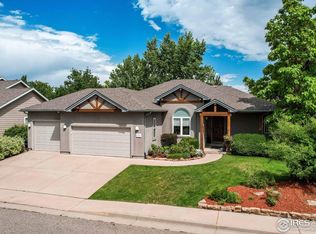
No more showings after 6pm Sun Oct 26. Property no longer for sale after 10/26. >>> Imagine settling into this beautifully updated Loveland home, your sanctuary in a desirable, walkable, and dog-friendly community. The sellers have invested over $30,000 in improvements, including a new HVAC system, new carpet, and luxury vinyl flooring upstairs. This is truly a turnkey property. >>>>The seamless, open-concept layout on the main level is perfect for hosting or enjoying quiet evenings, flowing effortlessly between the kitchen and living areas. Your peaceful retreat awaits in the comfortable 3 bedrooms upstairs. >>>>Enjoy your new lifestyle with convenience right outside your door: walk to nearby shops and parks, enjoy morning strolls, and access Hwy 34 effortlessly for a quick commute. The oversized 2-car garage and the wonderful backyard retreat with a deck and patio complete this ideal package. Embrace the Colorado lifestyle you've always dreamed of. Don't miss this opportunity!
Sold for $460,000
$460,000
1682 Stove Prairie Cir, Loveland, CO 80538
3beds
2,262sqft
Single Family Residence
Built in 1999
8,238 Square Feet Lot
$457,200 Zestimate®
$203/sqft
$2,431 Estimated rent
Home value
$457,200
$434,000 - $480,000
$2,431/mo
Zestimate® history
Owner options
List your home for rent
$2,431/mo
Rent Zestimate®
Find your next renter with Zillow Rental Manager. Plus, with online applications, you can quickly screen prospective tenants – for free.
$2,431/mo
Rent Zestimate®
Refinance and save
$3,163/mo
Est. payment
Refinancing to a lower rate could help reduce your monthly payments and save thousands over the life of the loan.
$3,163/mo
Est. payment
Explore your selling options
Work with a Zillow partner agent
Leverage their expertise and Zillow's premium Showcase listings to get your home seen by more buyers.
Get startedList with your own agent
Get your home in front of millions of buyers by listing it on Zillow.
Learn how to do itSell it yourself
Take full control of how buyers see your home on Zillow by listing For Sale by Owner (FSBO).
List your homeWhat's special
Zillow last checked:
Listing updated:
Listed by:
Tara Tooley 970-690-7252,
Tara Tooley
Bought with:
Leone Coryell, 792355
Group Mulberry
Source: IRES as distributed by MLS GRID,MLS#: 1040902
Facts & features
Interior
Bedrooms & bathrooms
- Bedrooms: 3
- Bathrooms: 3
- Full bathrooms: 2
- 1/2 bathrooms: 1
- Main level bathrooms: 1
Primary bedroom
- Description: Carpet
- Features: Full Primary Bath
- Level: Upper
- Area: 168 Square Feet
- Dimensions: 14 x 12
Bedroom 2
- Description: Carpet
- Level: Upper
- Area: 121 Square Feet
- Dimensions: 11 x 11
Bedroom 3
- Description: Carpet
- Level: Upper
- Area: 130 Square Feet
- Dimensions: 13 x 10
Dining room
- Description: Laminate
- Level: Main
- Area: 132 Square Feet
- Dimensions: 12 x 11
Family room
- Description: Carpet
- Level: Main
- Area: 264 Square Feet
- Dimensions: 12 x 22
Kitchen
- Description: Laminate
- Level: Main
- Area: 108 Square Feet
- Dimensions: 12 x 9
Laundry
- Description: Tile
- Level: Main
- Area: 40 Square Feet
- Dimensions: 5 x 8
Living room
- Description: Carpet
- Level: Main
- Area: 216 Square Feet
- Dimensions: 12 x 18
Heating
- Forced Air
Cooling
- Central Air
Appliances
- Included: Electric Range, Dishwasher, Refrigerator, Microwave
Features
- Eat-in Kitchen
- Windows: Window Coverings
- Basement: Partial,Unfinished
- Has fireplace: Yes
- Fireplace features: Gas
Interior area
- Total structure area: 1,744
- Total interior livable area: 2,262 sqft
- Finished area above ground: 1,744
Property
Parking
- Total spaces: 2
- Parking features: Garage - Attached
- Attached garage spaces: 2
- Details: Attached
Features
- Levels: Tri-Level
- Patio & porch: Patio
- Exterior features: Sprinkler System
Lot
- Size: 8,238 Square Feet
- Features: Level, Paved
Details
- Parcel number: R1475967
- Zoning: R1
- Special conditions: Private Owner
Construction
Type & style
- Home type: SingleFamily
- Property subtype: Single Family Residence
Materials
- Frame, Brick
- Roof: Composition
Condition
- New construction: No
- Year built: 1999
Utilities & green energy
- Electric: Xcel
- Gas: City of Lvld
- Water: City
- Utilities for property: Natural Gas Available, Electricity Available
Community & HOA
Community
- Subdivision: Prairie Earth Add & Sub
HOA
- Has HOA: Yes
- HOA fee: $450 annually
- HOA name: Benson Shores HOA
- HOA phone: 970-217-9706
Location
- Region: Loveland
Financial & listing details
- Price per square foot: $203/sqft
- Tax assessed value: $521,600
- Annual tax amount: $2,444
- Date on market: 8/7/2025
- Listing terms: Cash,Conventional,FHA,VA Loan
- Exclusions: Staging Items, Front living room curtains, sellers personal property
- Electric utility on property: Yes
- Road surface type: Asphalt
Price history
| Date | Event | Price |
|---|---|---|
| 12/4/2025 | Sold | $460,000$203/sqft |
Source:  IRES as distributed by MLS GRID #1040902 Report a problem IRES as distributed by MLS GRID #1040902 Report a problem | ||
| 10/27/2025 | Pending sale | $460,000$203/sqft |
Source: IRES as distributed by MLS GRID #1040902 Report a problem | ||
| 10/14/2025 | Price change | $460,000-5.2%$203/sqft |
Source:  REcolorado as distributed by MLS GRID #IR1040902 Report a problem REcolorado as distributed by MLS GRID #IR1040902 Report a problem | ||
| 9/29/2025 | Price change | $485,000-3%$214/sqft |
Source: IRES as distributed by MLS GRID #1040902 Report a problem | ||
| 9/15/2025 | Price change | $500,000+1%$221/sqft |
Source: IRES as distributed by MLS GRID #1040902 Report a problem | ||
| 8/7/2025 | Listed for sale | $495,000+65.1%$219/sqft |
Source: IRES as distributed by MLS GRID #1040902 Report a problem | ||
| 6/21/2016 | Sold | $299,900$133/sqft |
Source: IRES as distributed by MLS GRID #788040 Report a problem | ||
| 5/23/2016 | Listed for sale | $299,900$133/sqft |
Source: RE/MAX Alliance-FTC South #788040 Report a problem | ||
| 5/11/2016 | Pending sale | $299,900$133/sqft |
Source: RE/MAX Alliance-FTC South #788040 Report a problem | ||
| 5/7/2016 | Price change | $299,900-4.8%$133/sqft |
Source: RE/MAX Alliance-FTC South #788040 Report a problem | ||
| 4/27/2016 | Price change | $314,900-1.6%$139/sqft |
Source: RE/MAX Alliance-FTC South #788040 Report a problem | ||
| 4/11/2016 | Listed for sale | $320,000+9.9%$141/sqft |
Source: RE/MAX Alliance-FTC South #788040 Report a problem | ||
| 7/24/2015 | Sold | $291,250-6%$129/sqft |
Source: Public Record Report a problem | ||
| 5/18/2015 | Listed for sale | $310,000+66.8%$137/sqft |
Source: RE/MAX Eagle Rock #763762 Report a problem | ||
| 12/27/1999 | Sold | $185,900+317.8%$82/sqft |
Source: Public Record Report a problem | ||
| 1/14/1999 | Sold | $44,500$20/sqft |
Source: Public Record Report a problem | ||
Public tax history
| Year | Property taxes | Tax assessment |
|---|---|---|
| 2025 | $2,788 +14.1% | $32,600 -5% |
| 2024 | $2,444 +25.8% | $34,311 -1% |
| 2023 | $1,943 -2.7% | $34,643 +41.9% |
| 2022 | $1,997 +6.2% | $24,422 -2.8% |
| 2021 | $1,879 +1.7% | $25,125 +6.3% |
| 2020 | $1,848 +9% | $23,638 -0.7% |
| 2019 | $1,695 | $23,803 +15.6% |
| 2018 | $1,695 | $20,599 |
| 2017 | $1,695 +16.1% | $20,599 +4.7% |
| 2016 | $1,460 +71.3% | $19,677 0% |
| 2015 | $852 +3.8% | $19,680 +4.2% |
| 2014 | $821 | $18,880 |
| 2013 | -- | $18,880 +19.2% |
| 2012 | -- | $15,840 |
| 2011 | -- | $15,840 -6.5% |
| 2010 | -- | $16,940 |
| 2009 | -- | $16,940 +0.4% |
| 2008 | -- | $16,870 |
| 2007 | -- | $16,870 +2.7% |
| 2006 | -- | $16,430 |
| 2005 | -- | $16,430 +0.8% |
| 2004 | -- | $16,300 +0.9% |
| 2002 | -- | $16,150 |
| 2001 | -- | $16,150 |
Find assessor info on the county website
Neighborhood: 80538
Nearby homes
- $695,0005 bd4 ba2.8k sqft1722 Stove Prairie Cir, Loveland, CO 80538Sold

- $579,8003 bd2 ba3.3k sqft1698 Stove Prairie Cir, Loveland, CO 80538Off Market

- $525,0003 bd2 ba3.3k sqft1670 Stove Prairie Cir, Loveland, CO 80538For Sale

- $735,0003 bd3 ba3.4k sqft1730 Stove Prairie Cir, Loveland, CO 80538Sold
- $555,0004 bd3 ba3.2k sqft1658 Stove Prairie Cir, Loveland, CO 80538Off Market
- $975,0004 bd3 ba4.1k sqft1717 Stove Prairie Cir, Loveland, CO 80538Sold
- $1,130,1004 bd4 ba4.5k sqft1725 Stove Prairie Cir, Loveland, CO 80538Off Market
- $666,6005 bd4 ba3.8k sqft1693 Stove Prairie Cir, Loveland, CO 80538Off Market
Nearby schools
GreatSchools rating
- 4/10Ponderosa Elementary SchoolGrades: PK-5Distance: 2.1 mi
- 5/10Walt Clark Middle SchoolGrades: 6-8Distance: 1.7 mi
- 6/10Thompson Valley High SchoolGrades: 9-12Distance: 1.6 mi
Schools provided by the listing agent
- Elementary: Ponderosa
- Middle: Walt Clark
- High: Thompson Valley
Source: IRES as distributed by MLS GRID. This data may not be complete. We recommend contacting the local school district to confirm school assignments for this home.
Get a cash offer in 3 minutes
Find out how much your home could sell for in as little as 3 minutes with a no-obligation cash offer.
Estimated market value
$457,200
Get a cash offer in 3 minutes
Find out how much your home could sell for in as little as 3 minutes with a no-obligation cash offer.
Estimated market value
$457,200
- Colorado
- Larimer County
- Loveland
- 80538
- 1682 Stove Prairie Cir
Nearby cities
Nearby zip codes
Other Loveland Topics
