Welcome to 1722 Stove Prairie Circle, a stunning property nestled in a private neighborhood on Loveland's picturesque west side. Offered for the first time by its original owners, this meticulously maintained, and thoughtfully updated home is truly move-in ready. As you enter, beautiful hardwood floors guide you through the main level, where elegance meets functionality. The living room, with its soaring ceilings and stately double-sided fireplace, invites you to relax in comfort. On the other side of the fireplace, the dining room provides a refined space to host gatherings. Completely remodeled in 2016, the elegant kitchen is a chef's dream. Custom Tharp cabinets, sleek KitchenAid appliances, and exquisite granite countertops are complemented by a sunlit over-sized eat-in dining area that opens to a covered patio, perfect for dining alfresco. Upstairs, a versatile loft offers space for a home office or reading area. Three bedrooms complete the upper level, the front bedroom provides sweeping views of Colorado's scenic mountains while the serene primary suite is surrounded by mature trees. This private retreat features a luxurious five-piece ensuite bathroom and a spacious walk-in closet with custom shelving. A finished basement adds flexibility, offering an additional living room, two bedrooms, and a bathroom, ideal for guests or hobbies. The heated three-car garage, complete with commercial-grade doors and extra storage, ensures a safe space for your belongings. Set on an 8,600 square foot lot with beautifully landscaped outdoor spaces, this property is as inviting outside as it is within. Enjoy peaceful moments or playtime in the spacious back and side yards. This home balances tranquility and convenience. While tucked away in a quiet neighborhood, you're just moments from shopping, dining, and outdoor adventures. Nature enthusiasts will love the proximity to Mehaffey Park, Devil's Backbone, and the Loveland Loop Trail.
Sold for $695,000
$695,000
1722 Stove Prairie Cir, Loveland, CO 80538
5beds
2,898sqft
Single Family Residence
Built in 2000
8,650 Square Feet Lot
$688,500 Zestimate®
$240/sqft
$2,967 Estimated rent
Home value
$688,500
$654,000 - $730,000
$2,967/mo
Zestimate® history
Owner options
List your home for rent
$2,967/mo
Rent Zestimate®
Find your next renter with Zillow Rental Manager. Plus, with online applications, you can quickly screen prospective tenants – for free.
$2,967/mo
Rent Zestimate®
Refinance and save
$4,480/mo
Est. payment
Refinancing to a lower rate could help reduce your monthly payments and save thousands over the life of the loan.
$4,480/mo
Est. payment
Explore your selling options
Work with a Zillow partner agent
Leverage their expertise and Zillow's premium Showcase listings to get your home seen by more buyers.
Get startedList with your own agent
Get your home in front of millions of buyers by listing it on Zillow.
Learn how to do itSell it yourself
Take full control of how buyers see your home on Zillow by listing For Sale by Owner (FSBO).
List your homeWhat's special
Zillow last checked:
Listing updated:
Listed by:
Erich Menzel 970-667-2707,
Coldwell Banker Realty-NOCO
Bought with:
Robert Francis, 100086733
West and Main Homes
Source: IRES as distributed by MLS GRID,MLS#: 1030452
Facts & features
Interior
Bedrooms & bathrooms
- Bedrooms: 5
- Bathrooms: 4
- Full bathrooms: 2
- 3/4 bathrooms: 1
- 1/2 bathrooms: 1
- Main level bathrooms: 1
Rooms
- Room types: Loft
Primary bedroom
- Description: Carpet
- Features: Full Primary Bath, Luxury Features Primary Bath
- Level: Upper
- Area: 192 Square Feet
- Dimensions: 12 x 16
Bedroom 2
- Description: Carpet
- Level: Upper
- Area: 140 Square Feet
- Dimensions: 10 x 14
Bedroom 3
- Description: Carpet
- Level: Upper
- Area: 132 Square Feet
- Dimensions: 11 x 12
Bedroom 4
- Description: Carpet
- Level: Basement
- Area: 153 Square Feet
- Dimensions: 17 x 9
Bedroom 5
- Description: Carpet
- Level: Basement
- Area: 112 Square Feet
- Dimensions: 8 x 14
Dining room
- Description: Hardwood
- Level: Main
- Area: 143 Square Feet
- Dimensions: 11 x 13
Kitchen
- Description: Hardwood
- Level: Main
- Area: 121 Square Feet
- Dimensions: 11 x 11
Laundry
- Description: Hardwood
- Level: Main
- Area: 49 Square Feet
- Dimensions: 7 x 7
Living room
- Description: Hardwood
- Level: Main
- Area: 255 Square Feet
- Dimensions: 17 x 15
Recreation room
- Description: Carpet
- Level: Basement
- Area: 255 Square Feet
- Dimensions: 17 x 15
Heating
- Forced Air
Cooling
- Central Air
Appliances
- Included: Electric Range, Dishwasher, Refrigerator, Washer, Dryer, Microwave
Features
- Eat-in Kitchen, Separate Dining Room, Cathedral Ceiling(s)
- Windows: Window Coverings
- Basement: Full,Partially Finished
- Has fireplace: Yes
- Fireplace features: Gas, Multi-Sided
Interior area
- Total structure area: 1,980
- Total interior livable area: 2,898 sqft
- Finished area above ground: 1,980
Property
Parking
- Total spaces: 3
- Parking features: Attached, Heated Garage, Oversized
- Attached garage spaces: 3
- Details: Attached
Features
- Levels: Two
- Stories: 2
- Patio & porch: Patio, Deck
- Exterior features: Sprinkler System
- Has view: Yes
- View description: Mountain(s), Hills
Lot
- Size: 8,650 Square Feet
- Features: Level
Details
- Parcel number: R1475983
- Zoning: R1
- Special conditions: Private Owner
Construction
Type & style
- Home type: SingleFamily
- Property subtype: Single Family Residence
Materials
- Frame, Brick
- Roof: Composition
Condition
- New construction: No
- Year built: 2000
Details
- Builder name: MAC Construction
Utilities & green energy
- Electric: City
- Gas: Xcel
- Sewer: Public Sewer
- Water: City
- Utilities for property: Natural Gas Available, Electricity Available, Cable Available, High Speed Avail
Community & HOA
Community
- Subdivision: Prairie Earth Add & Sub
HOA
- Has HOA: Yes
- Services included: Common Amenities
- HOA fee: $450 annually
- HOA name: Benson Shores
Location
- Region: Loveland
Financial & listing details
- Price per square foot: $240/sqft
- Tax assessed value: $601,400
- Annual tax amount: $2,895
- Date on market: 4/7/2025
- Listing terms: Cash,Conventional,VA Loan
- Exclusions: Tassels on curtains, garage refrigerator, garage freezer, seller's personal property
- Electric utility on property: Yes
Price history
| Date | Event | Price |
|---|---|---|
| 5/14/2025 | Sold | $695,000-0.7%$240/sqft |
Source:  IRES as distributed by MLS GRID #1030452 Report a problem IRES as distributed by MLS GRID #1030452 Report a problem | ||
| 4/13/2025 | Pending sale | $700,000$242/sqft |
Source:  REcolorado as distributed by MLS GRID #IR1030452 Report a problem REcolorado as distributed by MLS GRID #IR1030452 Report a problem | ||
| 4/7/2025 | Listed for sale | $700,000$242/sqft |
Source: IRES as distributed by MLS GRID #1030452 Report a problem | ||
| 4/2/2025 | Listing removed | $700,000$242/sqft |
Source: IRES as distributed by MLS GRID #1024931 Report a problem | ||
| 1/24/2025 | Listed for sale | $700,000+201.5%$242/sqft |
Source: IRES as distributed by MLS GRID #1024931 Report a problem | ||
| 10/27/1998 | Sold | $232,201+369.1%$80/sqft |
Source: Public Record Report a problem | ||
| 3/27/1997 | Sold | $49,500$17/sqft |
Source: Public Record Report a problem | ||
Public tax history
| Year | Property taxes | Tax assessment |
|---|---|---|
| 2025 | $3,215 +11% | $37,588 -6% |
| 2024 | $2,895 +26.9% | $39,966 -1% |
| 2023 | $2,281 -2.7% | $40,353 +40.8% |
| 2022 | $2,344 +3.1% | $28,669 -2.8% |
| 2021 | $2,273 +1.7% | $29,494 +3.2% |
| 2020 | $2,235 +7.7% | $28,586 -0.7% |
| 2019 | $2,075 | $28,786 +14.2% |
| 2018 | $2,075 | $25,214 |
| 2017 | $2,075 +16.1% | $25,214 +5% |
| 2016 | $1,787 +2.3% | $24,008 0% |
| 2015 | $1,746 +1.3% | $24,010 +4.8% |
| 2014 | $1,724 | $22,920 |
| 2013 | -- | $22,920 +18.1% |
| 2012 | -- | $19,410 |
| 2011 | -- | $19,410 -2.1% |
| 2010 | -- | $19,830 |
| 2009 | -- | $19,830 -11.3% |
| 2008 | -- | $22,360 |
| 2007 | -- | $22,360 +2% |
| 2006 | -- | $21,920 |
| 2005 | -- | $21,920 -2.3% |
| 2004 | -- | $22,430 -11.6% |
| 2002 | -- | $25,360 |
| 2001 | -- | $25,360 |
Find assessor info on the county website
Neighborhood: 80538
Nearby homes
- $460,0003 bd3 ba2.2k sqft1682 Stove Prairie Cir, Loveland, CO 80538Sold

- $735,0003 bd3 ba3.4k sqft1730 Stove Prairie Cir, Loveland, CO 80538Sold
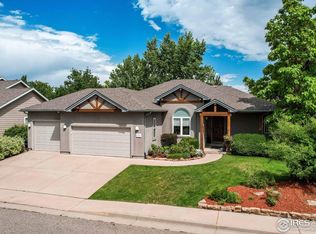
- $525,0003 bd2 ba3.3k sqft1670 Stove Prairie Cir, Loveland, CO 80538For Sale
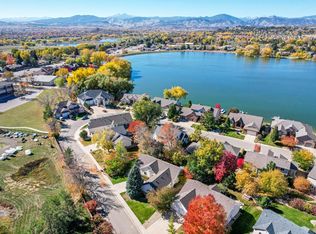
- $582,3003 bd2 ba3.3k sqft1698 Stove Prairie Cir, Loveland, CO 80538Off Market

- $1,134,6004 bd4 ba4.5k sqft1725 Stove Prairie Cir, Loveland, CO 80538Off Market
- $975,0004 bd3 ba4.1k sqft1717 Stove Prairie Cir, Loveland, CO 80538Sold
- $1,075,2004 bd3 ba2.1k sqft1733 Stove Prairie Cir, Loveland, CO 80538Off Market
- $555,0004 bd3 ba3.2k sqft1658 Stove Prairie Cir, Loveland, CO 80538Off Market
Nearby schools
GreatSchools rating
- 4/10Ponderosa Elementary SchoolGrades: PK-5Distance: 2.1 mi
- 5/10Walt Clark Middle SchoolGrades: 6-8Distance: 1.7 mi
- 6/10Thompson Valley High SchoolGrades: 9-12Distance: 1.6 mi
Schools provided by the listing agent
- Elementary: Ponderosa
- Middle: Walt Clark
- High: Thompson Valley
Source: IRES as distributed by MLS GRID. This data may not be complete. We recommend contacting the local school district to confirm school assignments for this home.
Get a cash offer in 3 minutes
Find out how much your home could sell for in as little as 3 minutes with a no-obligation cash offer.
Estimated market value
$688,500
Get a cash offer in 3 minutes
Find out how much your home could sell for in as little as 3 minutes with a no-obligation cash offer.
Estimated market value
$688,500
- Colorado
- Larimer County
- Loveland
- 80538
- 1722 Stove Prairie Cir
Nearby cities
Nearby zip codes
Other Loveland Topics
