The thoughtfully designed Slate floor plan opens with two bedrooms flanking a full hall bath. Beyond the entry, you'll find an open layout with a dining nook, a great room with access to an inviting covered patio, and a kitchen with a center island, walk-in pantry and abundant cabinetry. The primary suite is nearby, offering a generous walk-in closet and a private bath with a shower and a separate soaking tub. A laundry room and a fourth bedroom with its own private bath complete the home. You'll love the professionally curated finishes! STONE HAS BEEN ADDED TO THIS B ELEVATION, STRUCTURAL UPGRADES INCLUDE THE OPTIONAL WINDOW IN THE GREAT ROOM AND BATHROOM 2. WHITE 42" CABINETS IN THE KITCHEN WITH QUARTZ COUNTERTOPS, IN THE BATHROOMS WHITE CABINETS AND HI MACS COUNTERTOPS, THE FINISHES THROUGHOUT THIS HOME ARE SATIN NICKEL INCLUDING SHOWER INCLOSURE, FAUCETS AND SHOWER HEADS. THE FLOORING IS TILE THROUGHOUT AND CARPET ONLY IN THE BEDROOMS. WE HAVE INCLUDED PRE-WIRED FOR CEILING FANS IN ALL BEDROOMS AND THE LIVING ROOM AS WELL AS PRE-WIRED FOR PENDANT LIGHTS ABOVE THE ISLAND. A COMPLETE APPLIANCE PACKAGE HAS ALSO BEEN ADDED.
Sold for $382,000
$382,000
1682 Sugarbelle Cir, Mascotte, FL 34753
4beds
2,070sqft
Single Family Residence
Built in 2025
5,506 Square Feet Lot
$377,400 Zestimate®
$185/sqft
$2,419 Estimated rent
Home value
$377,400
$347,000 - $411,000
$2,419/mo
Zestimate® history
Owner options
List your home for rent
$2,419/mo
Rent Zestimate®
Find your next renter with Zillow Rental Manager. Plus, with online applications, you can quickly screen prospective tenants – for free.
$2,419/mo
Rent Zestimate®
Refinance and save
$2,626/mo
Est. payment
Refinancing to a lower rate could help reduce your monthly payments and save thousands over the life of the loan.
$2,626/mo
Est. payment
Explore your selling options
Work with a Zillow partner agent
Leverage their expertise and Zillow's premium Showcase listings to get your home seen by more buyers.
Get startedList with your own agent
Get your home in front of millions of buyers by listing it on Zillow.
Learn how to do itSell it yourself
Take full control of how buyers see your home on Zillow by listing For Sale by Owner (FSBO).
List your homeWhat's special
Laundry roomWalk-in pantryGenerous walk-in closetAbundant cabinetry
Zillow last checked:
Listing updated:
Listed by:
Stephanie Morales, LLC 407-399-2055,
THE REALTY EXPERIENCE POWERED BY LRR 407-399-2055
Bought with:
Nicky Lytus, 3226069
LAWHUN ENTERPRISES IV, LLC DBA: FLORIDA REALTY INVESTMENTS IV
Source: Stellar MLS,MLS#: S5124617 Originating MLS: Osceola
Originating MLS: Osceola
Facts & features
Interior
Bedrooms & bathrooms
- Bedrooms: 4
- Bathrooms: 3
- Full bathrooms: 3
Primary bedroom
- Features: Walk-In Closet(s)
- Level: First
- Area: 198.56 Square Feet
- Dimensions: 14.6x13.6
Bedroom 2
- Features: Built-in Closet
- Level: First
- Area: 117.16 Square Feet
- Dimensions: 11.6x10.1
Bedroom 3
- Features: Built-in Closet
- Level: First
- Area: 118.88 Square Feet
- Dimensions: 11.11x10.7
Bedroom 4
- Features: Built-in Closet
- Level: First
- Area: 131.04 Square Feet
- Dimensions: 11.2x11.7
Dining room
- Level: First
- Area: 149.82 Square Feet
- Dimensions: 16.11x9.3
Kitchen
- Level: First
- Area: 173.65 Square Feet
- Dimensions: 11.5x15.1
Living room
- Level: First
- Area: 227.15 Square Feet
- Dimensions: 16.11x14.1
Heating
- Central, Electric
Cooling
- Central Air
Appliances
- Included: Dishwasher, Disposal, Dryer, Electric Water Heater, Microwave, Range, Refrigerator, Washer
- Laundry: Inside
Features
- High Ceilings, Living Room/Dining Room Combo, Primary Bedroom Main Floor, Solid Surface Counters, Split Bedroom, Walk-In Closet(s)
- Flooring: Carpet, Ceramic Tile
- Doors: Sliding Doors
- Has fireplace: No
Interior area
- Total structure area: 2,553
- Total interior livable area: 2,070 sqft
Property
Parking
- Total spaces: 2
- Parking features: Garage - Attached
- Attached garage spaces: 2
Features
- Levels: One
- Stories: 1
- Patio & porch: Covered, Patio
- Exterior features: Irrigation System, Sprinkler Metered
Lot
- Size: 5,506 Square Feet
Details
- Parcel number: 14 22 24 0010 000 03900
- Special conditions: None
Construction
Type & style
- Home type: SingleFamily
- Property subtype: Single Family Residence
Materials
- Other, Stucco
- Foundation: Block, Other, Slab
- Roof: Shingle
Condition
- Completed
- New construction: Yes
- Year built: 2025
Details
- Builder model: Slate
- Builder name: Richmond American Homes
Utilities & green energy
- Sewer: Public Sewer
- Water: Public
- Utilities for property: BB/HS Internet Available, Cable Available, Electricity Available, Public, Sewer Available, Water Available
Community & HOA
Community
- Features: Playground
- Security: Smoke Detector(s)
- Pet fee: $0 monthly
- Subdivision: SEASONS AT THE GROVE
HOA
- Has HOA: Yes
- Amenities included: Playground
- HOA fee: $63 monthly
- HOA name: RICHMOND AMERICAN HOMES HOA
- HOA phone: 321-441-3671
Location
- Region: Mascotte
Financial & listing details
- Price per square foot: $185/sqft
- Tax assessed value: $45,000
- Annual tax amount: $1,189
- Date on market: 4/9/2025
- Cumulative days on market: 1 day
- Listing terms: Cash,Conventional,FHA,VA Loan
- Ownership: Fee Simple
- Total actual rent: 0
- Electric utility on property: Yes
- Road surface type: Asphalt, Paved
Price history
| Date | Event | Price |
|---|---|---|
| 4/25/2025 | Sold | $382,000-3.2%$185/sqft |
Source:  Stellar MLS #S5124617 Report a problem Stellar MLS #S5124617 Report a problem | ||
| 4/10/2025 | Pending sale | $394,580$191/sqft |
Source: Stellar MLS #S5124617 Report a problem | ||
| 4/10/2025 | Listed for sale | $394,580$191/sqft |
Source: Stellar MLS #S5124617 Report a problem | ||
Public tax history
| Year | Property taxes | Tax assessment |
|---|---|---|
| 2025 | $1,189 +51.7% | $45,000 |
| 2024 | $784 | $45,000 |
Find assessor info on the county website
Neighborhood: 34753
Nearby homes
- $400,000-- bd-- ba-- sqft1686 Sugarbelle Cir, Mascotte, FL 34753Sold
- $374,9504 bd3 ba2.4k sqft1690 Sugarbelle Cir, Mascotte, FL 34753Sold

- $355,0003 bd2 ba1.4k sqft1683 Sugarbelle Cir, Mascotte, FL 34753Sold
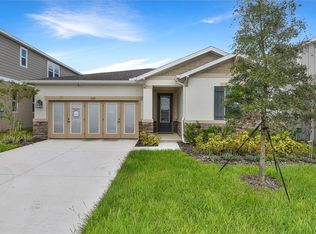
- $470,0005 bd3 ba3k sqft1679 Sugarbelle Cir, Mascotte, FL 34753Sold
- $419,9504 bd3 ba2.4k sqft1583 Sugarbelle Cir, Mascotte, FL 34753Sold
- $369,9504 bd3 ba2k sqft1694 Sugarbelle Cir, Mascotte, FL 34753Sold
- $456,6875 bd4 ba3k sqft1687 Sugarbelle Cir, Mascotte, FL 34753Sold
- $---- bd-- ba-- sqft1579 Sugarbelle Cir, Mascotte, FL 34753Off Market
Nearby schools
GreatSchools rating
- 2/10Groveland Elementary SchoolGrades: PK-5Distance: 2.9 mi
- 4/10Gray Middle SchoolGrades: 6-8Distance: 2.2 mi
- 4/10South Lake High SchoolGrades: 9-12Distance: 4.4 mi
Get a cash offer in 3 minutes
Find out how much your home could sell for in as little as 3 minutes with a no-obligation cash offer.
Estimated market value
$377,400
Get a cash offer in 3 minutes
Find out how much your home could sell for in as little as 3 minutes with a no-obligation cash offer.
Estimated market value
$377,400
- Florida
- Lake County
- Mascotte
- 34753
- 1682 Sugarbelle Cir
Nearby cities
Nearby zip codes
Other Mascotte Topics
