Skip main navigation
Closed
  • $791,900

    1682 Summit Glen Ln NE, Atlanta, GA 30329

    5beds
    2,978sqft
    Single Family Residence, Residential
    Built in 2004
    0.3 Acres Lot
    $791,900 Zestimate®
    $266/sqft
    $4,161 Estimated rent

    Home value

    $791,900

    $721,000 - $879,000

    $4,161/mo

    Zestimate® history
    Loading
    Loading...

    Owner options

    List your home for rent

    $4,161/mo

    Rent Zestimate®

    Find your next renter with Zillow Rental Manager. Plus, with online applications, you can quickly screen prospective tenants – for free.

    Learn more

    $4,161/mo

    Rent Zestimate®

    Refinance and save

    $5,130/mo

    Est. payment

    Refinancing to a lower rate could help reduce your monthly payments and save thousands over the life of the loan.

    See today's rates

    $5,130/mo

    Est. payment

    Explore your selling options

    Work with a Zillow partner agent

    Leverage their expertise and Zillow's premium Showcase listings to get your home seen by more buyers.

    Get started

    List with your own agent

    Get your home in front of millions of buyers by listing it on Zillow.

    Learn how to do it

    Sell it yourself

    Take full control of how buyers see your home on Zillow by listing For Sale by Owner (FSBO).

    List your home

    What's special

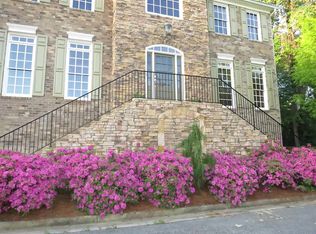
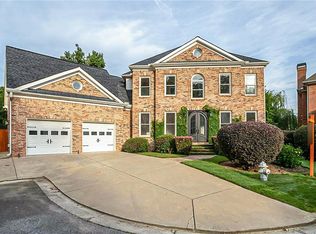
    Public: Beautiful 3 story traditional house located at Cul-De-Sac with 5 parking space, minutes to Highway 85 but very quiet, fresh new natural paint all over the house interior and exterior, double story foyer with a formal dining and formal living on each side, kitchen bright and open to the breakfast area and two story family room with fireplace, all of which has a great view of the backyard. a lovely large deck that's perfect for a cookout to relax on, beautiful professional backyard landscape with three side fences, enough lights with privacy. Good size bedroom on the main floor offers a good space for guest or office. Easy to maintain hardwood floors through the main floor, stairs, upstairs hallway and master bedroom. Very large master with lots of light and trey ceiling with a beautiful renovated master bathroom with a whirlpool tub and separate shower, 2 large that share a bathroom and and additional huge bedroom room with its ensuite bathroom. 1451 sq ft unfinished walk-out basement with own entrance that's already stubbed for a bathroom that can turn into a great entertainment space or in-law suite, Walk out to a large fantastic fenced backyard with plenty of space for play and entertaining. The 2 car garage is outfitted with a Tesla charger. This home offers it all! Located between N Druid Hills Rd and Clairmont Rd this home is close and has easy access to CHOA, Emory/CDC, Midtown, Buckhead and Downtown. House is vacant and available to show anytime. HOA working with city to build a wall next to highway, scheduled to done next year around Feb to March as I know now. Also the kitchen wall next to family room can be removed to expand the kitchen area as it's not support wall.

    This property is off market, which means it's not currently listed for sale or rent on Zillow. This may be different from what's available on other websites or public sources.

    Zillow last checked:

    Listing updated:

    Listed by:

    Jun Chen,

    Great Brokers Realty, LLC.

    Bought with:

    LIJING YING, 346574

    Strategy Real Estate International, LLC.

    Source: FMLS GA,MLS#: 6949245MLS Logo

    Facts & features

    Interior

    Bedrooms & bathrooms
    • Bedrooms: 5
    • Bathrooms: 4
    • Full bathrooms: 4
    • Main level bathrooms: 1
    • Main level bedrooms: 1
    Rooms
    • Room types: Family Room, Living Room
    Primary bedroom
    • Features: Oversized Master, Roommate Floor Plan
    • Level: Oversized Master, Roommate Floor Plan
    Bedroom
    • Features: Oversized Master, Roommate Floor Plan
    Primary bathroom
    • Features: Double Vanity, Separate Tub/Shower, Whirlpool Tub
    Dining room
    • Features: Separate Dining Room
    Kitchen
    • Features: Cabinets Stain, Eat-in Kitchen, Pantry, Solid Surface Counters, View to Family Room
    Heating
    • Central
    Cooling
    • Ceiling Fan(s), Central Air, Window Unit(s), Zoned
    Appliances
    • Included: Dishwasher, Disposal, Dryer, Gas Range, Gas Water Heater, Microwave, Refrigerator, Self Cleaning Oven, Washer
    • Laundry: Laundry Room, Main Level
    Features
    • Double Vanity, Entrance Foyer, Entrance Foyer 2 Story, High Ceilings 9 ft Main, High Ceilings 9 ft Upper, High Speed Internet, Tray Ceiling(s), Walk-In Closet(s)
    • Flooring: Carpet, Hardwood
    • Windows: Insulated Windows
    • Basement: Bath/Stubbed,Daylight,Exterior Entry,Full,Interior Entry,Unfinished
    • Number of fireplaces: 1
    • Fireplace features: Family Room, Gas Log, Gas Starter
    • Common walls with other units/homes: No Common Walls
    Interior area
    • Total structure area: 2,978
    • Total interior livable area: 2,978 sqft
    • Finished area above ground: 2,978
    • Finished area below ground: 1,451

    Property

    Parking
    • Total spaces: 3
    • Parking features: Assigned, Attached, Driveway, Garage, Garage Door Opener, Garage Faces Front, Parking Pad
    • Attached garage spaces: 2
    • Has uncovered spaces: Yes
    Accessibility
    • Accessibility features: Accessible Bedroom, Accessible Doors, Accessible Full Bath, Accessible Hallway(s), Accessible Kitchen, Accessible Kitchen Appliances, Accessible Washer/Dryer
    Features
    • Levels: Three Or More
    • Patio & porch: Deck
    • Exterior features: Balcony, No Dock
    • Pool features: None
    • Has spa: Yes
    • Spa features: Bath, None
    • Fencing: Back Yard,Fenced,Privacy,Wood
    • Has view: Yes
    • View description: City
    • Waterfront features: None
    • Body of water: None
    Lot
    • Size: 0.3 Acres
    • Dimensions: 83x15x73x151x76x65x14
    • Features: Back Yard, Corner Lot, Cul-De-Sac, Landscaped, Private
    Details
    • Additional structures: Garage(s)
    • Parcel number: 18 196 04 046
    • Other equipment: None
    • Horse amenities: None

    Construction

    Type & style
    • Home type: SingleFamily
    • Architectural style: Colonial,Traditional
    • Property subtype: Single Family Residence, Residential
    Materials
    • Brick 4 Sides
    • Foundation: Concrete Perimeter
    • Roof: Composition,Shingle
    Condition
    • Resale
    • New construction: No
    • Year built: 2004

    Utilities & green energy

    • Electric: 110 Volts
    • Sewer: Public Sewer
    • Water: Public
    • Utilities for property: Cable Available, Electricity Available, Natural Gas Available, Phone Available, Sewer Available, Water Available
    Green energy
    • Energy efficient items: Appliances, Doors, HVAC, Insulation, Thermostat, Water Heater
    • Energy generation: None

    Community & HOA

    Community
    • Features: Homeowners Assoc, Street Lights
    • Security: Carbon Monoxide Detector(s), Fire Alarm, Secured Garage/Parking, Smoke Detector(s)
    • Subdivision: Summit Glen
    HOA
    • Has HOA: Yes
    • HOA fee: $250 annually
    Location
    • Region: Atlanta

    Financial & listing details

    • Price per square foot: $266/sqft
    • Annual tax amount: $11,452
    • Date on market: 9/28/2021
    • Cumulative days on market: 81 days
    • Electric utility on property: Yes
    • Road surface type: Asphalt

    Price history

    DateEventPrice
    9/16/2025Listing removed$689,500+4.5%$232/sqft
    Source: FMLS GA #6899034 Report a problem
    1/21/2022Sold$660,000-2.2%$222/sqft
    Source: FMLS GA #6949245 Report a problem
    12/31/2021Pending sale$675,000$227/sqft
    Source: FMLS GA #6949245 Report a problem
    11/29/2021Price change$675,000-0.7%$227/sqft
    Source: FMLS GA #6949245 Report a problem
    11/19/2021Price change$679,500-0.3%$228/sqft
    Source: FMLS GA #6949245 Report a problem
    11/12/2021Price change$681,500-0.3%$229/sqft
    Source: FMLS GA #6949245 Report a problem
    11/4/2021Price change$683,500-0.1%$230/sqft
    Source: FMLS GA #6949245 Report a problem
    10/30/2021Price change$684,500-0.7%$230/sqft
    Source: FMLS GA #6949245 Report a problem
    10/16/2021Price change$689,500-1.4%$232/sqft
    Source: FMLS GA #6949245 Report a problem
    9/28/2021Listed for sale$699,500+1.5%$235/sqft
    Source: FMLS GA #6949245 Report a problem
    8/23/2021Listing removed--
    Source: FMLS GA #6899034 Report a problem
    8/3/2021Price change$689,500-0.8%$232/sqft
    Source: GAMLS #8996411 Report a problem
    7/2/2021Price change$695,000-12%$233/sqft
    Source: GAMLS #8996411 Report a problem
    6/14/2021Listed for sale$790,000$265/sqft
    Source: GAMLS #8996411 Report a problem

    Public tax history

    Tax history is unavailable.

    Neighborhood: North Druid Hills

    Nearby schools

    GreatSchools rating
    Schools provided by the listing agent
    • Elementary: Sagamore Hills
    • Middle: Druid Hills
    • High: Lakeside - Dekalb

    Source: FMLS GA. This data may not be complete. We recommend contacting the local school district to confirm school assignments for this home.

    Get a cash offer in 3 minutes
    Find out how much your home could sell for in as little as 3 minutes with a no-obligation cash offer.
    Estimated market value
    $791,900
    Get a cash offer in 3 minutes
    Find out how much your home could sell for in as little as 3 minutes with a no-obligation cash offer.
    Estimated market value
    $791,900