Skip main navigation
Sold for $1,800,000
  • $1,800,000

    16820 Twin Maple Ln, Leesburg, VA 20176

    4beds
    5,666sqft
    Single Family Residence
    Built in 1998
    4.64 Acres Lot
    $1,834,000 Zestimate®
    $318/sqft
    $6,757 Estimated rent

    Home value

    $1,834,000

    $1.74M - $1.93M

    $6,757/mo

    Zestimate® history
    Loading
    Loading...

    Owner options

    List your home for rent

    $6,757/mo

    Rent Zestimate®

    Find your next renter with Zillow Rental Manager. Plus, with online applications, you can quickly screen prospective tenants – for free.

    Learn more

    $6,757/mo

    Rent Zestimate®

    Refinance and save

    $9,085/mo

    Est. payment

    Refinancing to a lower rate could help reduce your monthly payments and save thousands over the life of the loan.

    See today's rates

    $9,085/mo

    Est. payment

    Explore your selling options

    Work with a Zillow partner agent

    Leverage their expertise and Zillow's premium Showcase listings to get your home seen by more buyers.

    Get started

    List with your own agent

    Get your home in front of millions of buyers by listing it on Zillow.

    Learn how to do it

    Sell it yourself

    Take full control of how buyers see your home on Zillow by listing For Sale by Owner (FSBO).

    List your home

    What's special

    Wood burning fireplaceCozy family roomWalkout basementHot tubEnormous rec roomTheatre roomLarge brick paver patio
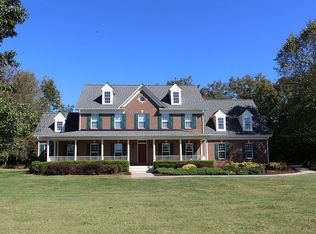
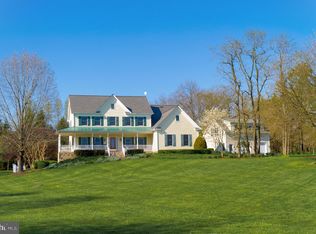
    Open House cancelled, property is under contract. Enhance your living experience with this exquisite property nestled on 4.64 acres in the highly coveted Big Spring Farm neighborhood. This stunning home is an entertainer's dream and has an amazing backyard oasis featuring a heated salt water pool with fountains, hot tub, huge paver patio, screened in porch and composite deck. The main level features an amazing remodeled gourmet chef's kitchen with an expansive quartz waterfall island, upgraded cabinetry & newer stainless appliances to include sub zero refrigerator and Miele dishwasher, butler's pantry and breakfast room. Situated off the kitchen is a cozy family room with hardwood floors and wood burning fireplace. Complementing the main level are formal dining and living rooms with crown and chair moldings and a great mudroom. Ascend to the upper level to discover an indulgent owner's suite featuring a great sitting room with gas fireplace, custom designed walk-in closet, luxury owners bathroom with a steam shower, dual vanity and a soaking tub. Rounding out the bedroom level are 3 generous bedrooms, 2 full bathrooms and a laundry room. Venture downstairs to the walkout basement with an enormous rec room featuring a bar, theatre room, exercise room, sitting area with a wood burning fireplace and full bathroom. Walkout to the large brick paver patio to enjoy the lazy days of summer and a dip in the pool. This amazing property features a carriage house with an additional 784 finished square feet studio apartment with a 2 car garage, kitchenette, living room, bedroom, full bathroom and its own washer and dryer...perfect for an In-law suite, Au Pair or an AirBnB for rental income. Wonderfully situated just minutes to Rt. 7 & Rt. 15, schools, shopping, dining, grocery stores, wineries and breweries. Don't miss the opportunity to make this exquisite property your next home! Schedule a showing today and experience unparalleled luxury living!

    Zillow last checked:

    Listing updated:

    Listed by:

    Kevin LaRue 703-217-6665,

    Century 21 Redwood Realty

    Bought with:

    Lou Casciano, 0225037918

    Pearson Smith Realty, LLC

    Source: Bright MLS,MLS#: VALO2077204MLS Logo

    Facts & features

    Interior

    Bedrooms & bathrooms
    • Bedrooms: 4
    • Bathrooms: 5
    • Full bathrooms: 4
    • 1/2 bathrooms: 1
    • Main level bathrooms: 1
    Basement
    • Area: 1500
    Heating
    • Forced Air, Propane
    Cooling
    • Central Air, Ceiling Fan(s), Electric
    Appliances
    • Included: Microwave, Dishwasher, Disposal, Dryer, Exhaust Fan, Extra Refrigerator/Freezer, Ice Maker, Range Hood, Refrigerator, Six Burner Stove, Stainless Steel Appliance(s), Washer, Water Heater, Water Treat System, Electric Water Heater
    • Laundry: Main Level, Upper Level, Laundry Room, Mud Room
    Features
    • 2nd Kitchen, Bar, Breakfast Area, Built-in Features, Butlers Pantry, Ceiling Fan(s), Chair Railings, Crown Molding, Double/Dual Staircase, Floor Plan - Traditional, Formal/Separate Dining Room, Kitchen - Gourmet, Kitchen Island, Kitchen - Table Space, Primary Bath(s), Recessed Lighting, Soaking Tub, Upgraded Countertops, Walk-In Closet(s)
    • Flooring: Carpet, Wood
    • Windows: Window Treatments
    • Basement: Full,Finished,Interior Entry,Exterior Entry,Walk-Out Access,Windows
    • Number of fireplaces: 3
    • Fireplace features: Mantel(s), Wood Burning, Gas/Propane
    Interior area
    • Total structure area: 5,666
    • Total interior livable area: 5,666 sqft
    • Finished area above ground: 4,166
    • Finished area below ground: 1,500

    Property

    Parking
    • Total spaces: 5
    • Parking features: Garage Faces Front, Garage Door Opener, Asphalt, Attached
    • Attached garage spaces: 5
    • Has uncovered spaces: Yes
    Accessibility
    • Accessibility features: None
    Features
    • Levels: Three
    • Stories: 3
    • Patio & porch: Deck, Patio, Porch, Screened
    • Exterior features: Extensive Hardscape
    • Has private pool: Yes
    • Pool features: Gunite, In Ground, Salt Water, Private
    Lot
    • Size: 4.64 Acres
    • Features: Landscaped
    Details
    • Additional structures: Above Grade, Below Grade
    • Parcel number: 144454877000
    • Zoning: AR1
    • Special conditions: Standard
    • Horses can be raised: Yes
    • Horse amenities: Riding Trail, Horses Allowed

    Construction

    Type & style
    • Home type: SingleFamily
    • Architectural style: Colonial
    • Property subtype: Single Family Residence
    Materials
    • Other, HardiPlank Type, Stone
    • Foundation: Concrete Perimeter
    Condition
    • Excellent
    • New construction: No
    • Year built: 1998

    Utilities & green energy

    • Sewer: Septic Exists
    • Water: Well

    Community & neighborhood

    Location
    • Region: Leesburg
    • Subdivision: Big Spring Farm

    HOA & financial

    HOA
    • Has HOA: Yes
    • HOA fee: $275 monthly
    • Amenities included: Common Grounds, Horse Trails, Jogging Path
    • Services included: Common Area Maintenance, Trash

    Other

    Other facts
    • Listing agreement: Exclusive Right To Sell
    • Ownership: Fee Simple

    Price history

    DateEventPrice
    1/15/2025Sold$1,800,000-10%$318/sqft
    Source: Bright MLS #VALO2077204 Report a problem
    11/15/2024Contingent$1,999,999$353/sqft
    Source: Bright MLS #VALO2077204 Report a problem
    10/10/2024Price change$1,999,999-4.8%$353/sqft
    Source: Bright MLS #VALO2077204 Report a problem
    9/19/2024Price change$2,099,999-4.5%$371/sqft
    Source: Bright MLS #VALO2077204 Report a problem
    8/8/2024Listed for sale$2,199,999+89.7%$388/sqft
    Source: Bright MLS #VALO2077204 Report a problem
    8/21/2017Sold$1,160,000-2.1%$205/sqft
    Source: Public Record Report a problem
    7/14/2017Pending sale$1,185,000$209/sqft
    Source: RE/MAX Premier #LO9993150 Report a problem
    7/1/2017Listed for sale$1,185,000+106.1%$209/sqft
    Source: RE/MAX Premier #LO9993150 Report a problem
    4/14/2000Sold$575,000+17.6%$101/sqft
    Source: Public Record Report a problem
    7/13/1998Sold$488,760$86/sqft
    Source: Public Record Report a problem

    Public tax history

    YearProperty taxesTax assessment
    2025$11,989 -4.8%$1,489,340 +2.3%
    2024$12,587 -5.5%$1,455,160 -4.4%
    2023$13,313 +5.6%$1,521,510 +7.4%
    2022$12,611 +14.9%$1,416,980 +26.5%
    2021$10,977 -2%$1,120,120 +3.4%
    2020$11,207 $1,082,790 +1.7%
    2019$11,207 +0.5%$1,064,270 +3.6%
    2018$11,147 +19.7%$1,027,380 +24.1%
    2017$9,311 -7.2%$827,680 +1%
    2016$10,037 $819,310 +24.2%
    2015$10,037 +0.1%$659,490 +2.1%
    2014$10,029 -3.8%$645,800 +0.5%
    2013$10,427 $642,790
    2012-- --
    2011-- --
    2010-- --
    2009-- $821,800 -12.5%
    2008-- $938,900 -5%
    2007-- $987,800 -14.7%
    2006-- $1,157,500 +13.3%
    2005-- $1,021,700
    2004-- $1,021,700 +13%
    2003-- $904,300 +13.5%
    2002-- $797,000 +45%
    2001-- $549,700

    Find assessor info on the county website

    Neighborhood: 20176

    Nearby schools

    GreatSchools rating
    Schools provided by the listing agent
    • Elementary: Frances Hazel Reid
    • Middle: Smart's Mill
    • High: Tuscarora
    • District: Loudoun County Public Schools

    Source: Bright MLS. This data may not be complete. We recommend contacting the local school district to confirm school assignments for this home.

    Get a cash offer in 3 minutes
    Find out how much your home could sell for in as little as 3 minutes with a no-obligation cash offer.
    Estimated market value
    $1,834,000
    Get a cash offer in 3 minutes
    Find out how much your home could sell for in as little as 3 minutes with a no-obligation cash offer.
    Estimated market value
    $1,834,000