Stunning Designer Home in Exclusive Gated Community Near Horizon West, Windermere, and Downtown Winter Garden. No detail was overlooked in this custom-upgraded 7-bedroom, 5.5-bath estate offering a rare combination of luxury-focused design, wellness-minded living, and high-function luxury. From bespoke ceiling and wall treatments to curated finishes in every room, this home showcases intentional design at every turn. A striking slab of Italian marble creates a dramatic focal point in the main living area, while unique wallpaper choices from Gucci wallpaper in the powder room to gold-leaf and natural grass cloths throughout add rich layers of texture and refinement. Created with wellness in mind, all paints used are low-VOC for optimal indoor air quality. Built-ins, wall finishes, furnishings, and furniture are made from clean, sustainable, and high-end materials. Over $40,000 worth of gorgeous designer light fixtures are thoughtfully placed throughout, adding brilliance and elegance to every space. Enjoy peace of mind with a whole-house water purification system that enhances both your health and your skin and hair. A natural gas-powered generator provides reliable backup power, while the heated pool and hot tub provides year-round relaxation and can be heated simultaneously. The private dock accommodates boats up to 25 feet, and a French drain system with pump ensures water management and flood protection.The dedicated media room is designed for the ultimate movie-night experience, featuring tiered theater seating, blackout shades, and a built-in wet bar, perfect for entertaining or relaxing in comfort and style. Additional features include Hurricane-rated drop-down screen on the balcony and an Extended driveway. Tucked within one of the only gated communities in this part of Winter Garden, this home offers both prestige and convenience with quick access to Horizon West, Downtown Winter Garden, and Windermere. Enjoy Johns Lake living at its best. From boating and fishing to stunning sunset views. A true blend of luxury, wellness, and location. Click the tour links for floor plans, additional videos and an interactice map!
Sold for $2,670,000
$2,670,000
16821 BROADWATER AVENUE, WINTER GARDEN, FL 34787
7beds
6,250sqft
Single Family Residence
Built in 2021
0.49 Acres Lot
$2,659,000 Zestimate®
$427/sqft
$7,296 Estimated rent
Home value
$2,659,000
$2.42M - $2.92M
$7,296/mo
Zestimate® history
Owner options
List your home for rent
$7,296/mo
Rent Zestimate®
Find your next renter with Zillow Rental Manager. Plus, with online applications, you can quickly screen prospective tenants – for free.
$7,296/mo
Rent Zestimate®
Refinance and save
$19,363/mo
Est. payment
Refinancing to a lower rate could help reduce your monthly payments and save thousands over the life of the loan.
$19,363/mo
Est. payment
Explore your selling options
Work with a Zillow partner agent
Leverage their expertise and Zillow's premium Showcase listings to get your home seen by more buyers.
Get startedList with your own agent
Get your home in front of millions of buyers by listing it on Zillow.
Learn how to do itSell it yourself
Take full control of how buyers see your home on Zillow by listing For Sale by Owner (FSBO).
List your homeWhat's special
Private dockUnique wallpaper choicesDedicated media roomItalian marbleBuilt-in wet barWhole-house water purification systemExtended driveway
Zillow last checked:
Listing updated:
Listed by:
Christy Knox, LLC 407-739-1600,
KELLER WILLIAMS WINTER PARK 407-545-6430,
Joe Giannuzzi 407-730-1250,
KELLER WILLIAMS WINTER PARK
Bought with:
Pam Siler, 3279481
PREFERRED REAL ESTATE BROKERS
Source: Stellar MLS,MLS#: O6328819 Originating MLS: Orlando Regional
Originating MLS: Orlando Regional
Facts & features
Interior
Bedrooms & bathrooms
- Bedrooms: 7
- Bathrooms: 6
- Full bathrooms: 5
- 1/2 bathrooms: 1
Rooms
- Room types: Bonus Room, Den/Library/Office, Dining Room, Living Room, Great Room, Utility Room, Media Room
Primary bedroom
- Features: Built-In Shelving, Dual Sinks, En Suite Bathroom, Shower No Tub, Single Vanity, Tall Countertops, Walk-In Closet(s)
- Level: Basement
- Area: 340 Square Feet
- Dimensions: 20x17
Primary bedroom
- Features: Bath w Spa/Hydro Massage Tub, Built-In Shelving, Built-In Shower Bench, Ceiling Fan(s), Dual Sinks, En Suite Bathroom, Exhaust Fan, Garden Bath, Multiple Shower Heads, Split Vanities, Stone Counters, Tub with Separate Shower Stall, Water Closet/Priv Toilet, Dual Closets
- Level: First
- Area: 323 Square Feet
- Dimensions: 19x17
Bedroom 2
- Features: En Suite Bathroom, Built-in Closet
- Level: First
- Area: 176 Square Feet
- Dimensions: 16x11
Bedroom 5
- Features: Built-in Closet
- Level: Second
- Area: 210 Square Feet
- Dimensions: 15x14
Bathroom 3
- Features: Jack & Jill Bathroom, Built-in Closet
- Level: Second
- Area: 156 Square Feet
- Dimensions: 13x12
Bathroom 4
- Features: Jack & Jill Bathroom, Built-in Closet
- Level: Second
- Area: 156 Square Feet
- Dimensions: 13x12
Den
- Features: Built-In Shelving
- Level: First
- Area: 121 Square Feet
- Dimensions: 11x11
Kitchen
- Features: Breakfast Bar, Pantry, Built-in Features, Exhaust Fan, Stone Counters, Tall Countertops
- Level: First
- Area: 361 Square Feet
- Dimensions: 19x19
Living room
- Features: Built-In Shelving
- Level: First
- Area: 528 Square Feet
- Dimensions: 24x22
Loft
- Level: Second
- Area: 374 Square Feet
- Dimensions: 22x17
Media room
- Features: Bar, Built-In Shelving, Stone Counters, Wet Bar
- Level: Basement
- Area: 1521 Square Feet
- Dimensions: 39x39
Heating
- Central
Cooling
- Central Air, Zoned
Appliances
- Included: Bar Fridge, Oven, Dishwasher, Disposal, Dryer, Exhaust Fan, Microwave, Range Hood, Refrigerator, Washer, Water Filtration System, Water Purifier, Wine Refrigerator
- Laundry: Inside, Laundry Room, Washer Hookup
Features
- Ceiling Fan(s), Chair Rail, Coffered Ceiling(s), Crown Molding, Eating Space In Kitchen, High Ceilings, Primary Bedroom Main Floor, Solid Surface Counters, Walk-In Closet(s), Wet Bar
- Flooring: Carpet, Ceramic Tile, Luxury Vinyl, Porcelain Tile, Tile, Hardwood
- Doors: Outdoor Kitchen, Outdoor Shower, Sliding Doors
- Windows: Blinds, Double Pane Windows, Drapes, Rods, Shades, Shutters, Window Treatments, Hurricane Shutters
- Basement: Daylight,Exterior Entry,Finished,Interior Entry
- Has fireplace: Yes
- Fireplace features: Electric, Living Room, Master Bedroom
Interior area
- Total structure area: 8,369
- Total interior livable area: 6,250 sqft
Property
Parking
- Total spaces: 3
- Parking features: Driveway, Electric Vehicle Charging Station(s), Garage Door Opener, On Street, Split Garage
- Attached garage spaces: 3
- Has uncovered spaces: Yes
- Details: Garage Dimensions: 20x20
Features
- Levels: Three Or More
- Stories: 3
- Patio & porch: Covered, Deck, Enclosed, Front Porch, Patio, Screened
- Exterior features: Courtyard, Irrigation System, Lighting, Outdoor Kitchen, Outdoor Shower, Rain Gutters, Sidewalk, Sprinkler Metered
- Has private pool: Yes
- Pool features: Gunite, Heated, In Ground, Lighting, Outside Bath Access, Pool Alarm, Screen Enclosure
- Has spa: Yes
- Spa features: Heated
- Fencing: Other
- Has view: Yes
- View description: Pool, Water, Lake
- Has water view: Yes
- Water view: Water,Lake
- Waterfront features: Lake, Waterfront, Lake Front, Lake Privileges, Skiing Allowed
- Body of water: JOHNS LAKE
Lot
- Size: 0.49 Acres
- Features: City Lot, In County, Landscaped, Sidewalk, Sloped, Street Dead-End
- Residential vegetation: Mature Landscaping
Details
- Additional structures: Outdoor Kitchen
- Parcel number: 052327890100150
- Zoning: UVPUD
- Special conditions: None
Construction
Type & style
- Home type: SingleFamily
- Architectural style: Mediterranean,Traditional
- Property subtype: Single Family Residence
Materials
- Block, Stucco, Wood Frame
- Foundation: Basement, Block, Slab
- Roof: Tile
Condition
- Completed
- New construction: No
- Year built: 2021
Details
- Builder name: Lennar
Utilities & green energy
- Sewer: Public Sewer
- Water: Public
- Utilities for property: Cable Available, Natural Gas Available, Natural Gas Connected
Community & HOA
Community
- Features: Lake, Waterfront, Clubhouse, Community Mailbox, Fitness Center, Gated Community - No Guard, Golf Carts OK, Park, Playground, Pool, Sidewalks
- Security: Closed Circuit Camera(s), Gated Community, Security Gate, Security System, Security System Leased, Smoke Detector(s)
- Pet fee: $0 monthly
- Subdivision: WATERSIDE
HOA
- Has HOA: Yes
- Amenities included: Clubhouse, Fence Restrictions, Fitness Center, Gated, Park, Playground, Pool
- Services included: Community Pool
- HOA fee: $354 monthly
- HOA name: Kelli Shoening
- Second HOA name: Johns Lake community Assoc
Location
- Region: Winter Garden
Financial & listing details
- Price per square foot: $427/sqft
- Tax assessed value: $1,842,677
- Annual tax amount: $24,127
- Date on market: 7/29/2025
- Cumulative days on market: 10 days
- Listing terms: Cash,Conventional,VA Loan
- Ownership: Fee Simple
- Total actual rent: 0
- Road surface type: Paved, Asphalt
Price history
| Date | Event | Price |
|---|---|---|
| 9/5/2025 | Sold | $2,670,000-10.9%$427/sqft |
Source:  Stellar MLS #O6328819 Report a problem Stellar MLS #O6328819 Report a problem | ||
| 8/8/2025 | Pending sale | $2,995,000$479/sqft |
Source: Stellar MLS #O6328819 Report a problem | ||
| 7/29/2025 | Listed for sale | $2,995,000+164.8%$479/sqft |
Source: Stellar MLS #O6328819 Report a problem | ||
| 3/24/2021 | Sold | $1,131,200$181/sqft |
Source: Public Record Report a problem | ||
Public tax history
| Year | Property taxes | Tax assessment |
|---|---|---|
| 2024 | $24,128 +29.6% | $1,287,475 +10% |
| 2023 | $18,621 -1% | $1,170,432 -0.6% |
| 2022 | $18,803 +298.6% | $1,177,505 +306% |
| 2021 | $4,717 -0.8% | $290,000 |
| 2020 | $4,755 -1.6% | $290,000 |
| 2019 | $4,831 +4.2% | $290,000 +5.5% |
| 2018 | $4,638 | $275,000 |
| 2017 | $4,638 +0.4% | $275,000 |
| 2016 | $4,621 -2.1% | $275,000 +25% |
| 2015 | $4,719 | $220,000 |
Find assessor info on the county website
Neighborhood: 34787
Nearby homes
- $2,351,2007 bd7 ba6.1k sqft16827 Broadwater Ave, Winter Garden, FL 34787Off Market
- $2,261,3007 bd6 ba6.1k sqft16833 Broadwater Ave, Winter Garden, FL 34787Off Market
- $2,216,5007 bd6 ba6.1k sqft16809 Broadwater Ave, Winter Garden, FL 34787Off Market
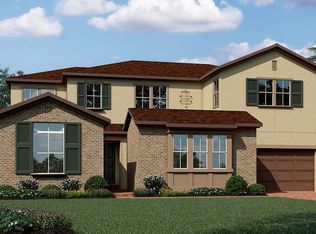
- $889,7004 bd3 ba2.9k sqft16820 Broadwater Ave, Winter Garden, FL 34787Off Market
- $1,335,0006 bd6 ba4.4k sqft16826 Broadwater Ave, Winter Garden, FL 34787Sold
- $1,148,0005 bd5 ba3.7k sqft16832 Broadwater Ave, Winter Garden, FL 34787Sold
- $2,291,3007 bd6 ba6.1k sqft16839 Broadwater Ave, Winter Garden, FL 34787Off Market
- $3,342,0007 bd9 ba10k sqft16803 Broadwater Ave, Winter Garden, FL 34787Off Market
Nearby schools
GreatSchools rating
- 10/10Hamlin Elementary SchoolGrades: K-5Distance: 3.7 mi
- 9/10Hamlin Middle SchoolGrades: 6-8Distance: 3.7 mi
- 7/10West Orange High SchoolGrades: 9-12Distance: 4.6 mi
Schools provided by the listing agent
- Elementary: Hamlin Elementary
- Middle: Hamlin Middle
- High: West Orange High
Source: Stellar MLS. This data may not be complete. We recommend contacting the local school district to confirm school assignments for this home.
Get a cash offer in 3 minutes
Find out how much your home could sell for in as little as 3 minutes with a no-obligation cash offer.
Estimated market value
$2,659,000
Get a cash offer in 3 minutes
Find out how much your home could sell for in as little as 3 minutes with a no-obligation cash offer.
Estimated market value
$2,659,000
- Florida
- Orange County
- Winter Garden
- 34787
- 16821 BROADWATER AVENUE
Nearby cities
Nearby neighborhoods
Nearby zip codes
Other Winter Garden Topics
