Meticulously updated and move-in ready, this stunning residence is located in the highly sought-after gated community of Waterside in Winter Garden. Designed with both luxury and functionality in mind, the home features a desirable first-floor primary suite boasting an expansive en-suite bath with dual sinks and two custom-organized walk-in closets. The main level also includes a guest bedroom with its own full bath, a private office/den, and a convenient powder room. The second floor is an entertainer's dream, offering a massive loft, a Jack-and-Jill suite, and an additional bedroom with a private full bath. Significant upgrades abound, including new dual AC units (2024), rich hardwood flooring (2019), and a modern electric fireplace. Premium features include plantation shutters, custom shelving in the pantry and primary closets, a whole-house water purification system, and noise-blocking insulation for ultimate serenity. Outdoor and tech upgrades feature an extended driveway and an installed Tesla charger. Residents enjoy resort-style amenities including a community pool, fitness center, and clubhouse. Perfectly situated on a prime lot, you are minutes from Winter Garden Village, major highways, and premier shopping and dining. This could be your perfect dream home—schedule your private tour today!
Sold for $1,335,000
Zestimate®
$1,335,000
16826 BROADWATER AVENUE, WINTER GARDEN, FL 34787
6beds
4,451sqft
Single Family Residence
Built in 2019
10,254 Square Feet Lot
$1,335,000 Zestimate®
$300/sqft
$5,998 Estimated rent
Home value
$1,335,000
$1.23M - $1.44M
$5,998/mo
Zestimate® history
Owner options
List your home for rent
$5,998/mo
Rent Zestimate®
Find your next renter with Zillow Rental Manager. Plus, with online applications, you can quickly screen prospective tenants – for free.
$5,998/mo
Rent Zestimate®
Refinance and save
$9,959/mo
Est. payment
Refinancing to a lower rate could help reduce your monthly payments and save thousands over the life of the loan.
$9,959/mo
Est. payment
Explore your selling options
Work with a Zillow partner agent
Leverage their expertise and Zillow's premium Showcase listings to get your home seen by more buyers.
Get startedList with your own agent
Get your home in front of millions of buyers by listing it on Zillow.
Learn how to do itSell it yourself
Take full control of how buyers see your home on Zillow by listing For Sale by Owner (FSBO).
List your homeWhat's special
Massive loftInstalled tesla chargerDesirable first-floor primary suiteModern electric fireplacePlantation shuttersConvenient powder roomWhole-house water purification system
Zillow last checked:
Listing updated:
Listed by:
Ye Kang 321-279-1059,
ONE STOP SERVICE REALTY INC 407-739-3196
Bought with:
Nicolas Lalanne, 3487903
ONE LUXURY INTERNATIONAL LLC
Christopher Christensen, 3189396
ONE LUXURY INTERNATIONAL LLC
Source: Stellar MLS,MLS#: O6387379 Originating MLS: Orlando Regional
Originating MLS: Orlando Regional
Facts & features
Interior
Bedrooms & bathrooms
- Bedrooms: 6
- Bathrooms: 6
- Full bathrooms: 5
- 1/2 bathrooms: 1
Rooms
- Room types: Breakfast Room Separate, Den/Library/Office, Dining Room, Great Room, Loft
Primary bedroom
- Features: Walk-In Closet(s)
- Level: First
- Area: 304 Square Feet
- Dimensions: 19x16
Bedroom 2
- Features: Built-in Closet
- Level: First
- Area: 165 Square Feet
- Dimensions: 15x11
Bedroom 3
- Features: Built-in Closet
- Level: Second
- Area: 156 Square Feet
- Dimensions: 13x12
Bedroom 4
- Features: Built-in Closet
- Level: Second
- Area: 182 Square Feet
- Dimensions: 14x13
Bedroom 5
- Features: Built-in Closet
- Level: First
- Area: 144 Square Feet
- Dimensions: 12x12
Bedroom 5
- Features: Built-in Closet
- Level: Second
- Area: 144 Square Feet
- Dimensions: 12x12
Den
- Level: First
Kitchen
- Features: Pantry
- Level: First
- Area: 361 Square Feet
- Dimensions: 19x19
Living room
- Features: Ceiling Fan(s)
- Level: First
- Area: 399 Square Feet
- Dimensions: 21x19
Loft
- Level: Second
- Area: 374 Square Feet
- Dimensions: 17x22
Heating
- Central, Electric
Cooling
- Central Air
Appliances
- Included: Oven, Cooktop, Dishwasher, Disposal, Electric Water Heater, Microwave, Range, Water Filtration System
- Laundry: Inside, Laundry Room
Features
- Cathedral Ceiling(s), Ceiling Fan(s), Crown Molding, Open Floorplan, Primary Bedroom Main Floor, Walk-In Closet(s)
- Flooring: Carpet, Ceramic Tile, Hardwood
- Doors: Sliding Doors
- Windows: Window Treatments
- Has fireplace: Yes
- Fireplace features: Electric, Living Room
Interior area
- Total structure area: 6,219
- Total interior livable area: 4,451 sqft
Property
Parking
- Total spaces: 3
- Parking features: Driveway, Electric Vehicle Charging Station(s), Garage Door Opener, Garage Faces Side, Split Garage
- Attached garage spaces: 3
- Has uncovered spaces: Yes
Features
- Levels: Two
- Stories: 2
- Exterior features: Courtyard, Irrigation System, Sidewalk
- Fencing: Fenced
Lot
- Size: 10,254 Square Feet
Details
- Parcel number: 052327890000760
- Zoning: UVPUD
- Special conditions: None
Construction
Type & style
- Home type: SingleFamily
- Property subtype: Single Family Residence
Materials
- Block, Stucco
- Foundation: Slab
- Roof: Concrete,Tile
Condition
- New construction: No
- Year built: 2019
Utilities & green energy
- Sewer: Public Sewer
- Water: Public
- Utilities for property: Cable Available, Electricity Available, Natural Gas Available, Sewer Available, Street Lights, Water Available
Community & HOA
Community
- Security: Gated Community, Smoke Detector(s)
- Pet fee: $0 monthly
- Subdivision: WATERSIDE/JOHNS LK-PH 1
HOA
- Has HOA: Yes
- HOA fee: $383 monthly
- HOA name: Kelli Shoening
- Second HOA name: Johns Lake community Assocociation
Location
- Region: Winter Garden
Financial & listing details
- Price per square foot: $300/sqft
- Tax assessed value: $911,991
- Annual tax amount: $9,892
- Date on market: 3/4/2026
- Cumulative days on market: 97 days
- Listing terms: Cash,Conventional,FHA,VA Loan
- Ownership: Fee Simple
- Total actual rent: 0
- Electric utility on property: Yes
- Road surface type: Asphalt, Brick
Price history
| Date | Event | Price |
|---|---|---|
| 7/27/2026 | Sold | $1,335,000-7.9%$300/sqft |
Source:  Stellar MLS #O6387379 Report a problem Stellar MLS #O6387379 Report a problem | ||
| 7/8/2026 | Contingent | $1,449,000$326/sqft |
Source: Stellar MLS #O6387379 Report a problem | ||
| 6/10/2026 | Pending sale | $1,449,000$326/sqft |
Source: Stellar MLS #O6387379 Report a problem | ||
| 5/29/2026 | Price change | $1,449,000-3.3%$326/sqft |
Source: Stellar MLS #O6387379 Report a problem | ||
| 5/4/2026 | Price change | $1,499,000-2.7%$337/sqft |
Source: Stellar MLS #O6387379 Report a problem | ||
| 4/2/2026 | Price change | $1,540,000-3.1%$346/sqft |
Source: Stellar MLS #O6387379 Report a problem | ||
| 3/4/2026 | Listed for sale | $1,590,000+138.1%$357/sqft |
Source: Stellar MLS #O6387379 Report a problem | ||
| 3/12/2019 | Sold | $667,900$150/sqft |
Source: Public Record Report a problem | ||
Public tax history
| Year | Property taxes | Tax assessment |
|---|---|---|
| 2024 | $9,405 +3.5% | $629,404 +3% |
| 2023 | $9,087 +2.8% | $611,072 +3% |
| 2022 | $8,837 +1.3% | $593,274 +3% |
| 2021 | $8,724 -1.4% | $575,994 -0.6% |
| 2020 | $8,852 +544.5% | $579,455 +619.6% |
| 2019 | $1,373 +4% | $80,526 +10% |
| 2018 | $1,321 | $73,205 -13.9% |
| 2017 | $1,321 +5.2% | $85,000 |
| 2016 | $1,256 +2.2% | $85,000 +54.5% |
| 2015 | $1,230 +130.4% | $55,000 +83.9% |
| 2014 | $534 | $29,900 |
Find assessor info on the county website
Neighborhood: 34787
Nearby homes
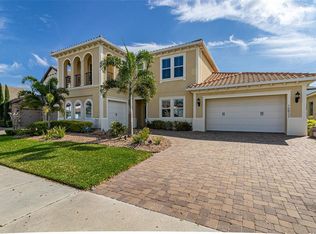
- $1,148,0005 bd5 ba3.7k sqft16832 Broadwater Ave, Winter Garden, FL 34787Sold
- $889,7004 bd3 ba2.9k sqft16820 Broadwater Ave, Winter Garden, FL 34787Off Market
- $1,104,2005 bd4 ba3.8k sqft16777 Turtle Hatch Dr, Winter Garden, FL 34787Off Market
- $1,040,4005 bd4 ba3.4k sqft16836 Broadwater Ave, Winter Garden, FL 34787Off Market

- $978,4004 bd3 ba2.9k sqft16771 Turtle Hatch Dr, Winter Garden, FL 34787Off Market
- $1,200,0005 bd6 ba3.5k sqft16783 Turtle Hatch Dr, Winter Garden, FL 34787Sold
- $987,8004 bd4 ba3.7k sqft16840 Broadwater Ave, Winter Garden, FL 34787Off Market
- $1,197,2006 bd5 ba4.4k sqft16789 Turtle Hatch Dr, Winter Garden, FL 34787Off Market
Nearby schools
GreatSchools rating
- 10/10Hamlin Elementary SchoolGrades: K-5Distance: 3.7 mi
- 9/10Hamlin Middle SchoolGrades: 6-8Distance: 3.7 mi
- 7/10West Orange High SchoolGrades: 9-12Distance: 4.6 mi
Schools provided by the listing agent
- Elementary: Hamlin Elementary
- Middle: Hamlin Middle
- High: West Orange High
Source: Stellar MLS. This data may not be complete. We recommend contacting the local school district to confirm school assignments for this home.
Get a cash offer in 3 minutes
Find out how much your home could sell for in as little as 3 minutes with a no-obligation cash offer.
Estimated market value
$1,335,000
Get a cash offer in 3 minutes
Find out how much your home could sell for in as little as 3 minutes with a no-obligation cash offer.
Estimated market value
$1,335,000
- Florida
- Orange County
- Winter Garden
- 34787
- 16826 BROADWATER AVENUE
Nearby cities
Nearby neighborhoods
Nearby zip codes
Other Winter Garden Topics
