Skip main navigation
Sold for $632,000
  • $632,000

    16821 S 44TH Street, Phoenix, AZ 85048

    4beds
    2,225sqft
    Single Family Residence
    Built in 2001
    6,599 Square Feet Lot
    $617,700 Zestimate®
    $284/sqft
    $2,816 Estimated rent

    Home value

    $617,700

    $587,000 - $649,000

    $2,816/mo

    Zestimate® history
    Loading
    Loading...

    Owner options

    List your home for rent

    $2,816/mo

    Rent Zestimate®

    Find your next renter with Zillow Rental Manager. Plus, with online applications, you can quickly screen prospective tenants – for free.

    Learn more

    $2,816/mo

    Rent Zestimate®

    Refinance and save

    $3,799/mo

    Est. payment

    Refinancing to a lower rate could help reduce your monthly payments and save thousands over the life of the loan.

    See today's rates

    $3,799/mo

    Est. payment

    Explore your selling options

    Work with a Zillow partner agent

    Leverage their expertise and Zillow's premium Showcase listings to get your home seen by more buyers.

    Get started

    List with your own agent

    Get your home in front of millions of buyers by listing it on Zillow.

    Learn how to do it

    Sell it yourself

    Take full control of how buyers see your home on Zillow by listing For Sale by Owner (FSBO).

    List your home

    What's special

    Pebbletec poolContemporary finishesOpen-concept layoutPaver patiosLush landscapingThoughtfully updatedUpdated flooring
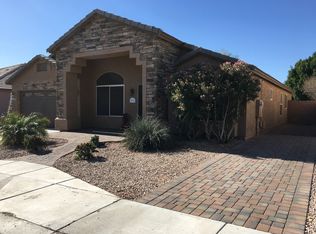
    Thoughtfully updated and meticulously maintained, this single-level home in Ahwatukee's Foothills Paseo community offers 4 bedrooms, 2 bathrooms, and 2,225 square feet of inviting living space. Vaulted ceilings, abundant natural light, designer feature walls, wood slat accents, and updated flooring create a modern aesthetic that sets this home apart. The open-concept layout flows seamlessly between the living, dining, and kitchen areas, making everyday living and entertaining effortless. Both the primary and guest bathrooms were extensively renovated in 2025 with custom cabinetry, quartz countertops, designer tile work, upgraded fixtures, and contemporary finishes. Outside, a private backyard retreat awaits. Surrounded by mature trees and lush landscaping, the outdoor space features PebbleTec pool, premium RubberStone pool decking, artificial turf, paver patios, and a spacious covered entertaining area designed for year-round Arizona living. Additional improvements include a new roof installed in 2024 and overhead garage storage racks that convey. Ideally located near South Mountain hiking and biking trails, shopping, dining, highly regarded schools, and convenient Loop 202 access, this home offers the perfect combination of comfort, style, and Ahwatukee living.

    Zillow last checked:

    Listing updated:

    Listed by:

    Shawn J Schaffer 480-560-9923,

    Realty Executives Arizona Territory

    Bought with:

    Michelle M Matthew, SA560912000

    Jason Mitchell Real Estate

    Source: ARMLS,MLS#: 7035369MLS Logo

    Facts & features

    Interior

    Bedrooms & bathrooms
    • Bedrooms: 4
    • Bathrooms: 2
    • Full bathrooms: 2
    Heating
    • Electric
    Cooling
    • Central Air, Ceiling Fan(s), Programmable Thmstat
    Appliances
    • Included: Refrigerator, Built-in Microwave, Dishwasher, Disposal, Electric Range, Electric Oven
    • Laundry: Inside
    Features
    • High Speed Internet, Granite Counters, Eat-in Kitchen, No Interior Steps, Vaulted Ceiling(s), Kitchen Island, Pantry, 3/4 Bath Master Bdrm
    • Flooring: Tile
    • Windows: Screens, Double Pane Windows
    • Has basement: No
    • Has fireplace: No
    Interior area
    • Total structure area: 2,225
    • Total interior livable area: 2,225 sqft

    Property

    Parking
    • Total spaces: 4
    • Parking features: Attached, Garage Door Opener
    • Attached garage spaces: 2
    • Uncovered spaces: 2
    Features
    • Stories: 1
    • Patio & porch: Covered
    • Has private pool: Yes
    • Pool features: Outdoor Pool
    • Spa features: None
    • Fencing: Block
    Lot
    • Size: 6,599 sqft
    • Features: East/West Exposure, Synthetic Grass Frnt, Synthetic Grass Back
    Details
    • Parcel number: 30706125

    Construction

    Type & style
    • Home type: SingleFamily
    • Architectural style: Ranch
    • Property subtype: Single Family Residence
    Materials
    • Stucco, Wood Frame, Painted
    • Roof: Tile
    Condition
    • Year built: 2001
    Details
    • Builder name: DR Horton

    Utilities & green energy

    • Sewer: Public Sewer
    • Water: City Water

    Community & neighborhood

    Community
    • Community features: Playground, Biking/Walking Path
    Location
    • Region: Phoenix
    • Subdivision: FOOTHILLS PASEO 2

    HOA & financial

    HOA
    • Has HOA: Yes
    • HOA fee: $200 quarterly
    • Services included: Maintenance Grounds
    • Association name: Foothills Paseo 2
    • Association phone: 602-288-2658

    Other

    Other facts
    • Listing terms: Cash,Conventional,FHA,VA Loan
    • Ownership: Fee Simple

    Price history

    DateEventPrice
    7/8/2026Sold$632,000+0.5%$284/sqft
    Source: ARMLS #7035369 Report a problem
    6/12/2026Pending sale$629,000$283/sqft
    Source: ARMLS #7035369 Report a problem
    6/12/2026Listed for sale$629,000+4.8%$283/sqft
    Source: ARMLS #7035369 Report a problem
    7/22/2021Sold$600,000+21.2%$270/sqft
    Source: ARMLS #6252019 Report a problem
    6/23/2021Pending sale$495,000$222/sqft
    Source: ARMLS #6252019 Report a problem
    6/22/2021Listed for sale$495,000+21%$222/sqft
    Source: ARMLS #6252019 Report a problem
    4/13/2020Sold$409,000$184/sqft
    Source: ARMLS #6042221 Report a problem
    2/27/2020Listed for sale$409,000+46.3%$184/sqft
    Source: Realty ONE Group #6042221 Report a problem
    7/28/2004Sold$279,500$126/sqft
    Source: Public Record Report a problem

    Public tax history

    YearProperty taxesTax assessment
    2025$2,493 +2.8%$45,430 -11%
    2024$2,425 -5.5%$51,030 +86.1%
    2023$2,566 +4.5%$27,423 -12.3%
    2022$2,456 -1.7%$31,260 +4.8%
    2021$2,498 -11.5%$29,830 +1.3%
    2020$2,823 +3.2%$29,450 +8.7%
    2019$2,735 $27,100 +0.9%
    2018$2,735 +4.4%$26,860 +2.4%
    2017$2,621 +10.5%$26,230 +0.8%
    2016$2,372 +1.7%$26,030 +7%
    2015$2,333 $24,320 +25.6%
    2014-- $19,360 +20.5%
    2013-- $16,070 -13.1%
    2012-- $18,500 -11.5%
    2011-- $20,910 -15.7%
    2010-- $24,810 -13.3%
    2009-- $28,620 -11.1%
    2008-- $32,200 +4.4%
    2007-- $30,850 +67.7%
    2006-- $18,400
    2005-- $18,400 -2.6%
    2004-- $18,900 +129.4%
    2003-- $8,240 -13.4%
    2002-- $9,520

    Find assessor info on the county website

    Neighborhood: Ahwatukee Foothills

    Nearby schools

    GreatSchools rating
    Schools provided by the listing agent
    • Elementary: Kyrene del Milenio
    • Middle: Kyrene Akimel A-Al Middle School
    • High: Desert Vista High School
    • District: Kyrene Elementary District

    Source: ARMLS. This data may not be complete. We recommend contacting the local school district to confirm school assignments for this home.

    Get a cash offer in 3 minutes
    Find out how much your home could sell for in as little as 3 minutes with a no-obligation cash offer.
    Estimated market value
    $617,700
    Get a cash offer in 3 minutes
    Find out how much your home could sell for in as little as 3 minutes with a no-obligation cash offer.
    Estimated market value
    $617,700