Skip main navigation
Sold for $600,000
  • $600,000

    4331 E REDWOOD Lane, Phoenix, AZ 85048

    6beds
    2,956sqft
    Single Family Residence
    Built in 2001
    7,090 Square Feet Lot
    $636,700 Zestimate®
    $203/sqft
    $3,767 Estimated rent

    Home value

    $636,700

    $605,000 - $669,000

    $3,767/mo

    Zestimate® history
    Loading
    Loading...

    Owner options

    List your home for rent

    $3,767/mo

    Rent Zestimate®

    Find your next renter with Zillow Rental Manager. Plus, with online applications, you can quickly screen prospective tenants – for free.

    Learn more

    $3,767/mo

    Rent Zestimate®

    Refinance and save

    $3,605/mo

    Est. payment

    Refinancing to a lower rate could help reduce your monthly payments and save thousands over the life of the loan.

    See today's rates

    $3,605/mo

    Est. payment

    Explore your selling options

    Work with a Zillow partner agent

    Leverage their expertise and Zillow's premium Showcase listings to get your home seen by more buyers.

    Get started

    List with your own agent

    Get your home in front of millions of buyers by listing it on Zillow.

    Learn how to do it

    Sell it yourself

    Take full control of how buyers see your home on Zillow by listing For Sale by Owner (FSBO).

    List your home

    What's special

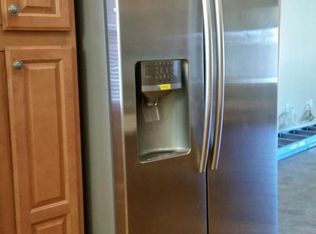
    Sparkling pebble-tech poolCovered patioWell-appointed kitchenAbundant natural lightNeutral paintMovable islandSs appliances
    Discover this gorgeous two-story home with POOL situated in a prime CORNER LOT! Explore the spacious interior, showcasing soaring vaulted ceilings that add an airy feel, travertine tile flooring, abundant natural light, and neutral paint that complements any decor. The well-appointed kitchen boasts mocha cabinets, quartz countertops, SS appliances, and a movable island. Six spacious bedrooms promise a good night's sleep for you and your loved ones, with the main suite featuring a practical walk-in closet and a full ensuite with double vanities. Out back, have a covered patio, ample seating space with well-laid pavers, perfect for weekend grills, and a sparkling pebble-tech pool to enjoy the AZ weather! Hurry up, this gem won't last!

    Zillow last checked:

    Listing updated:

    Listed by:

    Hector Coker 480-202-8097,

    HomeSmart

    Bought with:

    Non-MLS Agent

    Non-MLS Office

    Source: ARMLS,MLS#: 6987235MLS Logo

    Facts & features

    Interior

    Bedrooms & bathrooms
    • Bedrooms: 6
    • Bathrooms: 3
    • Full bathrooms: 3
    Heating
    • Electric
    Cooling
    • Central Air, Ceiling Fan(s)
    Appliances
    • Included: Dryer, Washer, Refrigerator, Built-in Microwave, Dishwasher, Disposal, Electric Range
    • Laundry: Inside
    Features
    • Quartz Countertops, High Speed Internet, Double Vanity, Upstairs, Eat-in Kitchen, Vaulted Ceiling(s), Kitchen Island, Pantry, Full Bth Master Bdrm, Separate Shwr & Tub
    • Flooring: Carpet, Stone, Tile
    • Windows: Double Pane Windows
    • Has basement: No
    • Has fireplace: No
    Interior area
    • Total structure area: 2,956
    • Total interior livable area: 2,956 sqft

    Property

    Parking
    • Total spaces: 2
    • Parking features: Attached, Garage Door Opener, Direct Access
    • Attached garage spaces: 2
    Features
    • Stories: 2
    • Patio & porch: Covered, Patio
    • Has private pool: Yes
    • Pool features: Variable Speed Pump, Outdoor Pool
    • Spa features: None
    • Fencing: Back Yard,Block
    Lot
    • Size: 7,090 Square Feet
    • Features: North/South Exposure, Corner Lot, Gravel/Stone Front, Grass Front
    Details
    • Additional structures: Gazebo
    • Parcel number: 30706089

    Construction

    Type & style
    • Home type: SingleFamily
    • Architectural style: Contemporary
    • Property subtype: Single Family Residence
    Materials
    • Stucco, Wood Frame, Painted
    • Roof: Tile
    Condition
    • Year built: 2001
    Details
    • Builder name: DR Horton Homes

    Utilities & green energy

    • Sewer: Public Sewer
    • Water: City Water

    Community & HOA

    Community
    • Features: Playground, Biking/Walking Path
    • Subdivision: FOOTHILLS PASEO 2
    HOA
    • Has HOA: Yes
    • Services included: Maintenance Grounds
    • HOA fee: $185 quarterly
    • HOA name: Foothills Paseo
    • HOA phone: 602-288-2658
    Location
    • Region: Phoenix

    Financial & listing details

    • Price per square foot: $203/sqft
    • Tax assessed value: $487,200
    • Annual tax amount: $2,965
    • Date on market: 3/18/2026
    • Cumulative days on market: 118 days
    • Listing terms: Cash,Conventional,FHA,VA Loan
    • Ownership: Fee Simple
    • Road surface type: Asphalt

    Price history

    DateEventPrice
    7/13/2026Sold$600,000-7%$203/sqft
    Source: ARMLS #6987235 Report a problem
    6/17/2026Pending sale$645,000$218/sqft
    Source: ARMLS #6987235 Report a problem
    4/16/2026Price change$645,000-2.1%$218/sqft
    Source: ARMLS #6987235 Report a problem
    2/20/2026Listed for sale$659,000-2.4%$223/sqft
    Source: ARMLS #6987235 Report a problem
    12/19/2025Listing removed$675,000$228/sqft
    Source: ARMLS #6882562 Report a problem
    11/10/2025Price change$675,000-2.9%$228/sqft
    Source: ARMLS #6882562 Report a problem
    7/25/2025Price change$695,000-2.8%$235/sqft
    Source: ARMLS #6882562 Report a problem
    6/20/2025Listed for sale$715,000+115.7%$242/sqft
    Source: ARMLS #6882562 Report a problem
    9/17/2012Sold$331,444+2%$112/sqft
    Source: ARMLS #4804964 Report a problem
    8/17/2012Listed for sale$324,900+20.3%$110/sqft
    Source: Zaxon Properties, LLC #4804964 Report a problem
    6/12/2012Sold$270,000-41.6%$91/sqft
    Source: Public Record Report a problem
    3/2/2007Sold$462,500+98.3%$156/sqft
    Source: Public Record Report a problem
    5/15/2002Sold$233,269$79/sqft
    Source: Public Record Report a problem

    Public tax history

    YearProperty taxesTax assessment
    2025$2,948 +2.8%$48,720 -10.5%
    2024$2,868 +2.2%$54,410 +81.4%
    2023$2,807 +4.5%$29,999 -10.5%
    2022$2,687 -1.7%$33,520 +4.2%
    2021$2,733 +3.3%$32,160 +1%
    2020$2,646 +3.5%$31,830 +8.7%
    2019$2,556 $29,280 +0.4%
    2018$2,556 +4.8%$29,150 +1.4%
    2017$2,439 +10.2%$28,750
    2016$2,213 +0.4%$28,750 +6.9%
    2015$2,204 $26,900 +25.8%
    2014-- $21,380 +21.6%
    2013-- $17,580 -13.8%
    2012-- $20,400 -11%
    2011-- $22,930 -16.7%
    2010-- $27,520 -14.5%
    2009-- $32,170 -11.1%
    2008-- $36,200 +4%
    2007-- $34,800 +59.6%
    2006-- $21,800
    2005-- $21,800 +2.8%
    2004-- $21,200 +157.3%
    2003-- $8,240 -14.9%
    2002-- $9,680
    Find assessor info on the county website

    Neighborhood: Ahwatukee Foothills

    Nearby schools

    GreatSchools rating
    Schools provided by the listing agent
    • Elementary: Kyrene del Milenio
    • Middle: Kyrene Akimel A-Al Middle School
    • High: Desert Vista High School
    • District: Kyrene Elementary District

    Source: ARMLS. This data may not be complete. We recommend contacting the local school district to confirm school assignments for this home.

    Get a cash offer in 3 minutes
    Find out how much your home could sell for in as little as 3 minutes with a no-obligation cash offer.
    Estimated market value
    $636,700
    Get a cash offer in 3 minutes
    Find out how much your home could sell for in as little as 3 minutes with a no-obligation cash offer.
    Estimated market value
    $636,700