Welcome to Harmony Village, where modern design meets everyday comfort. This new construction interior townhome, featuring the Atlanta floorplan that offers 1735 sqft of living space with stylish finishes throughout. The open-concept main level is anchored by a stunning kitchen showcasing quartz slab countertops, a statement tile backsplash, and stainless steel appliances. Home chefs will appreciate the gourmet hood vent and convenient pot-filler, adding both function and flair. Gorgeous laminate hardwood flooring flows seamlessly through the living areas, creating a warm and contemporary feel. Designed with efficiency in mind, the home is equipped with ductless mini-split systems for personalized climate control, complemented by supplemental electric wall heat. A high-efficiency heat pump water heater ensures energy savings without sacrificing performance. Well-appointed bedrooms and bathrooms provide comfortable retreats, while the intelligent layout maximizes usable square footage for modern living. Every detail reflects quality craftsmanship and low-maintenance living—perfect for today’s lifestyle. Builder is currently offering special financing options when financing through the builder’s preferred lender for owner occupied buyers , making this an exceptional opportunity to own brand-new construction with long-term affordability.
Active
Listed by: Windermere Real Estate/M2, LLC • Ebrima Wadda
Price increase: $10K (7/28)
$629,990
16823 Alder Way #L2, Lynnwood, WA 98037
3beds
1,735sqft
Townhouse, Single Family Residence
Built in 2026
871 Square Feet Lot
$628,900 Zestimate®
$363/sqft
$50/mo HOA
What's special
Modern designStylish finishes throughoutStunning kitchenConvenient pot-fillerGorgeous laminate hardwood flooringSupplemental electric wall heatWell-appointed bedrooms and bathrooms
- 46 days |
- 64 |
- 2 |
Zillow last checked:
Listing updated:
Listed by:
Ebrima Wadda,
Windermere Real Estate/M2, LLC
Source: NWMLS as distributed by MLS GRID,MLS#: 2548489
Facts & features
Interior
Bedrooms & bathrooms
- Bedrooms: 3
- Bathrooms: 4
- Full bathrooms: 1
- 3/4 bathrooms: 2
- 1/2 bathrooms: 1
- Main level bathrooms: 1
Primary bedroom
- Level: Second
Bedroom
- Level: Lower
Bedroom
- Level: Second
Bathroom three quarter
- Level: Lower
Bathroom three quarter
- Level: Second
Bathroom full
- Level: Second
Other
- Level: Main
Dining room
- Level: Main
Entry hall
- Level: Lower
Great room
- Level: Main
Kitchen with eating space
- Level: Main
Utility room
- Level: Second
Heating
- Ductless, Wall Furnace, Electric
Cooling
- Ductless
Appliances
- Included: Dishwasher, Microwave, Stove(s)/Range(s), Dishwasher(s), Microwave(s)
Features
- Bath Off Primary
- Flooring: Ceramic Tile, Laminate, Vinyl, Carpet
- Has fireplace: No
Interior area
- Total structure area: 1,735
- Total interior livable area: 1,735 sqft
Property
Parking
- Total spaces: 1
- Parking features: Attached Garage
- Has attached garage: Yes
- Covered spaces: 1
Features
- Levels: Multi/Split
- Entry location: Lower
- Patio & porch: Bath Off Primary
- Has view: Yes
- View description: Territorial
Lot
- Size: 871 Square Feet
- Topography: Level
Details
- Parcel number: HARMONYVILLL2
- Special conditions: Standard
Construction
Type & style
- Home type: Townhouse
- Architectural style: Craftsman,Townhouse
- Property subtype: Townhouse, Single Family Residence
Materials
- Cement/Concrete
- Foundation: Poured Concrete
- Roof: Composition
Condition
- Under Construction
- New construction: Yes
- Year built: 2026
- Major remodel year: 2026
Details
- Builder name: Cornerstone Homes
Utilities & green energy
- Sewer: Sewer Connected
- Water: Public
Community & HOA
Community
- Features: CCRs
- Subdivision: Lynnwood
HOA
- Services included: Common Area Maintenance
- HOA fee: $50 monthly
Location
- Region: Lynnwood
Financial & listing details
- Price per square foot: $363/sqft
- Date on market: 6/30/2026
- Cumulative days on market: 47 days
- Listing terms: Conventional,FHA,Lease Purchase,VA Loan
- Inclusions: Dishwasher(s), Microwave(s), Stove(s)/Range(s)
Estimated market value
$628,900
$597,000 - $660,000
$3,269/mo
Price history
| Date | Event | Price |
|---|---|---|
| 7/28/2026 | Price change | $629,990+1.6%$363/sqft |
Source:  NWMLS as distributed by MLS GRID #2548489 Report a problem NWMLS as distributed by MLS GRID #2548489 Report a problem | ||
| 7/16/2026 | Price change | $619,990-3.1%$357/sqft |
Source: NWMLS as distributed by MLS GRID #2548489 Report a problem | ||
| 7/1/2026 | Listed for sale | $639,990$369/sqft |
Source: NWMLS as distributed by MLS GRID #2548489 Report a problem | ||
Public tax history
Tax history is unavailable.
Monthly payment
Est. payment
Payment breakdown
Explore the cost of this home by adjusting the details. Changes won't be saved.Climate risks
Neighborhood: North Lynnwood
Nearby schools
GreatSchools rating
- 6/10Lynnwood ElementaryGrades: K-6Distance: 1.9 mi
- 7/10Alderwood Middle SchoolGrades: 7-8Distance: 0.6 mi
- 6/10Lynnwood High SchoolGrades: 9-12Distance: 1.2 mi
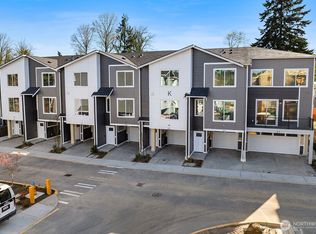
- $769,9904 bd4 ba1.8k sqft16823 Alder Way #K7, Lynnwood, WA 98037Sold
- $629,9903 bd4 ba1.7k sqft16823 Alder Way #K2, Lynnwood, WA 98037New Construction
- $649,9904 bd4 ba1.7k sqft16823 Alder Way #K5, Lynnwood, WA 98037New Construction
- $649,9904 bd4 ba1.7k sqft16823 Alder Way #K3, Lynnwood, WA 98037New Construction
- $699,9904 bd4 ba1.7k sqft16823 Alder Way #K1, Lynnwood, WA 98037Sold
- $739,9903 bd4 ba1.7k sqft16823 Alder Way #H1, Lynnwood, WA 98037Sold
- $850,0003 bd3 ba2.9k sqft16724 20th Ave W, Lynnwood, WA 98037Sold
- $749,9903 bd4 ba1.7k sqft16823 Alder Way UNIT M8, Lynnwood, WA 98037New Construction
A local agent can set up tours, give advice and negotiate with sellers.
Similar homes
- $629,9953 bd4 ba1.8k sqftThe Alder, Lynnwood, WA 98037Active
 NWMLS as distributed by MLS GRID
 - $629,9903 bd4 ba1.7k sqftHarmony Village, Lynnwood, WA 98037ActiveMLS ID #2511748, Ebrima Wadda. NWMLS as distributed by MLS GRID
- $619,9903 bd4 ba1.7k sqftHarmony Village, Lynnwood, WA 98037Active
 MLS ID #2533809, Ebrima Wadda. NWMLS as distributed by MLS GRID
 - $629,9903 bd4 ba1.7k sqftHarmony Village, Lynnwood, WA 98037Active
 MLS ID #2495221, Ebrima Wadda. NWMLS as distributed by MLS GRID
 - $629,9903 bd4 ba1.7k sqftHarmony Village, Lynnwood, WA 98037ActiveMLS ID #2501841, Ebrima Wadda. NWMLS as distributed by MLS GRID
- $629,9903 bd4 ba1.7k sqftHarmony Village, Lynnwood, WA 98037ActiveMLS ID #2476670, Ebrima Wadda. NWMLS as distributed by MLS GRID
- $649,9904 bd4 ba1.7k sqftHarmony Village, Lynnwood, WA 98037ActiveMLS ID #2548531, Ebrima Wadda. NWMLS as distributed by MLS GRID
- $649,9904 bd4 ba1.7k sqftHarmony Village, Lynnwood, WA 98037ActiveMLS ID #2533783, Ebrima Wadda. NWMLS as distributed by MLS GRID
- $649,9904 bd4 ba1.7k sqftHarmony Village, Lynnwood, WA 98037ActiveMLS ID #2511783, Ebrima Wadda. NWMLS as distributed by MLS GRID
- $599,9953 bd3 ba1.5k sqftThe Alder, Lynnwood, WA 98037ActiveNWMLS as distributed by MLS GRID
- $559,9952 bd3 ba1.6k sqftThe Alder, Lynnwood, WA 98037ActiveNWMLS as distributed by MLS GRID
- $567,9952 bd3 ba1.6k sqftThe Alder, Lynnwood, WA 98037ActiveNWMLS as distributed by MLS GRID
- $567,9952 bd3 ba1.6k sqftThe Alder, Lynnwood, WA 98037ActiveNWMLS as distributed by MLS GRID
- $567,9952 bd3 ba1.6k sqftThe Alder, Lynnwood, WA 98037ActiveNWMLS as distributed by MLS GRID
- $559,9952 bd3 ba1.4k sqftThe Alder, Lynnwood, WA 98037ActiveNWMLS as distributed by MLS GRID
- $675,0003 bd3 ba1.7k sqft19225 Damson Road #D2, Lynnwood, WA 98036ActiveMLS ID #2557446, Angie Manca. NWMLS as distributed by MLS GRID
- from $664,9953 bd4 ba1.8k sqftCapri Flex Plan, Wisteria Park, K1fw7w Lynnwood, WA 98087New ConstructionDR Horton
- $664,9953 bd4 ba1.8k sqft16202 Manor Way #D05-7, Lynnwood, WA 98087New ConstructionDR Horton
- $664,9953 bd4 ba1.8k sqft16202 Manor Way #F03-123, Lynnwood, WA 98087New ConstructionDR Horton
- $599,9952 bd3 ba1.6k sqftWisteria Park, Lynnwood, WA 98087ActiveMLS ID #2566415, Hayden Taylor. NWMLS as distributed by MLS GRID
