Welcome to this gorgeous 2-story home now for sale in Noblesville! This home features 4 bedrooms, 2.5 bathrooms, and plenty of exciting space to truly make your own A study sits right at the front of the home just off the guest entry. Set up a beautiful home office in this space with a personalized backdrop, houseplants, and a bookshelf. Walk past a half bathroom in its own small hallway before making your way into the main living area. Take delight cooking each meal in the well-appointed kitchen with a dining nook next to it. With 3 sizable windows on the walls and 16'6" x 17'3" of space, abundant natural lighting and functionality are at the heart of the gathering room design in this floorplan. There's even an option to add an electric fireplace along the back or side wall! The private second floor showcases an expansive loft, the owner's suite, the secondary bedrooms, a full hallway bathroom, and a laundry room. The owner's bedroom shares no walls with any of the other bedrooms! Easily organize your products in the en-suite owner's bathroom, featuring a long vanity with 2 sinks, a linen closet, and a spacious shower.
Sold
$460,990
16823 Cheddar Dr, Noblesville, IN 46060
4beds
2,731sqft
Residential, Single Family Residence
Built in 2025
9,147 Square Feet Lot
$477,100 Zestimate®
$169/sqft
$2,865 Estimated rent
Home value
$477,100
$448,000 - $506,000
$2,865/mo
Zestimate® history
Owner options
List your home for rent
$2,865/mo
Rent Zestimate®
Find your next renter with Zillow Rental Manager. Plus, with online applications, you can quickly screen prospective tenants – for free.
$2,865/mo
Rent Zestimate®
Refinance and save
$3,726/mo
Est. payment
Refinancing to a lower rate could help reduce your monthly payments and save thousands over the life of the loan.
$3,726/mo
Est. payment
Explore your selling options
Work with a Zillow partner agent
Leverage their expertise and Zillow's premium Showcase listings to get your home seen by more buyers.
Get startedList with your own agent
Get your home in front of millions of buyers by listing it on Zillow.
Learn how to do itSell it yourself
Take full control of how buyers see your home on Zillow by listing For Sale by Owner (FSBO).
List your homeWhat's special
Private second floorExpansive loftSpacious showerAbundant natural lightingBeautiful home officeWell-appointed kitchenLaundry room
Zillow last checked:
Listing updated:
Listed by:
Cassie Newman 317-286-6926,
M/I Homes of Indiana, L.P.
Bought with:
Derek Manis
F.C. Tucker Company
Source: MIBOR as distributed by MLS GRID,MLS#: 22040168
Facts & features
Interior
Bedrooms & bathrooms
- Bedrooms: 4
- Bathrooms: 3
- Full bathrooms: 2
- 1/2 bathrooms: 1
- Main level bathrooms: 1
Primary bedroom
- Level: Upper
- Area: 224 Square Feet
- Dimensions: 16 x 14
Bedroom 2
- Level: Upper
- Area: 132 Square Feet
- Dimensions: 12 x 11
Bedroom 3
- Level: Upper
- Area: 144 Square Feet
- Dimensions: 12 x 12
Bedroom 4
- Level: Upper
- Area: 121 Square Feet
- Dimensions: 11 x 11
Breakfast room
- Level: Main
- Area: 126 Square Feet
- Dimensions: 9 x 14
Family room
- Level: Main
- Area: 272 Square Feet
- Dimensions: 16 x 17
Kitchen
- Level: Main
- Area: 196 Square Feet
- Dimensions: 14 x 14
Laundry
- Level: Upper
- Area: 42 Square Feet
- Dimensions: 7 x 6
Loft
- Level: Upper
- Area: 182 Square Feet
- Dimensions: 14 x 13
Office
- Level: Main
- Area: 143 Square Feet
- Dimensions: 13 x 11
Heating
- Forced Air, Natural Gas
Cooling
- Central Air
Appliances
- Included: Dishwasher, Microwave, Gas Oven
- Laundry: Laundry Room, Upper Level
Features
- Double Vanity, Kitchen Island, Pantry, Walk-In Closet(s)
- Has basement: No
Interior area
- Total structure area: 2,731
- Total interior livable area: 2,731 sqft
Property
Parking
- Total spaces: 2
- Parking features: Attached, Garage Door Opener
- Attached garage spaces: 2
Features
- Levels: Two
- Stories: 2
- Patio & porch: Porch
Lot
- Size: 9,147 Square Feet
Details
- Parcel number: 291103014022000022
- Horse amenities: None
Construction
Type & style
- Home type: SingleFamily
- Architectural style: Traditional
- Property subtype: Residential, Single Family Residence
Materials
- Cement Siding, Stone
- Foundation: Slab
Condition
- Under Construction,New Construction
- New construction: Yes
- Year built: 2025
Details
- Builder name: M/I Homes
Utilities & green energy
- Water: Public
Community & HOA
Community
- Subdivision: Silo Ridge
HOA
- Has HOA: Yes
- Amenities included: Park, Playground, Pool, Trail(s)
- Services included: ParkPlayground, Walking Trails
- HOA fee: $850 semi-annually
- HOA phone: 317-253-1401
Location
- Region: Noblesville
Financial & listing details
- Price per square foot: $169/sqft
- Tax assessed value: $600
- Date on market: 5/21/2025
- Cumulative days on market: 62 days
Price history
| Date | Event | Price |
|---|---|---|
| 8/22/2025 | Sold | $460,990-0.9%$169/sqft |
Source:  MIBOR as distributed by MLS GRID #22040168 Report a problem MIBOR as distributed by MLS GRID #22040168 Report a problem | ||
| 7/22/2025 | Pending sale | $464,990$170/sqft |
Source: MIBOR as distributed by MLS GRID #22040168 Report a problem | ||
| 7/17/2025 | Price change | $464,990-1.1%$170/sqft |
Source: MIBOR as distributed by MLS GRID #22040168 Report a problem | ||
| 7/11/2025 | Price change | $469,990-1.1%$172/sqft |
Source:  M/I Homes Report a problem M/I Homes Report a problem | ||
| 6/20/2025 | Price change | $474,990-2.5%$174/sqft |
Source: MIBOR as distributed by MLS GRID #22040168 Report a problem | ||
| 6/6/2025 | Price change | $487,270+0.4%$178/sqft |
Source: M/I Homes Report a problem | ||
| 4/4/2025 | Listed for sale | $485,270$178/sqft |
Source: M/I Homes Report a problem | ||
Public tax history
| Year | Property taxes | Tax assessment |
|---|---|---|
| 2025 | -- | $600 |
Find assessor info on the county website
Neighborhood: 46060
Nearby homes
- $464,0605 bd3 ba2.8k sqft16811 Cheddar Dr, Noblesville, IN 46060Sold

- $586,0003 bd2 ba2.3k sqft16786 Cheddar Dr, Noblesville, IN 46060Off Market
- $440,0004 bd3 ba2.4k sqft16858 Silo Meadows Dr, Noblesville, IN 46060Sold

- $452,7404 bd3 ba2.7k sqft16844 Silo Meadows Dr, Noblesville, IN 46060Sold
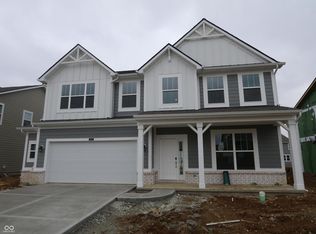
- $450,0003 bd3 ba2.3k sqft16830 Silo Meadows Dr, Noblesville, IN 46060Sold
- $511,7303 bd2 ba2.4k sqft16822 Cheddar Dr, Noblesville, IN 46060Sold
- $458,9904 bd3 ba2.4k sqft16787 Cheddar Dr, Noblesville, IN 46060Sold
- $439,9004 bd3 ba2.6k sqft16816 Silo Meadows Dr, Noblesville, IN 46060Sold
Nearby schools
GreatSchools rating
- 8/10Deer Creek ElementaryGrades: PK-4Distance: 1.2 mi
- 8/10Fall Creek Junior HighGrades: 7-8Distance: 5 mi
- 10/10Hamilton Southeastern High SchoolGrades: 9-12Distance: 4.7 mi
Get a cash offer in 3 minutes
Find out how much your home could sell for in as little as 3 minutes with a no-obligation cash offer.
Estimated market value
$477,100
Get a cash offer in 3 minutes
Find out how much your home could sell for in as little as 3 minutes with a no-obligation cash offer.
Estimated market value
$477,100
- Indiana
- Hamilton County
- Noblesville
- 46060
- 16823 Cheddar Dr
Nearby cities
Nearby neighborhoods
Nearby zip codes
Other Noblesville Topics
