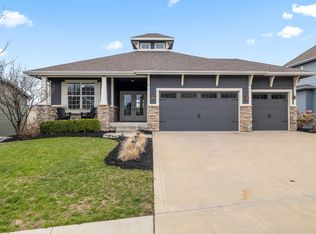
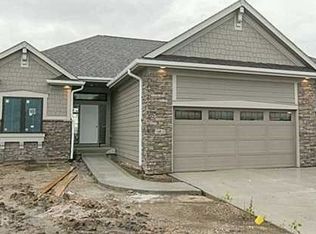
Welcome to this beautiful 5-bedroom home thoughtfully designed and built by Neighborhood Builders.
The kitchen features a large island perfect for gathering, a spacious walk-in pantry abundant counter space and cabinetry for gadgets and appliances. Just off the kitchen, a smartly designed drop-zone/mudroom keeps everything tidy and hidden from view.
Work-from-home professionals will love the light-filled front room office, while the primary suite offers the perfect retreat, complete with a luxurious soaking tub and large closet with built-ins. The lower level—professionally finished by Silent Rivers Design + Build—is an entertainer’s dream, featuring a custom wet bar, built-in entertainment center, luxury vinyl plank flooring. The 3/4 bath features beautiful tile work and heated flooring.
One of the standout features is the custom Murphy bed in the 5th bedroom, which doubles as a desk and offers tons of built-in storage—ideal for guests, teens, or a second home office!
Outside, enjoy the north facing covered deck, walk-out patio, and fully fenced spacious yard. Nestled between Alice Nizzi, Canary, and Fox Creek Parks, you’ll have easy access to beautiful green spaces and community amenities.
This move-in-ready gem combines comfort, style, and functionality—you’ll fall in love the moment you step inside!
Sold for $568,000
$568,000
16823 Prairie Dr, Clive, IA 50325
5beds
2,280sqft
Single Family Residence
Built in 2013
10,018.8 Square Feet Lot
$561,000 Zestimate®
$249/sqft
$2,969 Estimated rent
Home value
$561,000
$522,000 - $600,000
$2,969/mo
Zestimate® history
Owner options
List your home for rent
$2,969/mo
Rent Zestimate®
Find your next renter with Zillow Rental Manager. Plus, with online applications, you can quickly screen prospective tenants – for free.
$2,969/mo
Rent Zestimate®
Refinance and save
$3,050/mo
Est. payment
Refinancing to a lower rate could help reduce your monthly payments and save thousands over the life of the loan.
$3,050/mo
Est. payment
Explore your selling options
Work with a Zillow partner agent
Leverage their expertise and Zillow's premium Showcase listings to get your home seen by more buyers.
Get startedList with your own agent
Get your home in front of millions of buyers by listing it on Zillow.
Learn how to do itSell it yourself
Take full control of how buyers see your home on Zillow by listing For Sale by Owner (FSBO).
List your homeWhat's special
Custom wet barBuilt-in entertainment centerBuilt-in storageHeated flooringBeautiful tile workFully fenced spacious yardWalk-out patio
Zillow last checked:
Listing updated:
Listed by:
Leslie Hanson (515)707-3986,
Realty ONE Group Impact
Bought with:
Dan Rozga
RE/MAX Concepts
Source: DMMLS,MLS#: 720083 Originating MLS: Des Moines Area Association of REALTORS
Originating MLS: Des Moines Area Association of REALTORSFacts & features
Interior
Bedrooms & bathrooms
- Bedrooms: 5
- Bathrooms: 4
- Full bathrooms: 2
- 3/4 bathrooms: 1
- 1/2 bathrooms: 1
Heating
- Forced Air, Gas, Natural Gas
Cooling
- Central Air
Appliances
- Included: Dryer, Dishwasher, Microwave, Refrigerator, Stove, Wine Cooler, Washer
- Laundry: Upper Level
Features
- Wet Bar, Dining Area, Window Treatments
- Flooring: Carpet, Hardwood, Tile
- Basement: Walk-Out Access
- Number of fireplaces: 1
- Fireplace features: Gas Log
Interior area
- Total structure area: 2,280
- Total interior livable area: 2,280 sqft
- Finished area below ground: 782
Property
Parking
- Total spaces: 3
- Parking features: Attached, Garage, Three Car Garage
- Attached garage spaces: 3
Features
- Levels: Two
- Stories: 2
- Patio & porch: Covered, Deck, Patio
- Exterior features: Deck, Fully Fenced, Patio
- Fencing: Full
Lot
- Size: 10,018 sqft
Details
- Parcel number: 1223305011
- Zoning: RES
Construction
Type & style
- Home type: SingleFamily
- Architectural style: Two Story
- Property subtype: Single Family Residence
Materials
- Cement Siding
- Foundation: Poured
- Roof: Asphalt,Shingle
Condition
- Year built: 2013
Utilities & green energy
- Sewer: Public Sewer
- Water: Public
Community & neighborhood
Security
- Security features: Smoke Detector(s)
Location
- Region: Clive
Other
Other facts
- Listing terms: Cash,Conventional,FHA,VA Loan
- Road surface type: Concrete
Price history
| Date | Event | Price |
|---|---|---|
| 8/26/2025 | Sold | $568,000-3.4%$249/sqft |
Source:  DMMLS #720083 Report a problem DMMLS #720083 Report a problem | ||
| 7/30/2025 | Pending sale | $588,000$258/sqft |
Source: DMMLS #720083 Report a problem | ||
| 7/9/2025 | Price change | $588,000-1.2%$258/sqft |
Source: DMMLS #720083 Report a problem | ||
| 6/12/2025 | Listed for sale | $595,000+6.3%$261/sqft |
Source: DMMLS #720083 Report a problem | ||
| 10/31/2022 | Sold | $560,000-1.7%$246/sqft |
Source: DMMLS #658985 Report a problem | ||
| 9/20/2022 | Pending sale | $569,500$250/sqft |
Source: DMMLS #658985 Report a problem | ||
| 9/6/2022 | Price change | $569,500-1.8%$250/sqft |
Source: DMMLS #658985 Report a problem | ||
| 8/26/2022 | Listed for sale | $580,000+18.4%$254/sqft |
Source: DMMLS #658985 Report a problem | ||
| 3/25/2021 | Sold | $489,900$215/sqft |
Source: DMMLS #622562 Report a problem | ||
| 2/19/2021 | Pending sale | $489,900$215/sqft |
Source: Century 21 Signature #622562 Report a problem | ||
| 2/18/2021 | Listed for sale | $489,900+31.3%$215/sqft |
Source: Century 21 Signature #622562 Report a problem | ||
| 6/18/2013 | Sold | $373,000+532.2%$164/sqft |
Source: Public Record Report a problem | ||
| 9/17/2012 | Sold | $59,000$26/sqft |
Source: Public Record Report a problem | ||
Public tax history
| Year | Property taxes | Tax assessment |
|---|---|---|
| 2025 | $8,084 +1.9% | $544,120 +7% |
| 2024 | $7,930 -1.8% | $508,490 |
| 2023 | $8,076 +15.8% | $508,490 +12.1% |
| 2022 | $6,974 -6.3% | $453,580 +14.1% |
| 2021 | $7,440 +2% | $397,500 -1.1% |
| 2020 | $7,296 -8.2% | $401,770 |
| 2019 | $7,944 +12.8% | $401,770 -3.5% |
| 2018 | $7,040 | $416,320 +10.6% |
| 2017 | $7,040 +6.6% | $376,340 +1.6% |
| 2016 | $6,603 -1.2% | $370,480 +2.6% |
| 2015 | $6,682 +18461.1% | $361,130 +17956.5% |
| 2014 | $36 | $2,000 |
Find assessor info on the county website
Neighborhood: 50325

Nearby schools
GreatSchools rating
- 8/10Walnut Hills Elementary SchoolGrades: K-5Distance: 0.9 mi
- 6/10Prairieview SchoolGrades: 9Distance: 2.2 mi
- 9/10Northwest High SchoolGrades: 10-12Distance: 2 mi
Schools provided by the listing agent
- District: Waukee
Source: DMMLS. This data may not be complete. We recommend contacting the local school district to confirm school assignments for this home.


Get pre-qualified for a loan
At Zillow Home Loans, we can pre-qualify you in as little as 5 minutes with no impact to your credit score.An equal housing lender. NMLS #10287.
Sell for more on Zillow
Get a Zillow Showcase℠ listing at no additional cost and you could sell for .
$561,000
2% more
+$11,220
With Zillow Showcase(estimated)
$572,220
- Iowa
- Dallas County
- Clive
- 50325
- 16823 Prairie Dr
Nearby cities
Nearby zip codes
Other Clive Topics
