Skip main navigation
Sold for $900,000
  • $900,000

    16825 S 12th Way, Phoenix, AZ 85048

    4beds
    3baths
    3,000sqft
    Single Family Residence
    Built in 1996
    7,661 Square Feet Lot
    $892,600 Zestimate®
    $300/sqft
    $4,394 Estimated rent

    Home value

    $892,600

    $812,000 - $982,000

    $4,394/mo

    Zestimate® history
    Loading
    Loading...

    Owner options

    List your home for rent

    $4,394/mo

    Rent Zestimate®

    Find your next renter with Zillow Rental Manager. Plus, with online applications, you can quickly screen prospective tenants – for free.

    Learn more

    $4,394/mo

    Rent Zestimate®

    Refinance and save

    $5,289/mo

    Est. payment

    Refinancing to a lower rate could help reduce your monthly payments and save thousands over the life of the loan.

    See today's rates

    $5,289/mo

    Est. payment

    Explore your selling options

    Work with a Zillow partner agent

    Leverage their expertise and Zillow's premium Showcase listings to get your home seen by more buyers.

    Get started

    List with your own agent

    Get your home in front of millions of buyers by listing it on Zillow.

    Learn how to do it

    Sell it yourself

    Take full control of how buyers see your home on Zillow by listing For Sale by Owner (FSBO).

    List your home

    What's special

    Crystal-clear pool and spaCovered patioSoaring ceilingsReverse osmosis systemAbundance of natural lightNew water softenerArtificial turf
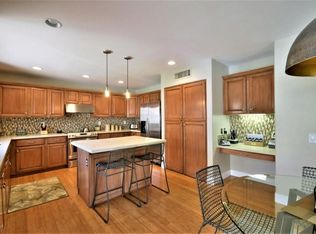
    Welcome to this beautifully renovated 4 bed / 2.5 bath home on a gorgeous hillside lot in the Foothills Community of Ahwatukee. As you enter the expansive great room, featuring soaring ceilings & an abundance of natural light, you'll notice how every element was thoughtfully and purposefully designed. The heart of the home is the state-of-the-art gourmet kitchen, boasting a stunning 12-foot quartz island, perfect for entertaining. Every chef will appreciate the brand-new soft-close cabinets, sleek designer pendant lights, & top-of-the-line appliances, including a Bosch refrigerator, Bosch oven with warming drawer, Thermador gas stove, & a Scotsman ice maker that produces 40 pounds of ''sonic'' ice cubes. The reverse osmosis system provides crisp, clean water to the refrigerator & ice maker. The home features new Italian porcelain tile downstairs & plush carpet upstairs, both updated in 2022. Energy efficiency & comfort are ensured with dual-pane tinted windows throughout, remote-controlled window treatments in the family room, & two A/C units, both replaced within the last three years. A new water softener, reverse osmosis system, & propane tank were also recently installed. Retreat to the spacious primary bedroom with its large walk-in closet & built-in shelving. The master bathroom, fully renovated in 2024, offers a spa-like experience with new tile flooring, a stunning walk-in shower with a rainwater showerhead, floor-to-ceiling tiling accent wall, dual sink vanity, & a free-standing soaker tub. Both the guest & hall bathrooms have been thoughtfully updated with new vanities, fixtures, & walk-in showers, ensuring comfort & style for family & visitors alike. The upstairs office/den is the perfect place for a home office or cozy space to hang out. Enjoy memorable gatherings in the private backyard with no neighbors behind you. This expansive space includes a covered patio, artificial turf, a built-in BBQ, & a crystal-clear pool & spa. This home is truly a gem, offering modern amenities, luxurious upgrades, & timeless elegance. Don't miss the chance to make it yours!

    Zillow last checked:

    Listing updated:

    Listed by:

    Rachael Richards 480-270-5782,

    RHouse Realty

    Bought with:

    Stephanie Pieper, SA578108000

    eXp Realty

    Fred P Weaver IV, SA554039000

    eXp Realty

    Source: ARMLS,MLS#: 6824299MLS Logo

    Facts & features

    Interior

    Bedrooms & bathrooms
    • Bedrooms: 4
    • Bathrooms: 3
    Heating
    • ENERGY STAR Qualified Equipment, Electric
    Cooling
    • Central Air, Ceiling Fan(s), ENERGY STAR Qualified Equipment, Programmable Thmstat
    Appliances
    • Included: Gas Cooktop, Water Purifier
    Features
    • High Speed Internet, Smart Home, Double Vanity, Master Downstairs, Eat-in Kitchen, Breakfast Bar, Vaulted Ceiling(s), Kitchen Island, Pantry, Full Bth Master Bdrm, Separate Shwr & Tub
    • Flooring: Carpet, Tile
    • Windows: Double Pane Windows, Tinted Windows
    • Has basement: No
    Interior area
    • Total structure area: 3,000
    • Total interior livable area: 3,000 sqft

    Property

    Parking
    • Total spaces: 6
    • Parking features: Garage Door Opener, Direct Access
    • Garage spaces: 3
    • Uncovered spaces: 3
    Accessibility
    • Accessibility features: Remote Devices, Mltpl Entries/Exits
    Features
    • Stories: 2
    • Patio & porch: Covered, Patio
    • Exterior features: Built-in Barbecue
    • Has private pool: Yes
    • Pool features: Fenced
    • Has spa: Yes
    • Spa features: Heated, Private
    • Fencing: Block,Wrought Iron
    Lot
    • Size: 7,661 sqft
    • Features: Sprinklers In Rear, Sprinklers In Front, Desert Back, Desert Front, Gravel/Stone Front, Gravel/Stone Back, Synthetic Grass Back, Auto Timer H2O Front, Auto Timer H2O Back, Irrigation Front
    Details
    • Parcel number: 30096405

    Construction

    Type & style
    • Home type: SingleFamily
    • Architectural style: Santa Barbara/Tuscan
    • Property subtype: Single Family Residence
    Materials
    • Stucco, Wood Frame, Painted
    • Roof: Tile
    Condition
    • Year built: 1996
    Details
    • Builder name: Pulte
    • Warranty included: Yes

    Utilities & green energy

    • Electric: 220 Volts in Kitchen
    • Sewer: Public Sewer
    • Water: City Water
    • Utilities for property: Propane

    Community & neighborhood

    Security
    • Security features: Security System Leased
    Community
    • Community features: Playground, Biking/Walking Path
    Location
    • Region: Phoenix
    • Subdivision: Parcel 6A at the Foothills

    HOA & financial

    HOA
    • Has HOA: Yes
    • HOA fee: $210 semi-annually
    • Services included: Maintenance Grounds
    • Association name: Foothills Community
    • Association phone: 480-422-0888

    Other

    Other facts
    • Listing terms: Cash,Conventional,1031 Exchange,FHA,VA Loan
    • Ownership: Fee Simple

    Price history

    DateEventPrice
    3/28/2025Sold$900,000+11.1%$300/sqft
    Source: ARMLS #6824299 Report a problem
    5/4/2022Sold$810,000+84.1%$270/sqft
    Source: ARMLS #6375099 Report a problem
    5/13/2015Sold$440,000+23.6%$147/sqft
    Source: Public Record Report a problem
    12/31/2014Sold$355,950-12.5%$119/sqft
    Source: Public Record Report a problem
    8/11/2014Sold$406,851+46.3%$136/sqft
    Source: Public Record Report a problem
    7/5/2000Sold$278,000+9.2%$93/sqft
    Source: Public Record Report a problem
    6/30/1998Sold$254,500+12.9%$85/sqft
    Source: Public Record Report a problem
    1/31/1997Sold$225,322$75/sqft
    Source: Public Record Report a problem

    Public tax history

    YearProperty taxesTax assessment
    2025$3,005 +2.8%$60,960 -4.2%
    2024$2,923 -29.5%$63,630 +47.6%
    2023$4,147 +4.6%$43,105 +0.6%
    2022$3,965 -13.3%$42,830 +9.5%
    2021$4,573 +3.1%$39,130 +3.4%
    2020$4,437 +3.2%$37,850 +4.1%
    2019$4,300 $36,350 -1.8%
    2018$4,300 +4.4%$37,010 +0.5%
    2017$4,119 +29.6%$36,830 +0.6%
    2016$3,180 +1.2%$36,600 +1.3%
    2015$3,142 $36,130 +20.3%
    2014-- $30,030 +18.9%
    2013-- $25,260 -5.9%
    2012-- $26,830 -13.1%
    2011-- $30,860 -9.2%
    2010-- $34,000 -13%
    2009-- $39,080 -11.6%
    2008-- $44,200 +5%
    2007-- $42,100 +62.9%
    2006-- $25,850
    2005-- $25,850 +1%
    2004-- $25,600
    2003-- $25,600 +18.5%
    2002-- $21,600

    Find assessor info on the county website

    Neighborhood: Ahwatukee Foothills

    Nearby schools

    GreatSchools rating
    Schools provided by the listing agent
    • Elementary: Kyrene de la Sierra School
    • Middle: Kyrene Altadena Middle School
    • High: Desert Vista High School
    • District: Kyrene Elementary District

    Source: ARMLS. This data may not be complete. We recommend contacting the local school district to confirm school assignments for this home.

    Get a cash offer in 3 minutes
    Find out how much your home could sell for in as little as 3 minutes with a no-obligation cash offer.
    Estimated market value
    $892,600
    Get a cash offer in 3 minutes
    Find out how much your home could sell for in as little as 3 minutes with a no-obligation cash offer.
    Estimated market value
    $892,600