Skip main navigation
Off market
  • $710,900

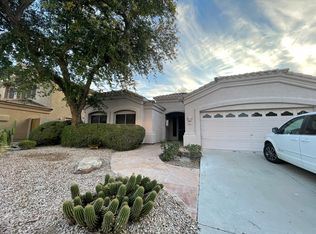
    16835 S 12th Way, Phoenix, AZ 85048

    4beds
    2baths
    2,689sqft
    SingleFamily
    Built in 1996
    6,599 Square Feet Lot
    $710,900 Zestimate®
    $264/sqft
    $3,861 Estimated rent

    Home value

    $710,900

    $675,000 - $746,000

    $3,861/mo

    Zestimate® history
    Loading
    Loading...

    Owner options

    List your home for rent

    $3,861/mo

    Rent Zestimate®

    Find your next renter with Zillow Rental Manager. Plus, with online applications, you can quickly screen prospective tenants – for free.

    Learn more

    $3,861/mo

    Rent Zestimate®

    Refinance and save

    $4,045/mo

    Est. payment

    Refinancing to a lower rate could help reduce your monthly payments and save thousands over the life of the loan.

    See today's rates

    $4,045/mo

    Est. payment

    Explore your selling options

    Work with a Zillow partner agent

    Leverage their expertise and Zillow's premium Showcase listings to get your home seen by more buyers.

    Get started

    List with your own agent

    Get your home in front of millions of buyers by listing it on Zillow.

    Learn how to do it

    Sell it yourself

    Take full control of how buyers see your home on Zillow by listing For Sale by Owner (FSBO).

    List your home

    What's special

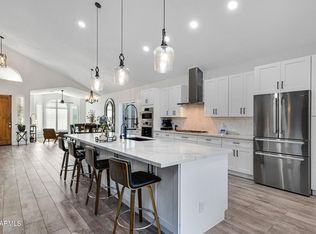
    Double bonus!! Mountain preserve home located in cul-se-sac!!! In addition, this beautiful property has been gone through and renovated from top too bottom. Kitchen was completely remodeled with quartz countertops, glass backsplash, sink and fixtures. Both downstairs powder bath and upstairs guest bath remodeled with new quartz counter tops, sinks and faucets. Cabinet's painted and new hardware on cabinets. Entire interior painted. New 6'' inch baseboards throughout. New carpets in bedrooms and loft. This home is located in the highly touted Keyrene School district as well as within minutes of South Mountains hiking and biking trails

    This property is off market, which means it's not currently listed for sale or rent on Zillow. This may be different from what's available on other websites or public sources.
    Facts & features

    Interior

    Bedrooms & bathrooms
    • Bedrooms: 4
    • Bathrooms: 2.5
    Heating
    • Other
    Cooling
    • Refrigerator
    Appliances
    • Included: Dishwasher, Microwave, Range / Oven
    • Laundry: Wshr/Dry HookUp Only
    Features
    • Flooring: Tile, Carpet, Hardwood
    Interior area
    • Total interior livable area: 2,689 sqft

    Property

    Parking
    • Total spaces: 6
    • Parking features: Garage - Attached
    Features
    • Exterior features: Wood
    • Fencing: Block, View/Wrought Iron
    • Has view: Yes
    • View description: Territorial
    Lot
    • Size: 6,599 sqft
    Details
    • Parcel number: 30096407

    Construction

    Type & style
    • Home type: SingleFamily
    Materials
    • Roof: Other
    Condition
    • Year built: 1996

    Utilities & green energy

    • Sewer: Sewer - Public
    • Utilities for property: SRP

    Community & neighborhood

    Location
    • Region: Phoenix

    HOA & financial

    HOA
    • Has HOA: Yes
    • HOA fee: $33 monthly

    Other

    Other facts
    • Ownership: Fee Simple
    • Cooling: Refrigeration
    • Dining Area: Eat-in Kitchen, Formal
    • Heating: Electric Heat
    • Kitchen Features: Cook Top Elec
    • Master Bathroom: Double Sinks, Full Bth Master Bdrm, Private Toilet Room
    • Other Rooms: Family Room, Loft
    • Sewer: Sewer - Public
    • Utilities: SRP
    • Water: City Water
    • Source of SqFt: County Assessor
    • Construction: Frame - Wood
    • Const - Finish: Stucco, Painted
    • Association & Fees: Homeowners Assoc: Y
    • Association Fee Incl: Street Maint, Other (See Remarks)
    • Technology: HighSpd Intrnt Aval, Pre-Wire Sat Dish, Sat Dish TV Lsd
    • Assoc Rules/Info: Pets OK (See Rmrks), Prof Managed
    • Association & Fees: HOA Paid: Semi-Annually
    • Laundry: Wshr/Dry HookUp Only
    • Fencing: Block, View/Wrought Iron
    • Fireplace: No Fireplace
    • Source Apx Lot SqFt: County Assessor
    • Landscaping: Desert Back, Desert Front, Grass Back, Gravel/Stone Front
    • Tax Municipality: Phoenix
    • Exterior Stories: 2
    • New Financing: Cash, VA, FHA, Conventional
    • Master Bedroom: Split, Upstairs
    • Dwelling Styles: Detached
    • High School: Desert Vista High School
    • Ownership: Fee Simple

    Price history

    DateEventPrice
    7/21/2017Sold$409,000-2.4%$152/sqft
    Source: ARMLS #5566995 Report a problem
    6/20/2017Listed for sale$419,000$156/sqft
    Source: Revelation Real Estate #5566995 Report a problem
    6/20/2017Pending sale$419,000$156/sqft
    Source: Revelation Real Estate #5566995 Report a problem
    4/16/2017Price change$419,000-3.5%$156/sqft
    Source: Revelation Real Estate #5566995 Report a problem
    3/29/2017Price change$434,000-1.1%$161/sqft
    Source: Revelation Real Estate #5566995 Report a problem
    2/27/2017Listed for sale$439,000+98.6%$163/sqft
    Source: Revelation Real Estate #5566995 Report a problem
    9/16/1996Sold$221,081$82/sqft
    Source: Public Record Report a problem

    Public tax history

    YearProperty taxesTax assessment
    2025$2,871 +2.8%$57,130 -3.6%
    2024$2,793 +2.2%$59,280 +102.9%
    2023$2,733 +4.5%$29,213 -26.7%
    2022$2,617 -1.7%$39,850 +9.7%
    2021$2,662 +3.3%$36,320 +3.5%
    2020$2,577 -15.8%$35,100 +5.2%
    2019$3,060 $33,380 +5.1%
    2018$3,060 +4.8%$31,750 +1.1%
    2017$2,921 +10.2%$31,420 +2.2%
    2016$2,650 +1.5%$30,750 +1.4%
    2015$2,612 $30,330 +22%
    2014-- $24,860 +18.1%
    2013-- $21,050 -7.6%
    2012-- $22,780 -12.8%
    2011-- $26,120 -9.5%
    2010-- $28,870 -14.8%
    2009-- $33,870 -11.6%
    2008-- $38,300 +4.9%
    2007-- $36,500 +70.2%
    2006-- $21,450
    2005-- $21,450 +0.7%
    2004-- $21,300
    2003-- $21,300 +10.4%
    2002-- $19,300

    Find assessor info on the county website

    Neighborhood: Ahwatukee Foothills

    Nearby schools

    GreatSchools rating
    Schools provided by the listing agent
    • Elementary: Kyrene De La Sierra School
    • Middle: Kyrene Altadena Middle School
    • High: Desert Vista High School
    • District: Tempe School District (003)

    Source: The MLS. This data may not be complete. We recommend contacting the local school district to confirm school assignments for this home.

    Get a cash offer in 3 minutes
    Find out how much your home could sell for in as little as 3 minutes with a no-obligation cash offer.
    Estimated market value
    $710,900
    Get a cash offer in 3 minutes
    Find out how much your home could sell for in as little as 3 minutes with a no-obligation cash offer.
    Estimated market value
    $710,900