**Reduced & Seller is offering $10K Seller Subsidy + a 1 year Home Warranty through American Home Shield for the purchaser with a full priced offer.** This gorgeous 4 bedrooms, 3.5 bath Stanley Martin “Langley” model is graced by an abundance of light and striking design features and delivers plenty of living space on 3 finished levels! The beauty of this property begins outside with a tailored siding exterior with 2-car garage, professional landscaping with sprinkler system, stamped concrete walkway from charming front porch through the fenced backyard to a large stamped concrete patio with stacked stone sitting wall, firepit, and lush yard backing to majestic trees. Fine craftsmanship continues inside with gleaming hardwood floors, high ceilings, a soft neutral color palette, decorative moldings, gas fireplace, upgraded lighting, dual staircases, and an abundance of windows. A gourmet kitchen, luxurious owner’ suite, and spectacular upgrades and meticulous maintenance create instant move-in appeal. ****** A grand two story foyer welcomes you home as rich hardwood flooring flows into the formal living room with crown molding and the adjoining dining room accented by chair rail and a glass shaded chandelier adding a refined flair. The gourmet kitchen is a feast for the eyes with gleaming granite countertops, pristine white custom 42” cabinetry, designer backsplashes, and GE Profile stainless steel appliances. A center island with triple pendant lights provides bar seating, while a light filled breakfast room is the ideal spot for daily dining. Here, step outside to a deck with steps descending to the spacious custom patio with firepit and fenced backyard with a garden busting with colorful vegetables and woodlands beyond—a true outdoor oasis. Back inside, the two story family room with a striking cathedral ceiling invites you to relax in front of a cozy fireplace. A library makes a perfect home office, and a powder room and laundry room with custom cabinetry and a utility sink compliments the main level. ****** Ascend the staircase to the landing overlooking the family room below and onward to the primary suite boasting walls of windows, plush carpeting, a lighted ceiling fan, and a huge walk-in closet. The renovated ensuite bath features a new dual sink vanity topped in quartz, chic lighting and fixtures, a water closet, sumptuous soaking tub, and a glass enclosed shower—the finest in personal pampering! Down the hall, three bright and cheerful bedrooms, each with lighted ceiling fans, share the well-appointed hall bath. ****** Entertain family and friends in the expansive walk-up lower level recreation room complete with a gaming area and wet bar—sure to be a popular destination! A den and an additional full bath make a great quest suite, while a bonus/exercise room and loads of storage space complete the comfort and luxury of this wonderful home. ****** All this in a peaceful community with fantastic amenities such as a clubhouse, outdoor pool, jog/walking paths, picnic area, basketball and tennis courts, playground and more! Commuters will appreciate the easy access to I-95, Express Lanes, Route 1, and the Virginia Railway Express. Plenty of diverse shopping, dining, and entertainment choices are available in every direction. Enjoy boating and fishing the miles of waterways at Powells Creek and Occoquan Bay, plus the endless nature centered activities at Leesylvania Park. For an exceptional property featuring fine craftsmanship and high end designer finishes in a stellar location, you’ve found it!
Sold for $760,000
$760,000
16825 Tidewater Ct, Woodbridge, VA 22191
4beds
4,254sqft
Single Family Residence
Built in 2002
10,737 Square Feet Lot
$793,600 Zestimate®
$179/sqft
$3,720 Estimated rent
Home value
$793,600
$754,000 - $833,000
$3,720/mo
Zestimate® history
Owner options
List your home for rent
$3,720/mo
Rent Zestimate®
Find your next renter with Zillow Rental Manager. Plus, with online applications, you can quickly screen prospective tenants – for free.
$3,720/mo
Rent Zestimate®
Refinance and save
$4,810/mo
Est. payment
Refinancing to a lower rate could help reduce your monthly payments and save thousands over the life of the loan.
$4,810/mo
Est. payment
Explore your selling options
Work with a Zillow partner agent
Leverage their expertise and Zillow's premium Showcase listings to get your home seen by more buyers.
Get startedList with your own agent
Get your home in front of millions of buyers by listing it on Zillow.
Learn how to do itSell it yourself
Take full control of how buyers see your home on Zillow by listing For Sale by Owner (FSBO).
List your homeWhat's special
Zillow last checked:
Listing updated:
Listed by:
Jennifer Young 703-956-5128,
Keller Williams Chantilly Ventures, LLC
Bought with:
Leslie Reisinger, 0225058225
Pearson Smith Realty, LLC
Source: Bright MLS,MLS#: VAPW2077664
Facts & features
Interior
Bedrooms & bathrooms
- Bedrooms: 4
- Bathrooms: 4
- Full bathrooms: 3
- 1/2 bathrooms: 1
- Main level bathrooms: 1
Rooms
- Room types: Living Room, Dining Room, Primary Bedroom, Bedroom 2, Bedroom 3, Bedroom 4, Kitchen, Family Room, Den, Library, Foyer, Breakfast Room, 2nd Stry Fam Ovrlk, Laundry, Recreation Room, Bonus Room, Primary Bathroom, Full Bath, Half Bath
Basement
- Description: Percent Finished: 98.0
- Area: 1440
Heating
- Forced Air, Zoned, Natural Gas
Cooling
- Ceiling Fan(s), Central Air, Zoned, Programmable Thermostat, Electric
Appliances
- Included: Microwave, Cooktop, Down Draft, Dishwasher, Disposal, Exhaust Fan, Extra Refrigerator/Freezer, Humidifier, Ice Maker, Double Oven, Oven, Refrigerator, Stainless Steel Appliance(s), Water Dispenser, Water Heater, Dryer, Washer, Gas Water Heater
- Laundry: Main Level, Laundry Room
Features
- Additional Stairway, Attic, Breakfast Area, Ceiling Fan(s), Chair Railings, Crown Molding, Dining Area, Family Room Off Kitchen, Open Floorplan, Formal/Separate Dining Room, Kitchen - Gourmet, Kitchen Island, Kitchen - Table Space, Eat-in Kitchen, Primary Bath(s), Bathroom - Stall Shower, Upgraded Countertops, Walk-In Closet(s), Double/Dual Staircase, Pantry, Recessed Lighting, Soaking Tub, Bathroom - Tub Shower, Bar, 9'+ Ceilings, 2 Story Ceilings, Cathedral Ceiling(s), Dry Wall, Vaulted Ceiling(s)
- Flooring: Carpet, Ceramic Tile, Hardwood, Wood
- Doors: Six Panel, Sliding Glass, Storm Door(s)
- Windows: Double Hung, Double Pane Windows, Insulated Windows, Screens, Transom, Window Treatments
- Basement: Finished,Exterior Entry,Rear Entrance,Sump Pump,Walk-Out Access,Windows
- Number of fireplaces: 1
- Fireplace features: Glass Doors, Gas/Propane, Marble, Mantel(s)
Interior area
- Total structure area: 4,326
- Total interior livable area: 4,254 sqft
- Finished area above ground: 2,886
- Finished area below ground: 1,368
Property
Parking
- Total spaces: 4
- Parking features: Garage Door Opener, Asphalt, Driveway, Paved, Attached
- Attached garage spaces: 2
- Uncovered spaces: 2
Accessibility
- Accessibility features: None
Features
- Levels: Three
- Stories: 3
- Patio & porch: Deck, Patio, Porch
- Exterior features: Lighting, Flood Lights, Lawn Sprinkler, Sidewalks, Stone Retaining Walls, Underground Lawn Sprinkler
- Pool features: Community
- Fencing: Back Yard,Full
- Has view: Yes
- View description: Garden, Trees/Woods
Lot
- Size: 10,737 Square Feet
- Features: Backs to Trees, Front Yard, Landscaped, Level, Premium, Rear Yard, Private, SideYard(s), Backs - Open Common Area, Cul-De-Sac
Details
- Additional structures: Above Grade, Below Grade
- Parcel number: 8390421538
- Zoning: R4
- Special conditions: Standard
Construction
Type & style
- Home type: SingleFamily
- Architectural style: Colonial
- Property subtype: Single Family Residence
Materials
- Vinyl Siding
- Foundation: Permanent, Concrete Perimeter
- Roof: Architectural Shingle
Condition
- Excellent
- New construction: No
- Year built: 2002
Details
- Builder model: LANGLEY
- Builder name: STANLEY MARTIN
Utilities & green energy
- Electric: 200+ Amp Service
- Sewer: Public Sewer
- Water: Public
- Utilities for property: Underground Utilities, Broadband, Cable, Fiber Optic
Community & HOA
Community
- Features: Pool
- Security: Electric Alarm, Exterior Cameras, Security System, Smoke Detector(s)
- Subdivision: Powells Landing
HOA
- Has HOA: Yes
- Amenities included: Basketball Court, Common Grounds, Jogging Path, Pool, Tennis Court(s), Tot Lots/Playground, Clubhouse, Picnic Area, Party Room
- Services included: Common Area Maintenance, Management, Recreation Facility, Snow Removal, Trash, Pool(s)
- HOA fee: $125 monthly
- HOA name: POWELLS LANDING
Location
- Region: Woodbridge
Financial & listing details
- Price per square foot: $179/sqft
- Tax assessed value: $687,000
- Annual tax amount: $6,954
- Date on market: 8/22/2024
- Listing agreement: Exclusive Right To Sell
- Listing terms: Cash,Conventional,FHA,VA Loan
- Inclusions: Bar Refrigerator, Garage Refrigerator, Ring Camera, Exterior Speakers, Lawn Irrigation System Convey. Alarm System, Marine Battery Back Up For Sump Pump Convey As Is.
- Ownership: Fee Simple
Price history
| Date | Event | Price |
|---|---|---|
| 11/7/2024 | Sold | $760,000-1.3%$179/sqft |
Source:  Bright MLS #VAPW2077664 Report a problem Bright MLS #VAPW2077664 Report a problem | ||
| 10/22/2024 | Pending sale | $769,900$181/sqft |
Source: Bright MLS #VAPW2077664 Report a problem | ||
| 10/8/2024 | Contingent | $769,900$181/sqft |
Source: Bright MLS #VAPW2077664 Report a problem | ||
| 10/4/2024 | Price change | $769,900-0.7%$181/sqft |
Source: Bright MLS #VAPW2077664 Report a problem | ||
| 8/22/2024 | Listed for sale | $775,000+98.7%$182/sqft |
Source: Bright MLS #VAPW2077664 Report a problem | ||
| 11/5/2013 | Listing removed | $2,895$1/sqft |
Source: Prudential PenFed Realty #PW8195961 Report a problem | ||
| 10/3/2013 | Listed for rent | $2,895$1/sqft |
Source: Prudential PenFed Realty #PW8195961 Report a problem | ||
| 8/29/2011 | Sold | $390,000-7.1%$92/sqft |
Source: Public Record Report a problem | ||
| 6/23/2011 | Listed for sale | $420,000-10%$99/sqft |
Source: Prudential Carruthers REALTORS #PW7605622 Report a problem | ||
| 6/2/2011 | Sold | $466,750+7.3%$110/sqft |
Source: Public Record Report a problem | ||
| 5/25/2011 | Price change | $435,000-3.3%$102/sqft |
Source: Prudential Carruthers REALTORS #PW7605622 Report a problem | ||
| 5/19/2011 | Price change | $450,000-5.3%$106/sqft |
Source: Prudential Carruthers REALTORS #PW7605622 Report a problem | ||
| 4/9/2011 | Price change | $475,000-1%$112/sqft |
Source: RealEstateShows.com #PW7511263 Report a problem | ||
| 4/6/2011 | Price change | $480,000-2%$113/sqft |
Source: RealEstateShows.com #PW7511263 Report a problem | ||
| 3/5/2011 | Price change | $490,000-2%$115/sqft |
Source: RealEstateShows.com #PW7511263 Report a problem | ||
| 2/21/2011 | Price change | $500,000-4.8%$118/sqft |
Source: RealEstateShows.com #PW7511263 Report a problem | ||
| 1/16/2011 | Listed for sale | $525,000-1.9%$123/sqft |
Source: RealEstateShows.com #PW7511263 Report a problem | ||
| 11/12/2004 | Sold | $535,000+37%$126/sqft |
Source: Public Record Report a problem | ||
| 9/3/2002 | Sold | $390,556$92/sqft |
Source: Public Record Report a problem | ||
Public tax history
| Year | Property taxes | Tax assessment |
|---|---|---|
| 2025 | $7,004 | $714,300 +4% |
| 2024 | -- | $687,000 +4.6% |
| 2023 | $6,836 -1.6% | $657,000 +6.5% |
| 2022 | $6,948 +2.7% | $617,100 +11% |
| 2021 | $6,766 +5.7% | $555,900 +6.7% |
| 2020 | $6,403 +107.4% | $521,200 +1.9% |
| 2019 | $3,087 -47.5% | $511,300 +5.1% |
| 2018 | $5,876 +0.5% | $486,600 +0.4% |
| 2017 | $5,846 -6.7% | $484,500 -6% |
| 2016 | $6,267 -0.8% | $515,300 -1.2% |
| 2015 | $6,316 | $521,700 +2.6% |
| 2014 | $6,316 | $508,300 +14% |
| 2013 | -- | $445,800 -3.8% |
| 2012 | -- | $463,200 +6.8% |
| 2010 | -- | $433,700 -1.3% |
| 2009 | -- | $439,500 -20.5% |
| 2008 | -- | $553,000 -19% |
| 2007 | -- | $683,100 +5.5% |
| 2006 | -- | $647,200 +27.4% |
| 2005 | -- | $508,100 +14.9% |
| 2004 | -- | $442,400 +12.6% |
| 2003 | -- | $392,900 |
Find assessor info on the county website
Neighborhood: Powell's Landing
Nearby homes
- $600,9003 bd4 ba2.5k sqft16633 Danbridge Manor Drive, Woodbridge, VA 22193Off Market
- $848,6004 bd4 ba4.7k sqft16821 Tidewater Ct, Woodbridge, VA 22191Off Market
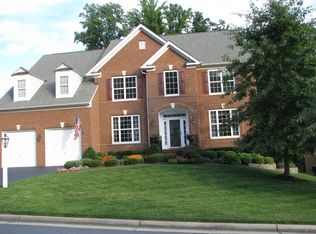
- $752,8004 bd4 ba3.5k sqft16829 Tidewater Ct, Woodbridge, VA 22191Off Market
- $765,0004 bd4 ba3.6k sqft2073 Powells Landing Cir, Woodbridge, VA 22191Off Market
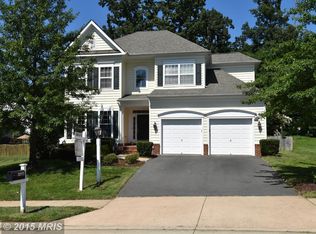
- $779,3005 bd4 ba3.9k sqft16826 Tidewater Ct, Woodbridge, VA 22191Off Market
- $818,3004 bd3 ba3.4k sqft16817 Tidewater Ct, Woodbridge, VA 22191Off Market
- $905,0004 bd4 ba3.8k sqft1813 Efty Ct, Woodbridge, VA 22191Off Market
- $835,0005 bd4 ba3.5k sqft16830 Tidewater Ct, Woodbridge, VA 22191Sold
Nearby schools
GreatSchools rating
- 5/10Leesylvania Elementary SchoolGrades: PK-5Distance: 1 mi
- 3/10Potomac Middle SchoolGrades: 6-8Distance: 1.9 mi
- 4/10Potomac High SchoolGrades: 9-12Distance: 2 mi
Schools provided by the listing agent
- Elementary: Leesylvania
- Middle: Potomac
- High: Potomac
- District: Prince William County Public Schools
Source: Bright MLS. This data may not be complete. We recommend contacting the local school district to confirm school assignments for this home.
Get a cash offer in 3 minutes
Find out how much your home could sell for in as little as 3 minutes with a no-obligation cash offer.
Estimated market value
$793,600
Get a cash offer in 3 minutes
Find out how much your home could sell for in as little as 3 minutes with a no-obligation cash offer.
Estimated market value
$793,600
- Virginia
- Prince William County
- Woodbridge
- 22191
- Powell's Landing
- 16825 Tidewater Ct
Nearby cities
Nearby neighborhoods
Nearby zip codes
Other Woodbridge Topics
