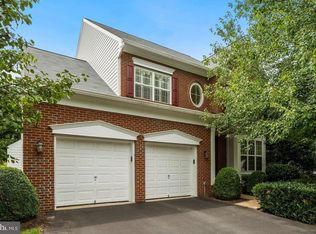
You don't want to miss this one! Perfect home for Thanksgiving! Experience this beautifully recently renovated 3-level residence offering 5 bedrooms and 3.5 baths. The bright, open layout is ideal for entertaining and everyday living, complemented by a fully fenced, flat backyard perfect for outdoor enjoyment. Nestled in a sought-after community just minutes from the marina, Leesylvania State Park, and Wegmans, this home perfectly combines style, comfort, and convenience—where everyday living feels like a getaway. Step inside to discover bright, open living spaces, stylish new flooring, designer lighting, and elegant finishes. The kitchen features sleek granite countertops, stainless steel appliances, warming drawer and a center island that opens to the family room — perfect for entertaining or everyday living. Upstairs offers 4 spacious bedrooms, including a serene primary suite with a walk-in closet and beautifully renovated en-suite bath. The fully finished lower level provides exceptional versatility — featuring a fifth bedroom, den or office, large recreation room, full bath, and a separate storage area. Outside, enjoy the flat, fenced backyard ideal for gatherings, play, or pets, along with a two-car garage and plenty of driveway parking. This home is located just minutes from the marina, Potomac River, parks, golf, restaurants, shopping, and major commuter routes (Route 1, I-95, and VRE), this home perfectly blends comfort, convenience, and style.
Sold for $835,000
Zillow last checked:
Listing updated:
Bought with:
Garrett Howell
Pearson Smith Realty LLC
Source: Bright MLS,MLS#: VAPW2106948
Price history
| Date | Event | Price |
|---|---|---|
| 12/4/2025 | Sold | $835,000+1.2%$239/sqft |
Source:  Bright MLS #VAPW2106948 Report a problem Bright MLS #VAPW2106948 Report a problem | ||
| 11/9/2025 | Contingent | $825,000$236/sqft |
Source: Bright MLS #VAPW2106948 Report a problem | ||
| 10/30/2025 | Listed for sale | $825,000$236/sqft |
Source: Bright MLS #VAPW2106948 Report a problem | ||
| 10/25/2025 | Listing removed | $825,000$236/sqft |
Source: Bright MLS #VAPW2105932 Report a problem | ||
| 10/23/2025 | Listed for sale | $825,000+54.8%$236/sqft |
Source: Bright MLS #VAPW2105932 Report a problem | ||
| 8/18/2016 | Sold | $533,000$152/sqft |
Source: Public Record Report a problem | ||
| 7/16/2016 | Pending sale | $533,000+1.5%$152/sqft |
Source: Long & Foster Real Estate, Inc. #PW9644244 Report a problem | ||
| 6/30/2016 | Price change | $524,900-0.8%$150/sqft |
Source: Long & Foster Real Estate, Inc. #PW9644244 Report a problem | ||
| 6/9/2016 | Price change | $529,000-1.9%$151/sqft |
Source: Long & Foster Real Estate, Inc. #PW9644244 Report a problem | ||
| 5/21/2016 | Price change | $539,000-1.8%$154/sqft |
Source: Long & Foster Real Estate, Inc. #PW9644244 Report a problem | ||
| 5/3/2016 | Listed for sale | $549,000-3.6%$157/sqft |
Source: Long & Foster Real Estate, Inc. #PW9644244 Report a problem | ||
| 10/10/2015 | Listing removed | $569,500$163/sqft |
Source: Long & Foster Real Estate, Inc. #PW8675640 Report a problem | ||
| 9/5/2015 | Price change | $569,500-0.5%$163/sqft |
Source: Long & Foster Real Estate, Inc. #PW8675640 Report a problem | ||
| 8/2/2015 | Price change | $572,500-1.7%$164/sqft |
Source: Long & Foster Real Estate, Inc. #PW8675640 Report a problem | ||
| 7/7/2015 | Listed for sale | $582,500+21.9%$166/sqft |
Source: Long & Foster Real Estate, Inc. #PW8675640 Report a problem | ||
| 12/28/2012 | Sold | $477,900+8.9%$137/sqft |
Source: Public Record Report a problem | ||
| 11/28/2012 | Pending sale | $439,000$125/sqft |
Source: Fairfax Realty,Inc. #PW7913289 Report a problem | ||
| 11/3/2012 | Price change | $439,000-1.3%$125/sqft |
Source: Fairfax Realty,Inc. #PW7913289 Report a problem | ||
| 10/26/2012 | Price change | $445,000-0.9%$127/sqft |
Source: Fairfax Realty,Inc. #PW7913289 Report a problem | ||
| 10/12/2012 | Price change | $449,000-2.2%$128/sqft |
Source: Fairfax Realty,Inc. #PW7913289 Report a problem | ||
| 9/27/2012 | Price change | $459,000-4.2%$131/sqft |
Source: Fairfax Realty,Inc. #PW7913289 Report a problem | ||
| 9/5/2012 | Price change | $479,000-4%$137/sqft |
Source: Fairfax Realty,Inc. #PW7913289 Report a problem | ||
| 8/28/2012 | Price change | $499,000-3.9%$143/sqft |
Source: Fairfax Realty,Inc. #PW7913289 Report a problem | ||
| 8/25/2012 | Listed for sale | $519,000+32.1%$148/sqft |
Source: Fairfax Realty,Inc. #PW7913289 Report a problem | ||
| 6/29/2012 | Sold | $393,000+2.7%$112/sqft |
Source: Public Record Report a problem | ||
| 7/26/2002 | Sold | $382,573$109/sqft |
Source: Public Record Report a problem | ||
Nearby homes
- $764,5005 bd4 ba3.9k sqft16826 Tidewater Ct, Woodbridge, VA 22191Off Market
- $909,6005 bd6 ba4.3k sqft2059 Powells Landing Cir, Woodbridge, VA 22191Off Market
- $740,7004 bd4 ba3.5k sqft16829 Tidewater Ct, Woodbridge, VA 22191Off Market
- $793,9005 bd4 ba4k sqft2064 Powells Landing Cir, Woodbridge, VA 22191Off Market
Get a cash offer in 3 minutes
Find out how much your home could sell for in as little as 3 minutes with a no-obligation cash offer.
Estimated market value
$848,300
