Skip main navigation
Sold for $275,000
  • $275,000

    16827 Dover Dr, Northville, MI 48168

    2beds
    1,653sqft
    Condominium
    Built in 2004
    -- sqft lot
    $343,700 Zestimate®
    $166/sqft
    $2,580 Estimated rent

    Home value

    $343,700

    $313,000 - $378,000

    $2,580/mo

    Zestimate® history
    Loading
    Loading...

    Owner options

    List your home for rent

    $2,580/mo

    Rent Zestimate®

    Find your next renter with Zillow Rental Manager. Plus, with online applications, you can quickly screen prospective tenants – for free.

    Learn more

    $2,580/mo

    Rent Zestimate®

    Refinance and save

    $2,222/mo

    Est. payment

    Refinancing to a lower rate could help reduce your monthly payments and save thousands over the life of the loan.

    See today's rates

    $2,222/mo

    Est. payment

    Explore your selling options

    Work with a Zillow partner agent

    Leverage their expertise and Zillow's premium Showcase listings to get your home seen by more buyers.

    Get started

    List with your own agent

    Get your home in front of millions of buyers by listing it on Zillow.

    Learn how to do it

    Sell it yourself

    Take full control of how buyers see your home on Zillow by listing For Sale by Owner (FSBO).

    List your home

    What's special

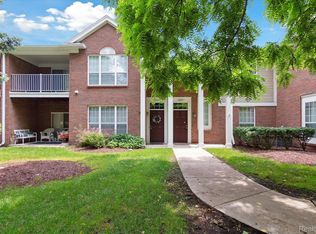
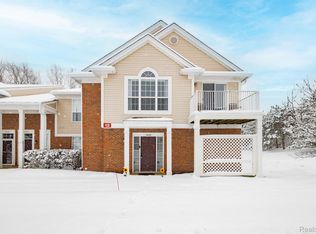
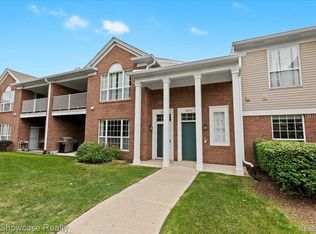
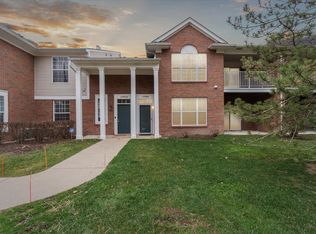
    PRICE REDUCTION! FRESH, BRIGHT, CLEAN AND MOVE IN READY. CONDO WAS JUST PROFESSIONALLY PAINTED 8/7/23 (including vaulted ceilings). UPDATES THROUGHOUT. UPPER-LEVEL CONDO (largest floor plan) IS IN A PREMIUM LOCATION FACING THE WOODS. VAULTED CEILINGS IN FOYER LIVING ROOM AND MASTER. ENTER FROM THE FRONT DOOR TO A WELCOMING FOYER, STAIRS, AND AN OPEN FLOOR PLAN GREAT FOR ENTERTAINING AND HOSTING FAMILY GATHERINGS. NEW CENTRAL AIR 7/23, NEW HOT WATER TANK 6/23 AND NEW WASHER (5/2023), CONDO UPDATED IN 2022 NEW LED FIXTURES THROUGHOUT, A BEAUTIFUL UPDATED KITCHEN WITH NEW GRANITE COUNTERTOP DEEP TOUCHLESS FAUCET, SS SINK, GRANITE PENISULA, NEWER GREY CABINETS (SOFT CLOSE CABINETS, TWO PANTRIES AND VINYL PLANK FLOORING. 2020 LG SS APPLIANCES INSTALLED. THE LIVING ROOM WITH VIEWS OF THE WOODS AS WELL AS ONE OF TWO SLIDING DOORS THAT LEAD TO THE COVERED BALCONY. A NEWER ELECTRIC FIREPLACE IN THE MIDDLE SEPARATES THE LIVING FROM THE DINING ROOM AND LEADS YOU TO THE PRIMARY EN-SUITE WITH A NEW CUSTOM DESIGNED WALK-IN CLOSET WITH MOTION ACTIVATED LIGHTING AND BARN DOORS. MASTER BATHROOM WITH A STANDUP SHOWER, AND A NEWER GLASS DOOR. AND NEWLY ADDED CUSTOM-MADE LINEN CLOSET. A NEW VANITY AND DUAL FLUSH TOLITE. LARGE DINING ROOM. WALK IN CLOSET AT TOP OF STAIRS FOR EXTRA STORAGE. THE SECOND BEDROOM IS LOCATED ON THE OTHER SIDE OF THE UNIT WITH A WALK-IN CLOSET CLOSE ACCESS TO THE SECOND FULL BATHROOM. UPDATED VANITY TOP AND DUAL FLUSH TOLITE. FROM THE KITCHEN, THE LAUNDRY ROOM HAS ADDITIONAL STORAGE CABINETS EVERYWHERE AND THE WASHER AND DRYER, NEWER LAUNDRY TUB WITH CABINET. NEW SMOKE.CARBON DECTORS. HANDS FREE KITCHEN FAUCET. NEWER GARAGE DOOR OPENER (W/REMOTE OPENER WITH CELL PHONE APP). EXTRA SPACE IN GARAGE FOR STORAGE THAT COULD BE TURNED INTO A SEPERATE ROOM. A COMMUNITY POOL/CLUBHOUSE/EXCERSIE ROOM/HOT TUB, VOLLEYBALL NETS & WALKING PATHS AND PONDS ARE SECONDS AWAY FROM YOUR FRONT DOOR. ALL APPLIANCES ARE INCLUDED.

    Zillow last checked:

    Listing updated:

    Listed by:

    Theresa Kuykendall 734-432-2002,

    National Realty Centers, Inc

    Bought with:

    Rajasekaran Mohan, 6501452583

    Great Lakes Real Estate Agency LLC

    Source: Realcomp II,MLS#: 20230041001MLS Logo

    Facts & features

    Interior

    Bedrooms & bathrooms
    • Bedrooms: 2
    • Bathrooms: 2
    • Full bathrooms: 2
    Heating
    • ENERGYSTAR Qualified Furnace Equipment, Forced Air, Natural Gas
    Cooling
    • Ceiling Fans, Central Air
    Appliances
    • Included: Dishwasher, Disposal, Electric Cooktop, Energy Star Qualified Dryer, Energy Star Qualified Dishwasher, Energy Star Qualified Refrigerator, Energy Star Qualified Washer, Free Standing Electric Range, Ice Maker, Microwave, Self Cleaning Oven, Stainless Steel Appliances
    • Laundry: Electric Dryer Hookup, In Unit, Laundry Room, Washer Hookup
    Features
    • Dual Flush Toilets, ENERGYSTAR Qualified Light Fixtures, Programmable Thermostat, Water Sense Labeled Faucets
    • Has basement: No
    • Has fireplace: No
    • Fireplace features: Electric
    Interior area
    • Total interior livable area: 1,653 sqft
    • Finished area above ground: 1,653

    Property

    Parking
    • Total spaces: 1
    • Parking features: One Car Garage, Attached
    • Attached garage spaces: 1
    Accessibility
    • Accessibility features: Accessible Doors
    Features
    • Levels: One
    • Stories: 1
    • Entry location: GroundLevelwSteps
    • Patio & porch: Deck
    • Exterior features: Balcony, Grounds Maintenance, Lighting, Private Entrance, Spa Hottub
    • Pool features: Community, In Ground
    Lot
    • Features: Wooded
    Details
    • Parcel number: 77069030143000
    • Special conditions: Agent Owned,Short Sale No

    Construction

    Type & style
    • Home type: Condo
    • Architectural style: Ranch
    • Property subtype: Condominium
    Materials
    • Brick
    • Foundation: Slab
    • Roof: Asphalt
    Condition
    • Platted Sub
    • New construction: No
    • Year built: 2004
    • Major remodel year: 2020

    Utilities & green energy

    • Sewer: Public Sewer
    • Water: Public
    • Utilities for property: Cable Available

    Community & HOA

    Community
    • Features: Clubhouse, Sidewalks
    • Security: Carbon Monoxide Detectors, Other, Smoke Detectors
    • Subdivision: WAYNE COUNTY CONDO SUB PLAN NO 672
    HOA
    • Has HOA: Yes
    • Services included: Maintenance Grounds, Snow Removal, Trash, Water
    • HOA fee: $310 monthly
    • HOA phone: 734-582-9603
    Location
    • Region: Northville

    Financial & listing details

    • Price per square foot: $166/sqft
    • Tax assessed value: $102,200
    • Annual tax amount: $3,651
    • Date on market: 5/30/2023
    • Cumulative days on market: 118 days
    • Listing agreement: Exclusive Right To Sell
    • Listing terms: Cash,Conventional,FHA

    Price history

    DateEventPrice
    10/16/2023Sold$275,000$166/sqft
    Source: Realcomp II #20230041001 Report a problem
    9/20/2023Pending sale$275,000$166/sqft
    Source: Realcomp II #20230041001 Report a problem
    8/23/2023Price change$275,000-1.8%$166/sqft
    Source: Realcomp II #20230041001 Report a problem
    8/14/2023Price change$279,900-1.8%$169/sqft
    Source: Realcomp II #20230041001 Report a problem
    7/6/2023Price change$284,900-1.7%$172/sqft
    Source: Realcomp II #20230041001 Report a problem
    6/13/2023Price change$289,900-1.7%$175/sqft
    Source: Realcomp II #20230041001 Report a problem
    6/9/2023Listed for sale$294,900$178/sqft
    Source: Realcomp II #20230041001 Report a problem
    6/9/2023Pending sale$294,900$178/sqft
    Source: Realcomp II #20230041001 Report a problem
    6/5/2023Price change$294,900-1.3%$178/sqft
    Source: Realcomp II #20230041001 Report a problem
    5/30/2023Listed for sale$298,900$181/sqft
    Source: Realcomp II #20230041001 Report a problem

    Public tax history

    Tax history is unavailable.

    Neighborhood: 48168

    Nearby schools

    GreatSchools rating
    Get a cash offer in 3 minutes
    Find out how much your home could sell for in as little as 3 minutes with a no-obligation cash offer.
    Estimated market value
    $343,700
    Get a cash offer in 3 minutes
    Find out how much your home could sell for in as little as 3 minutes with a no-obligation cash offer.
    Estimated market value
    $343,700