Welcome To This Sought After Ranch Condo In The Coves At Northville Ridge. Walk Into The Airy Foyer And You Are Surrounded By Tons Of Natural Light That This Open Floor Plan Allows To Flood In. The Kitchen Offers Stone Counters, Breakfast Bar And Ample Storage Space. The Main Living Space Boasts Hardwood Floors In Foyer, Kitchen, And Dining Room, Plush Carpeting In Great Room, Library, And Bedrooms. The Main Floor Also Offers A Cozy Library That Could Double As A Den To Suit Your Needs, A Beautiful Gas Fireplace, And First Floor Laundry That Walks Out To The Oversized 2.5 Car Garage. The Private Primary Suite Feels Closed Off From The Rest Of The House And Boasts Vaulted Ceilings, Beautiful Chandelier, Large Bay Window, Oversized Walk-In Closet, And Additional Storage Space. The Primary Bathroom Is Very Spacious And Offers Double Vanities And Huge Walk-In Shower. The Basement Has Been Gorgeously Finished And Offers A Huge Recreation Area With Built-In Entertainment Center, Pull Down Murphy Beds, Recessed Lighting And Tons Of Natural Light From Windows. In The Basement There Is Also An Additional Bedroom, Full Bathroom, And Kitchenette. The Home Backs Up To Beautiful Lush Green Space. The Community Is Attractively Landscaped Throughout And There Is A Fabulous Clubhouse With Fitness Center, Changing Rooms With Shower, Inground Pool, Playground, Serene Pond And More!
Sold for $459,900
$459,900
49478 N Glacier, Northville, MI 48168
2beds
3,418sqft
Condominium
Built in 2002
-- sqft lot
$486,200 Zestimate®
$135/sqft
$3,400 Estimated rent
Home value
$486,200
$433,000 - $545,000
$3,400/mo
Zestimate® history
Owner options
List your home for rent
$3,400/mo
Rent Zestimate®
Find your next renter with Zillow Rental Manager. Plus, with online applications, you can quickly screen prospective tenants – for free.
$3,400/mo
Rent Zestimate®
Refinance and save
$3,636/mo
Est. payment
Refinancing to a lower rate could help reduce your monthly payments and save thousands over the life of the loan.
$3,636/mo
Est. payment
Explore your selling options
Work with a Zillow partner agent
Leverage their expertise and Zillow's premium Showcase listings to get your home seen by more buyers.
Get startedList with your own agent
Get your home in front of millions of buyers by listing it on Zillow.
Learn how to do itSell it yourself
Take full control of how buyers see your home on Zillow by listing For Sale by Owner (FSBO).
List your homeWhat's special
Zillow last checked:
Listing updated:
Listed by:
Jay Fontaine 734-718-7425,
Fontaine Real Estate Group
Bought with:
Dafa Yan, 6501440001
1st. Michigan Realty LLC
Source: Realcomp II,MLS#: 20240031455
Facts & features
Interior
Bedrooms & bathrooms
- Bedrooms: 2
- Bathrooms: 3
- Full bathrooms: 3
Heating
- Forced Air, Natural Gas
Cooling
- Central Air
Appliances
- Included: Dishwasher, Disposal, Dryer, Free Standing Electric Range, Free Standing Refrigerator, Microwave, Washer
- Laundry: Laundry Room
Features
- Basement: Finished,Full
- Has fireplace: Yes
- Fireplace features: Great Room
Interior area
- Total interior livable area: 3,418 sqft
- Finished area above ground: 1,818
- Finished area below ground: 1,600
Property
Parking
- Total spaces: 2
- Parking features: Two Car Garage, Attached
- Attached garage spaces: 2
Features
- Levels: One
- Stories: 1
- Entry location: GroundLevelwSteps
- Patio & porch: Deck, Patio
- Exterior features: Lighting
- Pool features: Community, In Ground, Outdoor Pool
- Waterfront features: Pond
Details
- Parcel number: 77069020008000
- Special conditions: Short Sale No,Standard
Construction
Type & style
- Home type: Condo
- Architectural style: Ranch
- Property subtype: Condominium
Materials
- Brick
- Foundation: Basement, Poured
- Roof: Asphalt
Condition
- New construction: No
- Year built: 2002
Utilities & green energy
- Sewer: Public Sewer
- Water: Public
Community & HOA
Community
- Features: Clubhouse, Fitness Center, Sidewalks
- Subdivision: WAYNE COUNTY CONDO SUB PLAN NO 671
HOA
- Has HOA: Yes
- Services included: Maintenance Grounds, Maintenance Structure, Pest Control, Snow Removal
- HOA fee: $450 monthly
- HOA phone: 517-545-3900
Location
- Region: Northville
Financial & listing details
- Price per square foot: $135/sqft
- Tax assessed value: $129,868
- Annual tax amount: $4,546
- Date on market: 5/17/2024
- Cumulative days on market: 8 days
- Listing agreement: Exclusive Right To Sell
- Listing terms: Cash,Conventional,FHA,Va Loan
- Exclusions: Exclusion(s) Do Not Exist
Price history
| Date | Event | Price |
|---|---|---|
| 6/12/2024 | Pending sale | $459,900$135/sqft |
Source:  Realcomp II #20240031455 Report a problem Realcomp II #20240031455 Report a problem | ||
| 6/7/2024 | Sold | $459,900$135/sqft |
Source: Realcomp II #20240031455 Report a problem | ||
| 5/17/2024 | Listed for sale | $459,900$135/sqft |
Source: Realcomp II #20240031455 Report a problem | ||
Public tax history
Tax history is unavailable.
Neighborhood: 48168
Nearby homes
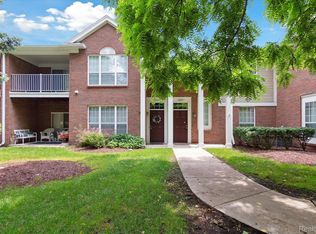
- $290,0002 bd2 ba1.6k sqft16871 Dover Dr, Northville, MI 48168Sold
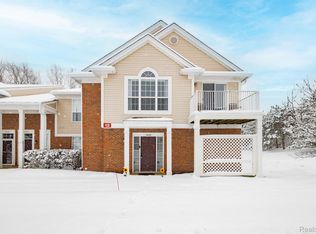
- $250,0002 bd2 ba1.3k sqft16899 Dover Dr, Northville, MI 48168Sold
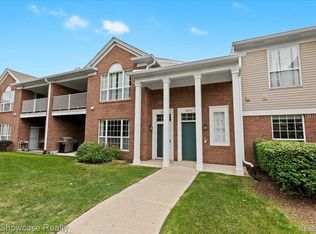
- $255,0002 bd2 ba1.4k sqft16869 Carriage Way, Northville, MI 48168Sold
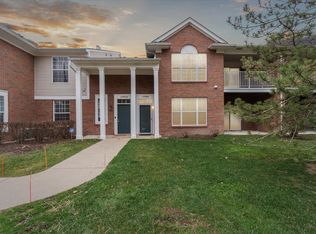
- $265,0002 bd2 ba1.4k sqft15980 Morningside, Northville, MI 48168Sold
- $280,0002 bd2 ba1.3k sqft16704 Dover Dr, Northville, MI 48168Sold
- $767,2505 bd5 ba4.4k sqft16953 Courville Dr, Northville, MI 48168Sold
- $292,3002 bd2 ba1.3k sqft16855 Dover Dr, Northville, MI 48168Off Market
- $275,0002 bd2 ba1.6k sqft16827 Dover Dr, Northville, MI 48168Sold
Nearby schools
GreatSchools rating
- 8/10Ridge Wood Elementary SchoolGrades: K-5Distance: 0.2 mi
- 9/10Hillside Middle SchoolGrades: 6-8Distance: 3.4 mi
- 9/10Northville High SchoolGrades: 9-12Distance: 2.1 mi
Get a cash offer in 3 minutes
Find out how much your home could sell for in as little as 3 minutes with a no-obligation cash offer.
Estimated market value
$486,200
Get a cash offer in 3 minutes
Find out how much your home could sell for in as little as 3 minutes with a no-obligation cash offer.
Estimated market value
$486,200
- Michigan
- Wayne County
- Northville
- 48168
- 49478 N Glacier
Nearby cities
Nearby zip codes
Other Northville Topics
