Skip main navigation
Sold
  • $1,550,000

    16827 Scott Ct, Lake Oswego, OR 97034

    4beds
    4,225sqft
    Residential, Single Family Residence
    Built in 1993
    0.25 Acres Lot
    $1,664,900 Zestimate®
    $367/sqft
    $5,938 Estimated rent

    Home value

    $1,664,900

    $1.55M - $1.81M

    $5,938/mo

    Zestimate® history
    Loading
    Loading...

    Owner options

    List your home for rent

    $5,938/mo

    Rent Zestimate®

    Find your next renter with Zillow Rental Manager. Plus, with online applications, you can quickly screen prospective tenants – for free.

    Learn more

    $5,938/mo

    Rent Zestimate®

    Refinance and save

    $7,625/mo

    Est. payment

    Refinancing to a lower rate could help reduce your monthly payments and save thousands over the life of the loan.

    See today's rates

    $7,625/mo

    Est. payment

    Explore your selling options

    Work with a Zillow partner agent

    Leverage their expertise and Zillow's premium Showcase listings to get your home seen by more buyers.

    Get started

    List with your own agent

    Get your home in front of millions of buyers by listing it on Zillow.

    Learn how to do it

    Sell it yourself

    Take full control of how buyers see your home on Zillow by listing For Sale by Owner (FSBO).

    List your home

    What's special

    Wood burning fireplaceLarge flat front yardTraditional homeBallet barFitness roomHome officeBonus room
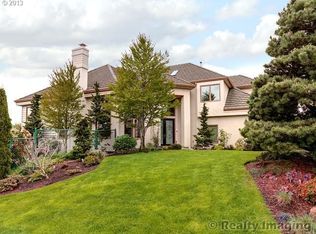
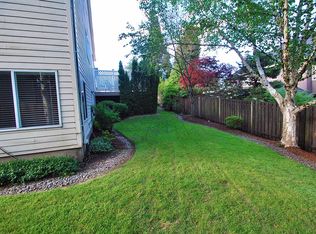
    This exceptional 4,255 SQ Ft., traditional home in the heart of Lake Oswego's desirable South Shore Estates neighborhood is as a statement home and is a welcoming refuge with plenty of space to spread out. With a grand two-story entry way that leads to the gorgeous living room with a wood burning fireplace and connects to the dining room where you have plenty of room to gather with family and friends. The expansive kitchen great room is light and bright and welcomes you in with the morning sun. Not one, but two staircases lead to the upper level where you will find four spacious bedrooms, bonus room and storage space. The primary ensuite with private seating area and fireplace is the perfect escape after a long day. Curl up with a book or start your day with a cup of coffee and watch the sunrise. Down the hall are three more spacious bedrooms with ensuites and a bonus/fitness room outfitted with mirrors and a ballet bar. The home office on the main has built-ins, wood floors and French Doors. One of the best features of this home is the large entertainers back deck with retractable awning and fully fenced and landscaped yard to welcome in spring and enjoy summer barbeques. A generous 3 car garage, large flat front yard and proximity to excellent award-winning schools, parks, and amenities, this home has it all.Offers Received - DEADLINE Sunday April 14th 6pm

    Zillow last checked:

    Listing updated:

    Listed by:

    Shelley Lucas 503-989-9930,

    The Agency Portland,

    Kristy Catchpole 503-343-5574,

    The Agency Portland

    Bought with:

    Rudolph Carvajal

    Oregon First

    Source: RMLS (OR),MLS#: 24519983MLS Logo

    Facts & features

    Interior

    Bedrooms & bathrooms
    • Bedrooms: 4
    • Bathrooms: 4
    • Full bathrooms: 3
    • Partial bathrooms: 1
    • Main level bathrooms: 1
    Rooms
    • Room types: Bedroom 4, Bonus Room, Office, Bedroom 2, Bedroom 3, Dining Room, Family Room, Kitchen, Living Room, Primary Bedroom
    Primary bedroom
    • Features: Closet Organizer, Fireplace, Soaking Tub, Suite, Walkin Closet, Walkin Shower
    • Level: Upper
    • Area: 182
    • Dimensions: 13 x 14
    Bedroom 2
    • Features: Bathroom, Closet, Ensuite
    • Level: Upper
    • Area: 192
    • Dimensions: 12 x 16
    Bedroom 3
    • Features: Closet, Shared Bath
    • Level: Upper
    • Area: 170
    • Dimensions: 10 x 17
    Bedroom 4
    • Features: Closet, Shared Bath
    • Level: Upper
    • Area: 156
    • Dimensions: 12 x 13
    Dining room
    • Features: Formal, Wainscoting
    • Level: Main
    • Area: 195
    • Dimensions: 13 x 15
    Kitchen
    • Features: Builtin Range, Builtin Refrigerator, Dishwasher, Eating Area, Great Room, Hardwood Floors, Island, Microwave, Pantry, Builtin Oven
    • Level: Main
    • Area: 272
    • Width: 16
    Living room
    • Features: Fireplace, Formal
    • Level: Main
    • Area: 273
    • Dimensions: 13 x 21
    Office
    • Features: Bookcases, French Doors, Wood Floors
    • Level: Lower
    • Area: 150
    • Dimensions: 10 x 15
    Heating
    • Forced Air, Fireplace(s)
    Cooling
    • Central Air
    Appliances
    • Included: Built In Oven, Built-In Refrigerator, Convection Oven, Dishwasher, Disposal, Double Oven, Gas Appliances, Microwave, Stainless Steel Appliance(s), Built-In Range, Gas Water Heater, Tank Water Heater
    • Laundry: Laundry Room
    Features
    • High Ceilings, Wainscoting, Closet, Shared Bath, Bookcases, Bathroom, Formal, Eat-in Kitchen, Great Room, Kitchen Island, Pantry, Closet Organizer, Soaking Tub, Suite, Walk-In Closet(s), Walkin Shower, Cook Island, Quartz, Tile
    • Flooring: Tile, Wall to Wall Carpet, Wood, Hardwood
    • Doors: French Doors
    • Windows: Double Pane Windows, Vinyl Frames, Skylight(s)
    • Basement: Crawl Space
    • Number of fireplaces: 3
    • Fireplace features: Gas, Wood Burning
    Interior area
    • Total structure area: 4,225
    • Total interior livable area: 4,225 sqft

    Property

    Parking
    • Total spaces: 3
    • Parking features: Attached, Oversized
    • Attached garage spaces: 3
    Features
    • Stories: 2
    • Patio & porch: Deck
    • Exterior features: Yard
    • Fencing: Fenced
    • Has view: Yes
    • View description: Trees/Woods
    Lot
    • Size: 0.25 Acres
    • Features: Cul-De-Sac, Level, Sprinkler, SqFt 10000 to 14999
    Details
    • Parcel number: 01461162

    Construction

    Type & style
    • Home type: SingleFamily
    • Architectural style: Traditional
    • Property subtype: Residential, Single Family Residence
    Materials
    • Brick, Cedar
    • Foundation: Concrete Perimeter, Pillar/Post/Pier
    • Roof: Composition
    Condition
    • Resale
    • New construction: No
    • Year built: 1993

    Utilities & green energy

    • Gas: Gas
    • Sewer: Public Sewer
    • Water: Public

    Community & HOA

    HOA
    • Has HOA: No
    Location
    • Region: Lake Oswego

    Financial & listing details

    • Price per square foot: $367/sqft
    • Tax assessed value: $1,533,076
    • Annual tax amount: $18,497
    • Date on market: 4/11/2024
    • Cumulative days on market: 3 days
    • Listing terms: Cash,Conventional,FHA
    • Road surface type: Paved

    Price history

    DateEventPrice
    4/30/2024Sold$1,550,000$367/sqft
    Source: RMLS (OR) #24519983 Report a problem
    4/14/2024Pending sale$1,550,000$367/sqft
    Source: RMLS (OR) #24519983 Report a problem
    4/11/2024Listed for sale$1,550,000+56.6%$367/sqft
    Source: RMLS (OR) #24519983 Report a problem
    1/24/2017Sold$990,000-1%$234/sqft
    Source: RMLS (OR) #16282632 Report a problem
    11/30/2016Pending sale$1,000,000$237/sqft
    Source: Coldwell Banker SEAL #16282632 Report a problem
    7/12/2016Listed for sale$1,000,000+39.9%$237/sqft
    Source: Coldwell Banker SEAL #16282632 Report a problem
    4/13/2012Sold$715,000-7%$169/sqft
    Source: RMLS (OR) #11174990 Report a problem
    10/8/2011Price change$769,000-3.8%$182/sqft
    Source: John L Scott Real Estate #11174990 Report a problem
    6/5/2011Price change$799,000-3.6%$189/sqft
    Source: John L Scott Real Estate #11174990 Report a problem
    5/24/2011Listed for sale$829,000-14.4%$196/sqft
    Source: John L Scott Real Estate #11174990 Report a problem
    12/7/2010Listing removed$969,000$229/sqft
    Source: Keller Williams Preferred Report a problem
    11/12/2010Listed for sale$969,000+6.5%$229/sqft
    Source: Keller Williams Preferred Report a problem
    9/2/2010Listing removed$910,000$215/sqft
    Source: Windermere Cronin & Caplan Realty Group, Inc. #10036558 Report a problem
    4/30/2010Price change$910,000-6.1%$215/sqft
    Source: Realty NET #10036558 Report a problem
    3/20/2010Listed for sale$969,000+2%$229/sqft
    Source: Keller Williams Preferred Report a problem
    2/2/2010Listing removed$950,000$225/sqft
    Source: Owner Report a problem
    1/7/2010Listed for sale$950,000+17.3%$225/sqft
    Source: Owner Report a problem
    7/1/2005Sold$810,000$192/sqft
    Source: Public Record Report a problem

    Public tax history

    YearProperty taxesTax assessment
    2025$19,579 +2.7%$1,021,782 +3%
    2024$19,058 +3%$992,022 +3%
    2023$18,498 +3.1%$963,129 +3%
    2022$17,949 +8.4%$935,077 +3%
    2021$16,556 +4.7%$907,842 +3%
    2020$15,814 +3.4%$881,400 +3%
    2019$15,300 +3.5%$855,729 +3%
    2018$14,786 $830,805 +3%
    2017$14,786 +13%$806,607 +3%
    2016$13,083 $783,114 +3%
    2015$13,083 +5.9%$760,305 +3%
    2014$12,351 +8.5%$738,160 +3.3%
    2013$11,386 -0.6%$714,334 -0.3%
    2012$11,459 -3.2%$716,660 +3%
    2011$11,840 +1.1%$695,786 +3%
    2010$11,714 +1%$675,520 +3%
    2009$11,593 +6.7%$655,845 +3%
    2008$10,865 +4.6%$636,743 +3%
    2007$10,385 +4.3%$618,197 +3%
    2006$9,954 +0.3%$600,191 +3%
    2005$9,925 +4.1%$582,710 +3%
    2004$9,538 +4.9%$565,738 +3%
    2003$9,095 -47.8%$549,260 +3%
    2002$17,424 +103.8%$533,262 +3%
    2001$8,550 +10.5%$517,730 +3%
    2000$7,739 $502,650
    Find assessor info on the county website

    Neighborhood: Palisades

    Nearby schools

    GreatSchools rating
    Schools provided by the listing agent
    • Elementary: Hallinan
    • Middle: Lakeridge
    • High: Lakeridge

    Source: RMLS (OR). This data may not be complete. We recommend contacting the local school district to confirm school assignments for this home.

    Get a cash offer in 3 minutes
    Find out how much your home could sell for in as little as 3 minutes with a no-obligation cash offer.
    Estimated market value
    $1,664,900
    Get a cash offer in 3 minutes
    Find out how much your home could sell for in as little as 3 minutes with a no-obligation cash offer.
    Estimated market value
    $1,664,900