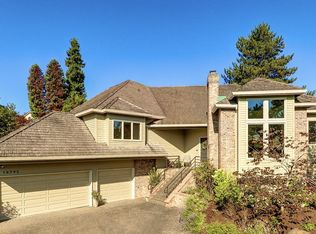
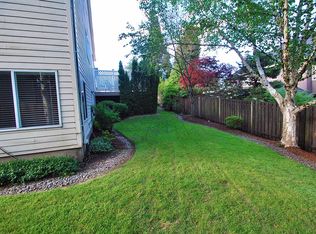
SUNDAY OPEN CANCELED. Beautifully remodeled traditional on a quiet cul-de-sac in the coveted South Shore Estates neighborhood of Lake Oswego. This unique home has been meticulously cared for, tastefully updated and offers a hard to find floor plan for the era. Enjoy newly refinished hardwood floors throughout, high ceilings on both levels, custom millwork, expansive windows, two gas log fireplaces, zonal HVAC, a newer presidential comp roof, central vacuum and so much more. The main level features two spacious living rooms, a entertainer’s dining room with patio access, a beautiful den with custom built ins and a show stopping kitchen that features quartz countertops, tile backsplash, an 8 burner gas range, a massive island with a prep sink, a built in Subzero fridge, a butler’s pantry, a breakfast nook, and a walk-in pantry. The upper level primary bedroom enjoys an elegantly updated ensuite bathroom with two vanities, a free standing tub, a tile shower, and a walk-in custom closet. The three spare bedrooms share an updated bathroom with a tile shower and separate vanities. The rest of the upper level enjoys a remodeled laundry room with custom built-ins, quartz countertops and a stainless steel utility sink and a massive bonus room that can serve as a home theater, game room, gym or extra living space. The one of a kind exterior was thoughtfully designed and comes with mature trees and shrubs, a stunning water feature, beautiful flagstone patios, landscape lighting, pea gravel pathways and ample space to entertain. The quiet cul-de-sac is both private and serene. Only minutes from downtown Lake Oswego’s shopping and restaurants, the nearly finished Recreation/Aquatic center and Golf course, schools, highways, trails and so much more.
Sold
$1,635,000
16832 Quail Ct, Lake Oswego, OR 97034
4beds
4,320sqft
Residential, Single Family Residence
Built in 1990
-- sqft lot
$1,586,700 Zestimate®
$378/sqft
$6,372 Estimated rent
Home value
$1,586,700
$1.48M - $1.70M
$6,372/mo
Zestimate® history
Owner options
List your home for rent
$6,372/mo
Rent Zestimate®
Find your next renter with Zillow Rental Manager. Plus, with online applications, you can quickly screen prospective tenants – for free.
$6,372/mo
Rent Zestimate®
Refinance and save
$8,693/mo
Est. payment
Refinancing to a lower rate could help reduce your monthly payments and save thousands over the life of the loan.
$8,693/mo
Est. payment
Explore your selling options
Work with a Zillow partner agent
Leverage their expertise and Zillow's premium Showcase listings to get your home seen by more buyers.
Get startedList with your own agent
Get your home in front of millions of buyers by listing it on Zillow.
Learn how to do itSell it yourself
Take full control of how buyers see your home on Zillow by listing For Sale by Owner (FSBO).
List your homeWhat's special
Gas log fireplacesStunning water featureMassive bonus roomNewly refinished hardwood floorsQuiet cul-de-sacBeautiful flagstone patiosBreakfast nook
Zillow last checked:
Listing updated:
Listed by:
Tracy Hasson 503-312-2759,
Cascade Hasson Sotheby's International Realty,
Brent Richards 360-619-2839,
Cascade Hasson Sotheby's International Realty
Bought with:
Richard Brooke, 201226501
Premiere Property Group, LLC
Source: RMLS (OR),MLS#: 720980898
Facts & features
Interior
Bedrooms & bathrooms
- Bedrooms: 4
- Bathrooms: 3
- Full bathrooms: 2
- Partial bathrooms: 1
- Main level bathrooms: 1
Rooms
- Room types: Office, Bedroom 4, Bonus Room, Bedroom 2, Bedroom 3, Dining Room, Family Room, Kitchen, Living Room, Primary Bedroom
Primary bedroom
- Features: Closet Organizer, French Doors, Double Sinks, Ensuite, Granite, High Ceilings, Shower, Soaking Tub, Tile Floor, Walkin Closet, Wallto Wall Carpet
- Level: Upper
- Area: 315
- Dimensions: 21 x 15
Bedroom 2
- Features: High Ceilings, Walkin Closet, Wallto Wall Carpet
- Level: Upper
- Area: 182
- Dimensions: 14 x 13
Bedroom 3
- Features: Closet, High Ceilings, Shared Bath, Walkin Closet
- Level: Upper
- Area: 154
- Dimensions: 14 x 11
Bedroom 4
- Features: Closet, High Ceilings, Shared Bath, Wallto Wall Carpet
- Level: Upper
- Area: 132
- Dimensions: 12 x 11
Dining room
- Features: Hardwood Floors, Patio, High Ceilings
- Level: Main
- Area: 208
- Dimensions: 16 x 13
Family room
- Features: Fireplace, High Ceilings, Sunken, Wallto Wall Carpet
- Level: Main
- Area: 256
- Dimensions: 16 x 16
Kitchen
- Features: Builtin Refrigerator, Dishwasher, Disposal, Gas Appliances, Island, Nook, Pantry, Butlers Pantry, Free Standing Range, High Ceilings, Quartz
- Level: Main
- Area: 210
- Width: 14
Living room
- Features: Fireplace, Hardwood Floors, High Ceilings, Wainscoting
- Level: Main
- Area: 221
- Dimensions: 17 x 13
Office
- Features: Builtin Features, French Doors, Hardwood Floors, High Ceilings
- Level: Main
- Area: 169
- Dimensions: 13 x 13
Heating
- Forced Air, Heat Pump, Fireplace(s)
Cooling
- Central Air, Heat Pump
Appliances
- Included: Built-In Refrigerator, Dishwasher, Disposal, Double Oven, Free-Standing Gas Range, Gas Appliances, Instant Hot Water, Range Hood, Stainless Steel Appliance(s), Washer/Dryer, Free-Standing Range, Gas Water Heater
- Laundry: Laundry Room
Features
- Central Vacuum, Granite, High Ceilings, Quartz, Soaking Tub, Wainscoting, Built-in Features, Closet, Shared Bath, Walk-In Closet(s), Sunken, Kitchen Island, Nook, Pantry, Butlers Pantry, Closet Organizer, Double Vanity, Shower, Tile
- Flooring: Bamboo, Hardwood, Tile, Wall to Wall Carpet
- Doors: French Doors
- Windows: Double Pane Windows, Wood Frames
- Basement: Crawl Space
- Number of fireplaces: 2
- Fireplace features: Gas
Interior area
- Total structure area: 4,320
- Total interior livable area: 4,320 sqft
Property
Parking
- Total spaces: 3
- Parking features: Driveway, Garage Door Opener, Attached
- Attached garage spaces: 3
- Has uncovered spaces: Yes
Features
- Stories: 3
- Patio & porch: Covered Patio, Patio, Porch
- Exterior features: Gas Hookup, Water Feature, Yard
- Fencing: Fenced
Lot
- Features: Cul-De-Sac, Trees, Sprinkler, SqFt 10000 to 14999
Details
- Additional structures: GasHookup
- Parcel number: 01336156
Construction
Type & style
- Home type: SingleFamily
- Architectural style: Traditional
- Property subtype: Residential, Single Family Residence
Materials
- Brick, Lap Siding, Wood Siding
- Foundation: Concrete Perimeter
- Roof: Composition
Condition
- Updated/Remodeled
- New construction: No
- Year built: 1990
Utilities & green energy
- Gas: Gas Hookup, Gas
- Sewer: Public Sewer
- Water: Public
Community & HOA
HOA
- Has HOA: Yes
- Amenities included: Commons
- HOA fee: $650 annually
Location
- Region: Lake Oswego
Financial & listing details
- Price per square foot: $378/sqft
- Tax assessed value: $1,470,094
- Annual tax amount: $17,855
- Date on market: 4/10/2025
- Cumulative days on market: 2 days
- Listing terms: Cash,Conventional,FHA
- Road surface type: Paved
Price history
| Date | Event | Price |
|---|---|---|
| 5/15/2025 | Sold | $1,635,000-0.9%$378/sqft |
Source:  RMLS (OR) #720980898 Report a problem RMLS (OR) #720980898 Report a problem | ||
| 4/13/2025 | Pending sale | $1,650,000$382/sqft |
Source: RMLS (OR) #720980898 Report a problem | ||
| 4/10/2025 | Listed for sale | $1,650,000+236.8%$382/sqft |
Source: RMLS (OR) #720980898 Report a problem | ||
| 7/17/2000 | Sold | $489,900+32.5%$113/sqft |
Source: Public Record Report a problem | ||
| 4/20/2000 | Sold | $369,874-26.8%$86/sqft |
Source: Public Record Report a problem | ||
| 9/1/1999 | Sold | $505,000$117/sqft |
Source: Public Record Report a problem | ||
Public tax history
| Year | Property taxes | Tax assessment |
|---|---|---|
| 2025 | $18,344 +2.7% | $957,312 +3% |
| 2024 | $17,855 +3% | $929,430 +3% |
| 2023 | $17,331 +3.1% | $902,360 +3% |
| 2022 | $16,816 +8.3% | $876,078 +3% |
| 2021 | $15,530 +4% | $850,562 +3% |
| 2020 | $14,927 +3.4% | $825,789 +3% |
| 2019 | $14,440 +3.4% | $801,737 +3% |
| 2018 | $13,963 | $778,385 +3% |
| 2017 | $13,963 +14.7% | $755,714 +4.4% |
| 2016 | $12,172 | $724,032 +3% |
| 2015 | $12,172 +5.5% | $702,944 +3% |
| 2014 | $11,536 +8.6% | $682,470 +3% |
| 2013 | $10,619 +1.3% | $662,592 +3% |
| 2012 | $10,479 -2% | $643,293 +3% |
| 2011 | $10,696 +1.7% | $624,556 +3% |
| 2010 | $10,515 +1% | $606,365 +3% |
| 2009 | $10,406 +6.7% | $588,704 +3% |
| 2008 | $9,753 +4.6% | $571,557 +3% |
| 2007 | $9,322 +4.3% | $554,910 +3% |
| 2006 | $8,935 +0.3% | $538,748 +3% |
| 2005 | $8,909 +4.1% | $523,056 +3% |
| 2004 | $8,561 +4.9% | $507,821 +3% |
| 2003 | $8,164 -46.5% | $493,030 +5.6% |
| 2002 | $15,249 +103.8% | $466,682 +3% |
| 2001 | $7,483 +10.5% | $453,089 +3% |
| 2000 | $6,773 | $439,892 |
Find assessor info on the county website
Neighborhood: Palisades
Nearby homes
- $1,237,0004 bd3 ba3.2k sqft16792 Quail Ct, Lake Oswego, OR 97034Sold
- $1,363,9006 bd4 ba3.9k sqft16853 Scott Ct, Lake Oswego, OR 97034Off Market
- $1,142,3003 bd4 ba3.1k sqft16872 Quail Ct, Lake Oswego, OR 97034Off Market

- $1,537,0005 bd5 ba5.5k sqft16925 Scott Ct, Lake Oswego, OR 97034Off Market
- $1,550,0004 bd4 ba4.2k sqft16827 Scott Ct, Lake Oswego, OR 97034Sold
- $1,644,7005 bd4 ba4.4k sqft16809 Quail Ct, Lake Oswego, OR 97034Off Market
- $1,273,2005 bd4 ba3.3k sqft16754 Quail Ct, Lake Oswego, OR 97034Off Market
- $1,454,3005 bd3 ba4.1k sqft16767 Quail Ct, Lake Oswego, OR 97034Off Market
Nearby schools
GreatSchools rating
- 9/10Hallinan Elementary SchoolGrades: K-5Distance: 1.1 mi
- 8/10Lakeridge Middle SchoolGrades: 6-8Distance: 2 mi
- 9/10Lakeridge High SchoolGrades: 9-12Distance: 0.6 mi
Schools provided by the listing agent
- Elementary: Hallinan
- Middle: Lakeridge
- High: Lakeridge
Source: RMLS (OR). This data may not be complete. We recommend contacting the local school district to confirm school assignments for this home.
Get a cash offer in 3 minutes
Find out how much your home could sell for in as little as 3 minutes with a no-obligation cash offer.
Estimated market value
$1,586,700
Get a cash offer in 3 minutes
Find out how much your home could sell for in as little as 3 minutes with a no-obligation cash offer.
Estimated market value
$1,586,700
- Oregon
- Clackamas County
- Lake Oswego
- 97034
- Palisades
- 16832 Quail Ct
