North Upland turnkey townhome featuring 3 bedrooms and 2.5 bathrooms in a highly desirable neighborhood! Located within walking distance to stores and restaurants and zoned for award winning schools! The first floor offers beautiful neutral tile flooring, crown molding, an open layout living and dining room, plus a separate family room with a cozy fireplace off the kitchen. Enjoy cooking in your open layout kitchen featuring lots of natural light, a newer LG gas 5 burner stove, pendant lighting, granite counters with space for barstool seating, and a Bosch dishwasher. A guest half bath and an indoor laundry room are conveniently situated downstairs. The 3 bedrooms are all located upstairs, including the spacious primary suite! The spacious primary suite includes a large walk-in closet and a remodeled bathroom featuring double sinks with new faucets and handles and lots of storage! The bedrooms are good sized and offer views of the treetops and a wonderful breeze when the windows are open. Relax, garden or eat outdoors in the private patio located between the house and the 2 car garage. The HVAC system was replaced approx. 8 years ago. Newer water heater. This HOA is a nice small size and features a community pool and spa and lovely landscaping in the common areas. Walk to shopping and restaurants off of Mountain Avenue. Recreation trails for walking and biking, great local schools, shopping at the Colonies of Upland are all nearby. Excellent freeway and Metrolink access for commuting. Watch the virtual tour and call to see this home today while it's still available!
Sold for $655,000
Listed by: Century 21 Masters • Kristin Balalis • Contact: 909-771-8040
Bought with: PACIFIC REALTY GROUP
$655,000
1683 N Mountain Ave Unit C, Upland, CA 91784
3beds
1,628sqft
Townhouse
Built in 1980
1,694 Square Feet Lot
$679,100 Zestimate®
$402/sqft
$3,318 Estimated rent
Home value
$679,100
$645,000 - $713,000
$3,318/mo
Zestimate® history
Owner options
List your home for rent
$3,318/mo
Rent Zestimate®
Find your next renter with Zillow Rental Manager. Plus, with online applications, you can quickly screen prospective tenants – for free.
$3,318/mo
Rent Zestimate®
Refinance and save
$4,538/mo
Est. payment
Refinancing to a lower rate could help reduce your monthly payments and save thousands over the life of the loan.
$4,538/mo
Est. payment
Explore your selling options
Work with a Zillow partner agent
Leverage their expertise and Zillow's premium Showcase listings to get your home seen by more buyers.
Get startedList with your own agent
Get your home in front of millions of buyers by listing it on Zillow.
Learn how to do itSell it yourself
Take full control of how buyers see your home on Zillow by listing For Sale by Owner (FSBO).
List your homeWhat's special
Zillow last checked:
Listing updated:
Listed by:
Kristin Balalis DRE #01401093 909-771-8040,
Century 21 Masters
Bought with:
Elenor Santiago, DRE #02071021
PACIFIC REALTY GROUP
Source: CRMLS,MLS#: CV24075414 Originating MLS: California Regional MLS
Originating MLS: California Regional MLSFacts & features
Interior
Bedrooms & bathrooms
- Bedrooms: 3
- Bathrooms: 3
- Full bathrooms: 2
- 1/2 bathrooms: 1
- Main level bathrooms: 1
Rooms
- Room types: Bedroom, Entry/Foyer, Living Room, Primary Bedroom, Other, Dining Room
Primary bedroom
- Features: Primary Suite
Bedroom
- Features: All Bedrooms Up
Bathroom
- Features: Bathroom Exhaust Fan, Dual Sinks, Linen Closet, Tile Counters, Tub Shower, Upgraded
Kitchen
- Features: Built-in Trash/Recycling, Granite Counters, Kitchen/Family Room Combo, Remodeled, Updated Kitchen
Other
- Features: Walk-In Closet(s)
Heating
- Central
Cooling
- Central Air
Appliances
- Included: Dishwasher, Free-Standing Range, Microwave, Refrigerator, Water Heater
- Laundry: Laundry Room
Features
- Breakfast Bar, Ceiling Fan(s), Separate/Formal Dining Room, Granite Counters, Open Floorplan, Pantry, Recessed Lighting, Storage, Unfurnished, All Bedrooms Up, Primary Suite, Walk-In Closet(s)
- Flooring: Carpet, Tile
- Doors: Sliding Doors
- Windows: Blinds, Drapes
- Has fireplace: Yes
- Fireplace features: Family Room
- Common walls with other units/homes: 2+ Common Walls,No One Above,No One Below
Interior area
- Total interior livable area: 1,628 sqft
Property
Parking
- Total spaces: 2
- Parking features: Concrete, Garage, Garage Faces Rear, Workshop in Garage
- Garage spaces: 2
Accessibility
- Accessibility features: Safe Emergency Egress from Home, Low Pile Carpet, Parking
Features
- Levels: Two
- Stories: 2
- Entry location: Ground level with 1 step
- Patio & porch: Concrete, Open, Patio
- Exterior features: Lighting
- Pool features: Community, In Ground, Association
- Has spa: Yes
- Spa features: Association, Community, In Ground
- Fencing: Wood
- Has view: Yes
- View description: Neighborhood
Lot
- Size: 1,694 Square Feet
- Features: Back Yard, Cul-De-Sac, Sprinklers In Front, Landscaped, Near Park, Near Public Transit, Sprinkler System
Details
- Parcel number: 1005401230000
- Special conditions: Standard,Trust
- Other equipment: Satellite Dish
Construction
Type & style
- Home type: Townhouse
- Architectural style: Contemporary
- Property subtype: Townhouse
- Attached to another structure: Yes
Materials
- Foundation: Slab
- Roof: Shingle
Condition
- Turnkey
- New construction: No
- Year built: 1980
Utilities & green energy
- Electric: Electricity - On Property, Standard
- Sewer: Public Sewer
- Water: Public
- Utilities for property: Cable Available, Electricity Available, Natural Gas Available, Phone Available, Sewer Available, Water Available
Green energy
- Energy efficient items: Appliances
Community & HOA
Community
- Features: Biking, Curbs, Foothills, Golf, Hiking, Suburban, Sidewalks, Park, Pool
- Security: Prewired, Carbon Monoxide Detector(s), Smoke Detector(s)
HOA
- Has HOA: Yes
- Amenities included: Call for Rules, Maintenance Grounds, Maintenance Front Yard, Pool, Pet Restrictions, Spa/Hot Tub, Trash
- HOA fee: $405 monthly
- HOA name: Shelly Square
Location
- Region: Upland
Financial & listing details
- Price per square foot: $402/sqft
- Date on market: 4/17/2024
- Cumulative days on market: 49 days
- Listing terms: Cash,Cash to New Loan
- Inclusions: refrigerator, washer, dryer
- Road surface type: Paved
Price history
| Date | Event | Price |
|---|---|---|
| 7/3/2024 | Sold | $655,000$402/sqft |
Source:  CRMLS #CV24075414 Report a problem CRMLS #CV24075414 Report a problem | ||
| 7/3/2024 | Pending sale | $655,000$402/sqft |
Source: CRMLS #CV24075414 Report a problem | ||
| 6/6/2024 | Contingent | $655,000$402/sqft |
Source: CRMLS #CV24075414 Report a problem | ||
| 5/26/2024 | Price change | $655,000-3%$402/sqft |
Source: CRMLS #CV24075414 Report a problem | ||
| 4/18/2024 | Listed for sale | $675,000$415/sqft |
Source: CRMLS #CV24075414 Report a problem | ||
Public tax history
Tax history is unavailable.
Neighborhood: 91784
Nearby homes
- $--2 bd2 ba1.2k sqft1683 N Mountain Ave UNIT A, Upland, CA 91784Off Market
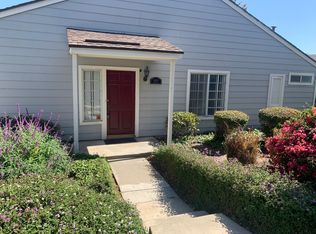
- $615,3003 bd3 ba1.6k sqft1683 N Mountain Ave, Upland, CA 91784Off Market
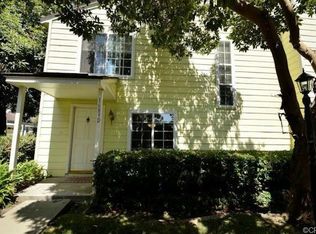
- $655,0003 bd3 ba1.6k sqft1683 N Mountain Ave, Upland, CA 91784Sold
- $585,5003 bd2 ba1.6k sqft1683 N Mountain Ave, Upland, CA 91784Off Market
- $518,4002 bd2 ba1.2k sqft1683 N Mountain Ave, Upland, CA 91784Off Market
- $635,0003 bd3 ba1.6k sqft1693 N Mountain Ave UNIT D, Upland, CA 91784Sold
- $631,6003 bd3 ba1.6k sqft1681 N Mountain Ave UNIT A, Upland, CA 91784Off Market
- $619,6003 bd3 ba1.6k sqft1681 N Mountain Ave UNIT D, Upland, CA 91784Off Market
Nearby schools
GreatSchools rating
- 9/10Pepper Tree Elementary SchoolGrades: K-6Distance: 0.5 mi
- 8/10Pioneer Junior High SchoolGrades: 7-8Distance: 1 mi
- 7/10Upland High SchoolGrades: 9-12Distance: 1.5 mi
Schools provided by the listing agent
- Elementary: Pepper Tree
- Middle: Pioneer
- High: Upland
Source: CRMLS. This data may not be complete. We recommend contacting the local school district to confirm school assignments for this home.
Get a cash offer in 3 minutes
Find out how much your home could sell for in as little as 3 minutes with a no-obligation cash offer.
Estimated market value
$679,100
Get a cash offer in 3 minutes
Find out how much your home could sell for in as little as 3 minutes with a no-obligation cash offer.
Estimated market value
$679,100
- California
- San Bernardino County
- Upland
- 91784
- 1683 N Mountain Ave Unit C
Nearby cities
Nearby zip codes
Other Upland Topics
