NORTH UPLAND GEM| END UNIT | NEW HVAC SYSTEM & STYLISH UPGRADES| TURNKEY
2-story Cape Cod–style end-unit condo in a very desirable North Upland location within a community of just 29 units. With only one shared wall, this home offers added privacy along with a bright, open layout, recessed lighting, and abundant natural light.
Recently upgraded with a NEW HVAC SYSTEM for efficient year-round comfort, plus a whole house fan and attic fan for added energy savings.
The remodeled kitchen features granite countertops, custom lighting, and opens to a dining area with a fireplace. Bathrooms are tastefully updated, and the spacious living room showcases UPGRADED WINDOWS.
Upstairs bedrooms are generously sized and offer pleasant views, with ample storage throughout. Convenient indoor laundry is located downstairs.
Enjoy a private BACKYARD with a NEW WOODEN PERGOLA—perfect for outdoor dining and entertaining—with direct access to the DETACHED TWO CAR GARAGE.
Community amenities include a gated pool and well-maintained grounds. Ideally located near shopping, dining, the 210 freeway, and just minutes from Mt. Baldy trails and scenic bike paths.
*******TERMITE CLEARANCE PROVIDED IN MLS SUPPLEMENTS AND HOA DOCS AVAILABLE UPON REQUEST
Pending
Listed by: BERKSHIRE HATHAWAY HOMESERVICES CALIFORNIA PROPERTIES • CORAL ROYBAL • Contact: 909-286-2497
Price cut: $9K (6/20)
$649,000
1693 N Mountain Ave Unit D, Upland, CA 91784
3beds
1,614sqft
:
Get pre-qualified$4,749/mo
Townhouse
Built in 1980
1,782 Square Feet Lot
$-- Zestimate®
$402/sqft
$415/mo HOA
What's special
- 103 days |
- 267 |
- 8 |
Zillow last checked:
Listing updated:
Listed by:
CORAL ROYBAL DRE #02082591 909-286-2497,
BERKSHIRE HATHAWAY HOMESERVICES CALIFORNIA PROPERTIES
Source: CRMLS,MLS#: IV26039785 Originating MLS: California Regional MLS
Originating MLS: California Regional MLSFacts & features
Interior
Bedrooms & bathrooms
- Bedrooms: 3
- Bathrooms: 3
- Full bathrooms: 2
- 1/2 bathrooms: 1
- Main level bathrooms: 1
Rooms
- Room types: Bedroom, Laundry, Living Room, Primary Bathroom, Primary Bedroom, Dining Room
Bedroom
- Features: All Bedrooms Up
Bathroom
- Features: Bathroom Exhaust Fan, Bathtub, Closet, Dual Sinks, Separate Shower, Upgraded
Kitchen
- Features: Granite Counters, Kitchen Island
Heating
- Central, Fireplace(s)
Cooling
- Central Air
Appliances
- Included: Dishwasher, Vented Exhaust Fan
- Laundry: Washer Hookup, Inside
Features
- Breakfast Bar, Ceiling Fan(s), Cathedral Ceiling(s), Separate/Formal Dining Room, Eat-in Kitchen, High Ceilings, Laminate Counters, Open Floorplan, Stone Counters, Recessed Lighting, Storage, Two Story Ceilings, All Bedrooms Up
- Flooring: Carpet, Laminate, Tile
- Doors: Sliding Doors
- Windows: Double Pane Windows
- Has fireplace: Yes
- Fireplace features: Dining Room
- Common walls with other units/homes: 1 Common Wall,End Unit
Interior area
- Total interior livable area: 1,614 sqft
Video & virtual tour
Property
Parking
- Total spaces: 2
- Parking features: Asphalt, Door-Multi, Garage, Private, One Space, Garage Faces Side
- Garage spaces: 2
Accessibility
- Accessibility features: Parking
Features
- Levels: Two
- Stories: 2
- Entry location: Ground Level
- Patio & porch: Concrete, Covered, Patio, Wood
- Pool features: Community, Fenced, Association
- Has spa: Yes
- Spa features: Association, Community
- Fencing: Wood
- Has view: Yes
- View description: Mountain(s)
Lot
- Size: 1,782 Square Feet
- Features: Sprinklers In Front, Landscaped, Sprinklers Timer, Yard
Details
- Parcel number: 1005401260000
- Special conditions: Standard
Construction
Type & style
- Home type: Townhouse
- Architectural style: Cape Cod
- Property subtype: Townhouse
- Attached to another structure: Yes
Materials
- Wood Siding
- Roof: Composition
Condition
- Turnkey
- New construction: No
- Year built: 1980
Utilities & green energy
- Electric: Electricity - On Property, Standard
- Sewer: Public Sewer
- Water: Public
- Utilities for property: Cable Available, Electricity Available, Natural Gas Available, Phone Available, Sewer Connected, Water Connected
Community & HOA
Community
- Features: Biking, Curbs, Dog Park, Foothills, Hiking, Park, Storm Drain(s), Street Lights, Sidewalks, Pool
- Security: Carbon Monoxide Detector(s), Fire Detection System, Smoke Detector(s)
HOA
- Has HOA: Yes
- Amenities included: Maintenance Front Yard, Pool
- HOA fee: $415 monthly
- HOA name: Shelly Square Northwest HOA
- HOA phone: 702-343-8913
Location
- Region: Upland
Financial & listing details
- Price per square foot: $402/sqft
- Tax assessed value: $359,288
- Annual tax amount: $3,980
- Date on market: 3/11/2026
- Cumulative days on market: 103 days
- Listing terms: Cash,Conventional,FHA,VA Loan
- Road surface type: Paved
Estimated market value
Not available
Estimated sales range
Not available
Not available
Price history
| Date | Event | Price |
|---|---|---|
| 7/14/2026 | Pending sale | $649,000$402/sqft |
Source:  CRMLS #IV26039785 Report a problem CRMLS #IV26039785 Report a problem | ||
| 6/20/2026 | Price change | $649,000-1.4%$402/sqft |
Source: CRMLS #IV26039785 Report a problem | ||
| 4/23/2026 | Listed for sale | $658,000-1.5%$408/sqft |
Source: CRMLS #IV26039785 Report a problem | ||
| 4/2/2026 | Listing removed | $668,000$414/sqft |
Source: BHHS broker feed #IV26039785 Report a problem | ||
| 3/23/2026 | Pending sale | $668,000$414/sqft |
Source: BHHS broker feed #IV26039785 Report a problem | ||
| 3/23/2026 | Contingent | $668,000$414/sqft |
Source: CRMLS #IV26039785 Report a problem | ||
| 3/11/2026 | Listed for sale | $668,000+139.4%$414/sqft |
Source: CRMLS #IV26039785 Report a problem | ||
| 6/18/2009 | Sold | $279,000-26.6%$173/sqft |
Source: Public Record Report a problem | ||
| 6/5/2008 | Listing removed | $379,900$235/sqft |
Source: Century 21 #C08014831 Report a problem | ||
| 5/1/2008 | Price change | $379,900-4.8%$235/sqft |
Source: Century 21 #C08014831 Report a problem | ||
| 4/5/2008 | Price change | $399,000-5%$247/sqft |
Source: Century 21 #C08014831 Report a problem | ||
| 3/5/2008 | Listed for sale | $419,900$260/sqft |
Source: Century 21 #C08014831 Report a problem | ||
Public tax history
| Year | Property taxes | Tax assessment |
|---|---|---|
| 2025 | $3,980 +3.3% | $359,288 +2% |
| 2024 | $3,853 +1.6% | $352,243 +2% |
| 2023 | $3,793 +2.2% | $345,337 +2% |
| 2022 | $3,710 +0.2% | $338,566 +2% |
| 2021 | $3,702 +2.8% | $331,927 +1% |
| 2020 | $3,601 +0.4% | $328,524 +2% |
| 2019 | $3,588 +2.5% | $322,082 +2% |
| 2018 | $3,500 +3% | $315,767 +2% |
| 2017 | $3,398 | $309,576 +2% |
| 2016 | $3,398 +6.1% | $303,505 +1.5% |
| 2015 | $3,203 +2.4% | $298,946 +2% |
| 2014 | $3,129 | $293,090 +0.5% |
| 2013 | -- | $291,765 |
Find assessor info on the county website
Monthly payment
Est. payment
Payment breakdown
Explore the cost of this home by adjusting the details. Changes won't be saved.Climate risks
Neighborhood: 91784
Nearby schools
GreatSchools rating
- 9/10Pepper Tree Elementary SchoolGrades: K-6Distance: 0.4 mi
- 8/10Pioneer Junior High SchoolGrades: 7-8Distance: 1 mi
- 7/10Upland High SchoolGrades: 9-12Distance: 1.5 mi
Schools provided by the listing agent
- High: Upland
Source: CRMLS. This data may not be complete. We recommend contacting the local school district to confirm school assignments for this home.
- $269,6083 bd2 ba1.6k sqft1693 N Mountain Ave, Upland, CA 91784Off Market
- $625,2003 bd2 ba1.6k sqft1693 N Mountain Ave, Upland, CA 91784Off Market
- $505,3002 bd2 ba1.2k sqft1693 N Mountain Ave UNIT A, Upland, CA 91784Off Market
- $614,7003 bd3 ba1.6k sqft1683 N Mountain Ave, Upland, CA 91784Off Market
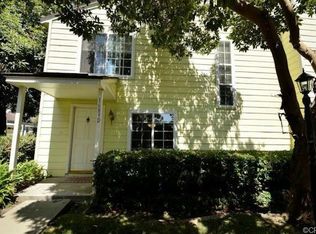
- $655,0003 bd3 ba1.6k sqft1683 N Mountain Ave, Upland, CA 91784Sold
- $583,1003 bd2 ba1.6k sqft1683 N Mountain Ave, Upland, CA 91784Off Market
- $513,7002 bd2 ba1.2k sqft1683 N Mountain Ave, Upland, CA 91784Off Market
- $619,8002 bd2 ba1.2k sqft1691 N Mountain Ave, Upland, CA 91784Off Market
A local agent can set up tours, give advice and negotiate with sellers.
Similar homes
- $624,9994 bd2 ba1.6k sqft1649 Carmel Cir W, Upland, CA 91784For Sale
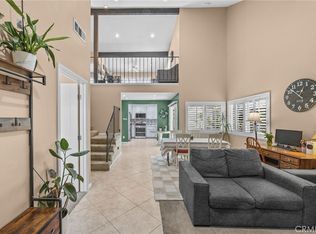 MLS ID #CV26137514, Anthony Lopez, Real Brokerage Technologies, Inc. CRMLS
 - $750,0003 bd2 ba1.5k sqft1189 E 14th St, Upland, CA 91786For Sale
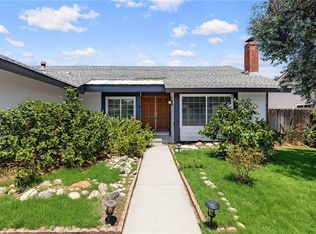 MLS ID #WS26166159, RAE ZHANG, Re/Max Champions/WC. CRMLS
 - $849,0003 bd2 ba1.5k sqft1344 Brookside Ct, Upland, CA 91784For Sale
 MLS ID #CV26084997, Mindy Booker, NEW HARVEST REALTY. CRMLS
 - $589,0003 bd2 ba1.3k sqft874 Northwood Ln, Pomona, CA 91767For Sale
 MLS ID #WS26098668, FANG CHENG, Pinnacle Real Estate Group. CRMLS
 - $545,0002 bd2 ba1.3k sqft1156 Mountain Gate Rd, Upland, CA 91786For SaleMLS ID #IV26132696, JEREMY DEVINE, DEVINE REALTY GROUP, INC.. CRMLS
- $555,0002 bd2 ba1.3k sqft1182 Mountain Gate Rd, Upland, CA 91786For SaleMLS ID #CV26136393, Cheri Verlingo, BERKSHIRE HATH HM SVCS CA PROP. CRMLS
- $750,0003 bd3 ba1.7k sqft6720 Inyo Pl, Rancho Cucamonga, CA 91701For SaleMLS ID #CV26164564, Mason Prophet, CONCIERGE REALTY GROUP. CRMLS
- $688,0003 bd3 ba1.2k sqft2401 Acorn Pl, Ontario, CA 91761For SaleMLS ID #PW26165707, Lauren Lumbattis, First Team Real Estate. CRMLS
- $750,0003 bd3 ba1.7k sqft1636 Mankato Ct, Claremont, CA 91711For SaleMLS ID #CV26145620, Anthony Grynchal, eXp Realty of Greater Los Angeles. CRMLS
- $619,0003 bd3 ba1.6k sqft19 Wildflower Pl, Phillips Ranch, CA 91766For SaleMLS ID #WS26105827, RAYMOND TSAI, Pinnacle Real Estate Group. CRMLS
- $719,9993 bd3 ba1.7k sqft997 Lotus Cir, San Dimas, CA 91773For SaleMLS ID #CV26140312, Beatriz Hsieh, ALL NATIONS REALTY & INVS. CRMLS
- $616,9992 bd3 ba1.2k sqft152 Cedar Creek Rd, San Dimas, CA 91773For SaleMLS ID #HD26069439, Daniel Galan, eXp Realty of Southern Califor. CRMLS
- $735,0004 bd3 ba2.1k sqft919 Bidwell Rd, San Dimas, CA 91773For SaleMLS ID #TR26148247, Carey Jiang, Pinnacle Real Estate Group. CRMLS
- $668,9993 bd3 ba1.5k sqft1931 Huntington Dr Unit F, Duarte, CA 91010For SaleMLS ID #TR26150287, Ke Xin Bao, eXp of Greater Los Angeles. CRMLS
- $545,0003 bd2 ba1.3k sqft932 N Turner Ave, Ontario, CA 91764For SaleMLS ID #CV26120688, Eli Strickland, RE/MAX INNOVATIONS. CRMLS
- $635,0003 bd3 ba1.5k sqft13707 Sunrise St, Fontana, CA 92336For SaleMLS ID #IV26142956, NICHOLAS CARDENAS, Real Brokerage Technologies. CRMLS
- $749,0003 bd2 ba1.7k sqft8596 Comet St, Rancho Cucamonga, CA 91730For SaleMLS ID #PW26140814, Mamadou Cisse, PRESTIGE PRIME REAL ESTATE. CRMLS
- $635,0002 bd2 ba1.3k sqft2610 Paseo Olivas, West Covina, CA 91792For SaleMLS ID #TR26153561, Kimberly Avila, Realty Masters & Associates. CRMLS
- $579,0002 bd3 ba1.5k sqft11 Wildflower Pl, Pomona, CA 91766For SaleMLS ID #AR26078439, David Lee, Real Brokerage Technologies, Inc. CRMLS
- $610,0003 bd2 ba1.4k sqft2533 N Glenwood Ave, Rialto, CA 92377For SaleMLS ID #MB26161189, JAVIER RAMIREZ, ehomes. CRMLS
Local buyer's agents are ready to help
