STUNNING ANNA MARIA Villa, 3 bedrooms, 2 Bathrooms, BOND PAID! This home has been tenderly maintained. Impressive CROWN MOLDING AND TILE FLOORING invites you in through the front door! The spacious living room is light and bright, featuring sliding glass doors leading to the enclosed Florida room! The OPEN FLOOR plan is perfect for holidays and entertaining. The VAULTED CEILINGS expand this entire area! With an abundance of upgraded, soft close, crown framed Cabinetry and a plethora of Counter space accented with subway tile backsplash, the KITCHEN is amazing. The countertops have been upgraded with a gorgeous Formica with beautiful veins of gray that looks like stone, and they flow seamlessly into the sink. There is a breakfast bar on the ISLAND which offers additional storage and counter space. The master suite is a great size and offers access through sliding glass doors to the outside patio area. The master bath features a private water closet, a HUGE WALK IN CLOSET with a solar tube, double vanity, walk in shower and another SOLAR TUBE for natural light. Two additional bedrooms both feature closets and share a hall bath. The garage is home to the washer and dryer, it also has pull down attic stairs, a painted garage floor, and an overhead screen door that shares a track with the garage door. The back courtyard area has pleanty of room for grilling and outdoor enjoyment! A remote controlled awning covers a portion of the open patio to provide shade and a cooler area to enjoy. This well maintained ANNA MARIA villa is ready for a quick close! Roof-July 2019, HVAC-Feb 2014, HWH-2003.
Sold for $325,000
$325,000
16830 SE 80th Bathurst Ct, The Villages, FL 32162
3beds
1,590sqft
Villa
Built in 2003
4,792 Square Feet Lot
$321,100 Zestimate®
$204/sqft
$2,372 Estimated rent
Home value
$321,100
$305,000 - $337,000
$2,372/mo
Zestimate® history
Owner options
List your home for rent
$2,372/mo
Rent Zestimate®
Find your next renter with Zillow Rental Manager. Plus, with online applications, you can quickly screen prospective tenants – for free.
$2,372/mo
Rent Zestimate®
Refinance and save
$2,410/mo
Est. payment
Refinancing to a lower rate could help reduce your monthly payments and save thousands over the life of the loan.
$2,410/mo
Est. payment
Explore your selling options
Work with a Zillow partner agent
Leverage their expertise and Zillow's premium Showcase listings to get your home seen by more buyers.
Get startedList with your own agent
Get your home in front of millions of buyers by listing it on Zillow.
Learn how to do itSell it yourself
Take full control of how buyers see your home on Zillow by listing For Sale by Owner (FSBO).
List your homeWhat's special
Solar tubeBack courtyard areaBreakfast barGarage doorPainted garage floorDown attic stairsHall bath
Zillow last checked:
Listing updated:
Listed by:
Julie Townsend 352-516-8298,
ERA GRIZZARD REAL ESTATE 352-787-6966
Bought with:
Shannon Sanford, 3554096
REALTY EXECUTIVES IN THE VILLAGES
Source: Stellar MLS,MLS#: G5080013 Originating MLS: Lake and Sumter
Originating MLS: Lake and Sumter
Facts & features
Interior
Bedrooms & bathrooms
- Bedrooms: 3
- Bathrooms: 2
- Full bathrooms: 2
Primary bedroom
- Features: Walk-In Closet(s)
- Level: First
- Dimensions: 12x15
Bedroom 2
- Features: Built-in Closet
- Level: First
- Dimensions: 11x15
Bedroom 3
- Features: Built-in Closet
- Level: First
- Dimensions: 11x13
Balcony porch lanai
- Level: First
- Dimensions: 8x15
Dining room
- Level: First
- Dimensions: 8x11
Kitchen
- Level: First
- Dimensions: 10x14
Living room
- Level: First
- Dimensions: 15x17
Heating
- Central, Natural Gas
Cooling
- Central Air
Appliances
- Included: Dishwasher, Disposal, Dryer, Microwave, Range, Refrigerator, Washer
- Laundry: In Garage
Features
- Ceiling Fan(s), Crown Molding, Open Floorplan, Split Bedroom, Vaulted Ceiling(s), Walk-In Closet(s)
- Flooring: Ceramic Tile
- Doors: Sliding Doors
- Has fireplace: No
Interior area
- Total structure area: 2,198
- Total interior livable area: 1,590 sqft
Property
Parking
- Total spaces: 1
- Parking features: Golf Cart Parking
- Attached garage spaces: 1
- Details: Garage Dimensions: 17x22
Features
- Levels: One
- Stories: 1
- Patio & porch: Covered, Enclosed, Rear Porch
- Exterior features: Irrigation System, Rain Gutters
Lot
- Size: 4,792 Square Feet
- Dimensions: 53 x 94
Details
- Parcel number: 6713004000
- Zoning: PUD
- Special conditions: None
Construction
Type & style
- Home type: SingleFamily
- Architectural style: Contemporary
- Property subtype: Villa
Materials
- Vinyl Siding, Wood Frame
- Foundation: Slab
- Roof: Shingle
Condition
- New construction: No
- Year built: 2003
Details
- Builder model: Anna Maria
Utilities & green energy
- Sewer: Public Sewer
- Water: Public
- Utilities for property: BB/HS Internet Available, Cable Available, Electricity Connected, Natural Gas Connected, Sewer Connected, Water Connected
Community & HOA
Community
- Features: Clubhouse, Community Mailbox, Deed Restrictions, Dog Park, Golf Carts OK, Golf, Pool
- Pet fee: $0 monthly
- Senior community: Yes
- Subdivision: MORNINGVIEW
HOA
- Has HOA: No
- Amenities included: Gated, Golf Course, Pickleball Court(s), Pool, Recreation Facilities
- Services included: Community Pool, Pool Maintenance, Recreational Facilities
- HOA fee: $195 monthly
Location
- Region: The Villages
Financial & listing details
- Price per square foot: $204/sqft
- Tax assessed value: $294,583
- Annual tax amount: $3,554
- Date on market: 3/24/2024
- Cumulative days on market: 18 days
- Listing terms: Cash,Conventional,FHA,VA Loan
- Ownership: Fee Simple
- Total actual rent: 0
- Electric utility on property: Yes
- Road surface type: Paved
Price history
| Date | Event | Price |
|---|---|---|
| 5/15/2024 | Sold | $325,000-4.4%$204/sqft |
Source:  Stellar MLS #G5080013 Report a problem Stellar MLS #G5080013 Report a problem | ||
| 4/11/2024 | Pending sale | $339,900$214/sqft |
Source: Stellar MLS #G5080013 Report a problem | ||
| 4/6/2024 | Price change | $339,900-1.5%$214/sqft |
Source: Stellar MLS #G5080013 Report a problem | ||
| 3/24/2024 | Listed for sale | $345,000+64.3%$217/sqft |
Source: Stellar MLS #G5080013 Report a problem | ||
| 7/7/2015 | Sold | $210,000+29.3%$132/sqft |
Source: Public Record Report a problem | ||
| 5/30/2003 | Sold | $162,400$102/sqft |
Source: Public Record Report a problem | ||
Public tax history
| Year | Property taxes | Tax assessment |
|---|---|---|
| 2024 | $3,632 +2.2% | $219,463 +3% |
| 2023 | $3,554 +5.7% | $213,071 +3% |
| 2022 | $3,362 +2.2% | $206,865 +3% |
| 2021 | $3,289 +0.7% | $200,840 +1.4% |
| 2020 | $3,265 +1.4% | $198,067 +2.3% |
| 2019 | $3,222 | $193,614 +1.9% |
| 2018 | $3,222 +8.7% | $190,004 +2.1% |
| 2017 | $2,962 +7.1% | $186,096 +2.1% |
| 2016 | $2,766 | $182,268 +18.4% |
| 2015 | $2,766 +7% | $153,933 +0.8% |
| 2014 | $2,586 +2.1% | $152,711 +1.5% |
| 2013 | $2,532 +0.1% | $150,454 +0.2% |
| 2012 | $2,530 -2.8% | $150,197 +0.6% |
| 2011 | $2,603 +0.1% | $149,311 -0.4% |
| 2010 | $2,600 -0.9% | $149,945 -3.1% |
| 2009 | $2,625 +0% | $154,788 -1.3% |
| 2008 | $2,624 -3.9% | $156,766 +3% |
| 2007 | $2,731 -5% | $152,201 +2.5% |
| 2006 | $2,876 +1.1% | $148,488 +3% |
| 2005 | $2,845 | $144,164 +3% |
| 2004 | $2,845 | $139,966 |
| 2002 | -- | -- |
Find assessor info on the county website
Neighborhood: 32162
Nearby homes
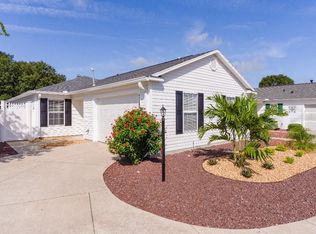
- $305,0002 bd2 ba1.2k sqft16840 SE 80th Bathurst Ct, The Villages, FL 32162Sold
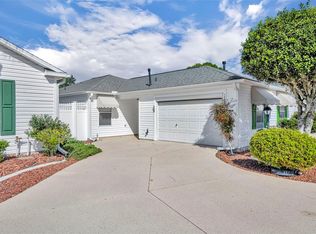
- $255,0002 bd2 ba1.1k sqft16820 SE 80th Bathurst Ct, The Villages, FL 32162Sold
- $318,4022 bd2 ba1.2k sqft16810 SE 80th Bathurst Ct, The Villages, FL 32162Sold

- $260,1002 bd2 ba1.7k sqft16850 SE 80th Bathurst Ct, The Villages, FL 32162Off Market
- $332,9003 bd2 ba2.2k sqft16829 SE 80th Bathurst Ct, The Villages, FL 32162Off Market
- $290,2002 bd2 ba2k sqft16839 SE 80th Bathurst Ct, The Villages, FL 32162Off Market
- $249,9003 bd2 ba2.1k sqft16860 SE 80th Bathurst Ct, The Villages, FL 32162Sold
- $298,5002 bd2 ba1.8k sqft16819 SE 80th Bathurst Ct, The Villages, FL 32162Off Market
Nearby schools
GreatSchools rating
- 2/10Harbour View Elementary SchoolGrades: PK-5Distance: 2.3 mi
- 4/10Lake Weir Middle SchoolGrades: 6-8Distance: 2.6 mi
- 3/10Belleview High SchoolGrades: 9-12Distance: 7.9 mi
Get a cash offer in 3 minutes
Find out how much your home could sell for in as little as 3 minutes with a no-obligation cash offer.
Estimated market value
$321,100
Get a cash offer in 3 minutes
Find out how much your home could sell for in as little as 3 minutes with a no-obligation cash offer.
Estimated market value
$321,100
- Florida
- Marion County
- The Villages
- 32162
- 16830 SE 80th Bathurst Ct
Nearby cities
Nearby zip codes
Other The Villages Topics
