Wow! Want a gorgeous, move-in ready, Turn-Key home? This Amelia Courtyard Villa has an open floor plan combined with a private enclosed courtyard, where sliding glass doors allow you to enjoy your life in The Villages inside & out. When you enter inside and look around you’ll notice this well maintained home is ready for you to call it home. This 2 Bedroom, 2 Bathroom is neutral and clean with vaulted ceilings that create a spacious feel. The Master Bedroom has a sizable master bathroom and large walk-in closet. New LVP flooring throughout the home, new High Definition Laminate countertops and added oak cabinetry with an eat in kitchen or workspace. A Gas stove for the chef and the kitchen has plenty of room for storage. Newer Roof, 2023 HVAC, New Awnings, New Garage Door Screens and a Water Filtration System. The Florida room is a year-round oasis, surrounded by glass windows overlooking a yard and has sliding doors leading to a patio. If being outside is what you enjoy, there are 2 sliding doors that lead to a wonderful private yard and patio area perfect for grilling out or relaxing. The Village of Calumet Grove is closely located to some of the finest dining, golf, recreation, and shopping our community has to offer. No carpet. This home a “must see” in person home. Some limited personal furnishings will not convey.
Sold for $318,402
$318,402
16810 SE 80th Bathurst Ct, The Villages, FL 32162
2beds
1,200sqft
Single Family Residence
Built in 2003
3,920 Square Feet Lot
$285,700 Zestimate®
$265/sqft
$2,070 Estimated rent
Home value
$285,700
$271,000 - $300,000
$2,070/mo
Zestimate® history
Owner options
List your home for rent
$2,070/mo
Rent Zestimate®
Find your next renter with Zillow Rental Manager. Plus, with online applications, you can quickly screen prospective tenants – for free.
$2,070/mo
Rent Zestimate®
Refinance and save
$2,147/mo
Est. payment
Refinancing to a lower rate could help reduce your monthly payments and save thousands over the life of the loan.
$2,147/mo
Est. payment
Explore your selling options
Work with a Zillow partner agent
Leverage their expertise and Zillow's premium Showcase listings to get your home seen by more buyers.
Get startedList with your own agent
Get your home in front of millions of buyers by listing it on Zillow.
Learn how to do itSell it yourself
Take full control of how buyers see your home on Zillow by listing For Sale by Owner (FSBO).
List your homeWhat's special
Patio areaWonderful private yardOpen floor planGlass windowsNew awningsNewer roofMaster bedroom
Zillow last checked:
Listing updated:
Listed by:
Maria Czarnecki 770-335-0402,
HOMESMART 407-476-0451
Bought with:
Maria Czarnecki, 3559717
HOMESMART
Source: Stellar MLS,MLS#: G5070481 Originating MLS: Tampa
Originating MLS: Tampa
Facts & features
Interior
Bedrooms & bathrooms
- Bedrooms: 2
- Bathrooms: 2
- Full bathrooms: 2
Primary bedroom
- Features: En Suite Bathroom, Walk-In Closet(s)
- Level: First
Bedroom 2
- Features: En Suite Bathroom, Built-in Closet
- Level: First
Dining room
- Level: First
Florida room
- Level: First
Kitchen
- Level: First
Living room
- Level: First
Heating
- Natural Gas
Cooling
- Central Air
Appliances
- Included: Dishwasher, Disposal, Dryer, Gas Water Heater, Ice Maker, Microwave, Range, Refrigerator, Washer, Water Filtration System
Features
- Ceiling Fan(s), Eating Space In Kitchen, High Ceilings, Living Room/Dining Room Combo, Primary Bedroom Main Floor, Open Floorplan, Pest Guard System, Solid Surface Counters, Solid Wood Cabinets, Thermostat, Vaulted Ceiling(s), Walk-In Closet(s)
- Flooring: Laminate, Luxury Vinyl, Tile
- Windows: Skylight(s)
- Has fireplace: No
Interior area
- Total structure area: 1,755
- Total interior livable area: 1,200 sqft
Property
Parking
- Total spaces: 1
- Parking features: Garage - Attached
- Attached garage spaces: 1
Features
- Levels: One
- Stories: 1
- Exterior features: Awning(s), Courtyard, Sidewalk
- Fencing: Masonry,Vinyl
Lot
- Size: 3,920 Square Feet
- Dimensions: 42 x 94
Details
- Parcel number: 6713002000
- Zoning: PUD
- Special conditions: None
Construction
Type & style
- Home type: SingleFamily
- Property subtype: Single Family Residence
Materials
- Vinyl Siding
- Foundation: Slab
- Roof: Shingle
Condition
- New construction: No
- Year built: 2003
Utilities & green energy
- Sewer: Public Sewer
- Water: Public
- Utilities for property: Cable Connected, Electricity Connected, Natural Gas Connected, Phone Available, Public, Sewer Connected, Sprinkler Meter, Street Lights, Underground Utilities, Water Connected
Community & HOA
Community
- Pet fee: $0 monthly
- Senior community: Yes
- Subdivision: VILLAS/MORNINGVIEW
HOA
- Has HOA: No
Location
- Region: The Villages
Financial & listing details
- Price per square foot: $265/sqft
- Tax assessed value: $248,025
- Annual tax amount: $4,151
- Date on market: 7/7/2023
- Cumulative days on market: 3 days
- Listing terms: Cash,Conventional,FHA,VA Loan
- Ownership: Fee Simple
- Total actual rent: 0
- Electric utility on property: Yes
- Road surface type: Asphalt
Price history
| Date | Event | Price |
|---|---|---|
| 8/3/2023 | Sold | $318,402-2%$265/sqft |
Source:  Stellar MLS #G5070481 Report a problem Stellar MLS #G5070481 Report a problem | ||
| 7/13/2023 | Pending sale | $324,900$271/sqft |
Source: Stellar MLS #G5070481 Report a problem | ||
| 7/7/2023 | Listed for sale | $324,900+5.1%$271/sqft |
Source: Stellar MLS #G5070481 Report a problem | ||
| 2/14/2022 | Sold | $309,000+87.8%$258/sqft |
Source: Public Record Report a problem | ||
| 8/9/2013 | Sold | $164,500-0.3%$137/sqft |
Source: Public Record Report a problem | ||
| 6/27/2013 | Listed for sale | $165,000+3.1%$138/sqft |
Source: Realty Executives Tri-County #G4696078 Report a problem | ||
| 2/19/2010 | Sold | $160,000+22.9%$133/sqft |
Source: Public Record Report a problem | ||
| 6/20/2003 | Sold | $130,200$109/sqft |
Source: Public Record Report a problem | ||
Public tax history
| Year | Property taxes | Tax assessment |
|---|---|---|
| 2024 | $4,943 +42.1% | $248,025 +25.3% |
| 2023 | $3,479 -16.2% | $197,937 +1.1% |
| 2022 | $4,152 +8.1% | $195,716 +10% |
| 2021 | $3,841 +2.7% | $177,924 +4.4% |
| 2020 | $3,742 +0.6% | $170,394 +1.9% |
| 2019 | $3,719 | $167,278 +2.5% |
| 2018 | $3,719 +7.5% | $163,170 +1.4% |
| 2017 | $3,459 +4% | $160,894 +2.9% |
| 2016 | $3,327 | $156,429 +4.6% |
| 2015 | $3,327 +11.2% | $149,511 +7.1% |
| 2014 | $2,993 +6.5% | $139,612 +7.7% |
| 2013 | $2,810 +0.3% | $129,626 +0% |
| 2012 | $2,801 -2.5% | $129,615 +0.7% |
| 2011 | $2,874 +28.5% | $128,699 +2.2% |
| 2010 | $2,237 -4% | $125,918 -6.5% |
| 2009 | $2,331 -6.2% | $134,664 -8.3% |
| 2008 | $2,486 -26.7% | $146,846 -14.3% |
| 2007 | $3,390 +3.7% | $171,284 +16.6% |
| 2006 | $3,268 +15.3% | $146,848 +11.9% |
| 2005 | $2,834 | $131,236 +15.2% |
| 2004 | $2,834 | $113,885 |
| 2002 | -- | -- |
Find assessor info on the county website
Neighborhood: 32162
Nearby homes
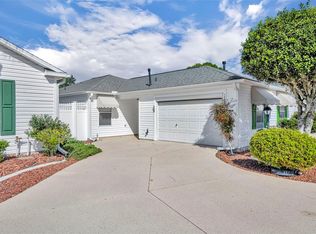
- $255,0002 bd2 ba1.1k sqft16820 SE 80th Bathurst Ct, The Villages, FL 32162Sold
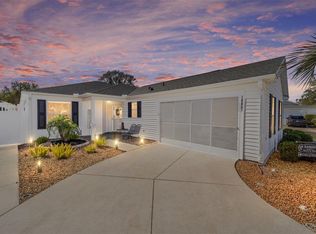
- $399,9004 bd2 ba1.8k sqft16800 SE 80th Bathurst Ct, The Villages, FL 32162Sold
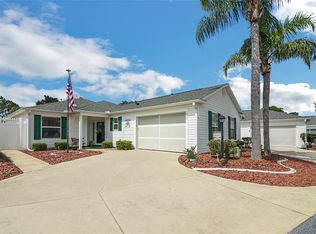
- $325,0003 bd2 ba1.5k sqft16830 SE 80th Bathurst Ct, The Villages, FL 32162Sold
- $275,0002 bd2 ba1.8k sqft16809 SE 80th Bathurst Ct, The Villages, FL 32162Off Market
- $298,5002 bd2 ba1.8k sqft16819 SE 80th Bathurst Ct, The Villages, FL 32162Off Market
- $305,0002 bd2 ba1.2k sqft16840 SE 80th Bathurst Ct, The Villages, FL 32162Sold
- $276,0002 bd2 ba1.7k sqft16801 SE 80th Bathurst Ct, The Villages, FL 32162Off Market
- $332,9003 bd2 ba2.2k sqft16829 SE 80th Bathurst Ct, The Villages, FL 32162Off Market
Nearby schools
GreatSchools rating
- 2/10Harbour View Elementary SchoolGrades: PK-5Distance: 2.2 mi
- 4/10Lake Weir Middle SchoolGrades: 6-8Distance: 2.6 mi
- 3/10Belleview High SchoolGrades: 9-12Distance: 7.9 mi
Get a cash offer in 3 minutes
Find out how much your home could sell for in as little as 3 minutes with a no-obligation cash offer.
Estimated market value
$285,700
Get a cash offer in 3 minutes
Find out how much your home could sell for in as little as 3 minutes with a no-obligation cash offer.
Estimated market value
$285,700
- Florida
- Marion County
- The Villages
- 32162
- 16810 SE 80th Bathurst Ct
Nearby cities
Nearby zip codes
Other The Villages Topics
