Home back on market due to unforeseen buyer health emergency. STUNNING, REMODELED, NOTHING LIKE IT, ONE OF A KIND, CORNER LOT COURTYARD VILLA, READY FOR YOU TO MOVE IN AND ENJOY LIFE!! This beautifully updated 4 bedroom, 2 bathroom, Courtyard Villa is a true showstopper, offering a perfect blend of modern luxury and comfort. Located on a desirable corner lot with a dead end behind it, this home is 1800 sq ft of living space and is ideally situated close to Nancy Lopez and Glenview Country Clubs, Mulberry Grove and First Responders Rec Centers and multiple golf courses. The vibrant Spanish Springs and Lake Sumter squares are a quick golf cart ride away. VERY LOW BOND! AC 2017 Roof 2019. Step inside to discover a distinctive, open and inviting layout. The remodeled entertainers kitchen has Quartz Countertops, a 9 1/2 foot island and under cabinet/island lighting, stainless appliances including hood vent and a wine refrigerator. Remodeled baths have Granite countertops and both kitchen and bath have new cabinets and are designed with high-end finishes. The home includes an additional room that can be used as an office or craft room. The living area is highlighted by custom built-ins and a top-of-the-line electric fireplace creating the perfect focal point for gatherings. The outdoor space is just as impressive, with a large private courtyard featuring a stunning paver patio, ideal for alfresco dining and entertaining. Whether you’re hosting family and friends or enjoying a quiet evening outdoors this home provides the perfect setting. This home features luxury vinyl tile flooring, and an abundance of recessed lighting that creates a warm and welcoming ambience. The spacious Florida room is seamlessly integrated into the home, offering additional living space perfect for relaxation or entertaining guests. With its modern finishes and prime location, this home has the feel of a new build but with the added charm and warmth of a resale. Don’t miss out on this incredible opportunity to own this one-of-a-kind, meticulously updated home in Calumet Grove, one of The Villages most desirable Northern neighborhoods. Owner/Agent
Sold for $399,900
$399,900
16800 SE 80th Bathurst Ct, The Villages, FL 32162
4beds
1,800sqft
Single Family Residence
Built in 2003
5,663 Square Feet Lot
$394,900 Zestimate®
$222/sqft
$2,508 Estimated rent
Home value
$394,900
Estimated sales range
Not available
$2,508/mo
Zestimate® history
Owner options
List your home for rent
$2,508/mo
Rent Zestimate®
Find your next renter with Zillow Rental Manager. Plus, with online applications, you can quickly screen prospective tenants – for free.
$2,508/mo
Rent Zestimate®
Refinance and save
$2,894/mo
Est. payment
Refinancing to a lower rate could help reduce your monthly payments and save thousands over the life of the loan.
$2,894/mo
Est. payment
Explore your selling options
Work with a Zillow partner agent
Leverage their expertise and Zillow's premium Showcase listings to get your home seen by more buyers.
Get startedList with your own agent
Get your home in front of millions of buyers by listing it on Zillow.
Learn how to do itSell it yourself
Take full control of how buyers see your home on Zillow by listing For Sale by Owner (FSBO).
List your homeWhat's special
Electric fireplaceModern finishesLarge private courtyardGranite countertopsQuartz countertopsAdded charm and warmthCustom built-ins
Zillow last checked:
Listing updated:
Listed by:
Maria Czarnecki 770-335-0402,
HOMESMART 407-476-0451
Bought with:
Charla Cody
SALLY LOVE REAL ESTATE
Source: Stellar MLS,MLS#: G5093933 Originating MLS: Suncoast Tampa
Originating MLS: Suncoast Tampa
Facts & features
Interior
Bedrooms & bathrooms
- Bedrooms: 4
- Bathrooms: 2
- Full bathrooms: 2
Primary bedroom
- Features: Water Closet/Priv Toilet, Walk-In Closet(s)
- Level: First
- Area: 224 Square Feet
- Dimensions: 16x14
Bedroom 2
- Features: Built-in Closet
- Level: First
- Area: 176 Square Feet
- Dimensions: 16x11
Bedroom 3
- Features: Built-in Closet
- Level: First
- Area: 148.5 Square Feet
- Dimensions: 13.5x11
Kitchen
- Features: Pantry
- Level: First
- Area: 187 Square Feet
- Dimensions: 17x11
Living room
- Features: Built-In Shelving
- Level: First
- Area: 368 Square Feet
- Dimensions: 23x16
Office
- Level: First
- Area: 80 Square Feet
- Dimensions: 8x10
Heating
- Natural Gas
Cooling
- Central Air
Appliances
- Included: Bar Fridge, Dishwasher, Disposal, Dryer, Gas Water Heater, Microwave, Range, Range Hood, Refrigerator, Washer
- Laundry: Gas Dryer Hookup, Washer Hookup
Features
- Crown Molding, Kitchen/Family Room Combo, Living Room/Dining Room Combo, Open Floorplan, Primary Bedroom Main Floor, Solid Surface Counters, Solid Wood Cabinets, Thermostat, Walk-In Closet(s)
- Flooring: Carpet, Luxury Vinyl
- Doors: Sliding Doors
- Windows: Window Treatments
- Has fireplace: Yes
- Fireplace features: Electric, Family Room
- Common walls with other units/homes: Corner Unit
Interior area
- Total structure area: 2,314
- Total interior livable area: 1,800 sqft
Property
Parking
- Total spaces: 1
- Parking features: Garage - Attached
- Attached garage spaces: 1
Features
- Levels: One
- Stories: 1
- Patio & porch: Patio
- Exterior features: Courtyard, Irrigation System, Lighting, Rain Gutters
- On waterfront: Yes
- Waterfront features: Lake, Waterfront
Lot
- Size: 5,663 Square Feet
- Dimensions: 60 x 98
- Features: Corner Lot, Private
Details
- Parcel number: 6713001000
- Zoning: PUD
- Special conditions: None
Construction
Type & style
- Home type: SingleFamily
- Architectural style: Courtyard
- Property subtype: Single Family Residence
Materials
- Vinyl Siding
- Foundation: Slab
- Roof: Shingle
Condition
- New construction: No
- Year built: 2003
Utilities & green energy
- Sewer: Public Sewer
- Water: Public
- Utilities for property: Cable Connected, Electricity Connected, Fire Hydrant, Natural Gas Connected, Public, Sewer Connected, Street Lights, Underground Utilities, Water Connected
Community & HOA
Community
- Features: Lake, Waterfront, Clubhouse, Dog Park, Fitness Center, Gated Community - No Guard, Golf Carts OK, Golf, Park, Playground, Pool, Restaurant, Sidewalks, Tennis Court(s)
- Pet fee: $0 monthly
- Senior community: Yes
- Subdivision: VILLAGES/MARION VLS/MORNINGVIE
HOA
- Has HOA: No
- Amenities included: Clubhouse, Fitness Center, Golf Course, Pickleball Court(s), Playground, Pool, Recreation Facilities, Shuffleboard Court, Spa/Hot Tub, Tennis Court(s), Trail(s)
- Services included: Community Pool, Pool Maintenance, Recreational Facilities
- HOA fee: $197 monthly
Location
- Region: The Villages
Financial & listing details
- Price per square foot: $222/sqft
- Tax assessed value: $318,932
- Annual tax amount: $5,349
- Date on market: 3/7/2025
- Cumulative days on market: 220 days
- Ownership: Fee Simple
- Total actual rent: 0
- Electric utility on property: Yes
- Road surface type: Paved
Price history
| Date | Event | Price |
|---|---|---|
| 12/3/2025 | Sold | $399,900$222/sqft |
Source:  Stellar MLS #G5093933 Report a problem Stellar MLS #G5093933 Report a problem | ||
| 10/29/2025 | Pending sale | $399,900$222/sqft |
Source: Stellar MLS #G5093933 Report a problem | ||
| 10/5/2025 | Price change | $399,900-2.4%$222/sqft |
Source: Stellar MLS #G5093933 Report a problem | ||
| 9/22/2025 | Price change | $409,900-1.2%$228/sqft |
Source: Stellar MLS #G5093933 Report a problem | ||
| 9/13/2025 | Price change | $414,900-1.2%$231/sqft |
Source: Stellar MLS #G5093933 Report a problem | ||
| 9/3/2025 | Price change | $419,900-1.2%$233/sqft |
Source: Stellar MLS #G5093933 Report a problem | ||
| 8/18/2025 | Price change | $424,900-1.2%$236/sqft |
Source: Stellar MLS #G5093933 Report a problem | ||
| 8/12/2025 | Price change | $429,900-1.1%$239/sqft |
Source: Stellar MLS #G5093933 Report a problem | ||
| 7/21/2025 | Listed for sale | $434,900$242/sqft |
Source: Stellar MLS #G5093933 Report a problem | ||
| 7/15/2025 | Pending sale | $434,900$242/sqft |
Source: Stellar MLS #G5093933 Report a problem | ||
| 6/28/2025 | Price change | $434,900-1.1%$242/sqft |
Source: Stellar MLS #G5093933 Report a problem | ||
| 5/28/2025 | Price change | $439,900-1.1%$244/sqft |
Source: Stellar MLS #G5093933 Report a problem | ||
| 5/12/2025 | Price change | $444,900-1.1%$247/sqft |
Source: Stellar MLS #G5093933 Report a problem | ||
| 4/29/2025 | Price change | $449,900-1.1%$250/sqft |
Source: Stellar MLS #G5093933 Report a problem | ||
| 4/23/2025 | Pending sale | $454,900$253/sqft |
Source: Stellar MLS #G5093933 Report a problem | ||
| 4/16/2025 | Price change | $454,900-2.2%$253/sqft |
Source: Stellar MLS #G5093933 Report a problem | ||
| 4/4/2025 | Price change | $464,900-2.1%$258/sqft |
Source: Stellar MLS #G5093933 Report a problem | ||
| 3/23/2025 | Price change | $474,900-3.1%$264/sqft |
Source: Stellar MLS #G5093933 Report a problem | ||
| 3/7/2025 | Listed for sale | $489,900+88.4%$272/sqft |
Source: Stellar MLS #G5093933 Report a problem | ||
| 12/2/2022 | Sold | $260,000+32.7%$144/sqft |
Source: Public Record Report a problem | ||
| 12/26/2012 | Sold | $196,000-9.2%$109/sqft |
Source: Public Record Report a problem | ||
| 6/18/2011 | Listing removed | $215,900$120/sqft |
Source: RE/MAX PREMIER REALTY #338274 Report a problem | ||
| 2/26/2011 | Listed for sale | $215,900+41.9%$120/sqft |
Source: PREMIER REALTY OF OCALA, INC #G4659044 Report a problem | ||
| 5/9/2003 | Sold | $152,100$85/sqft |
Source: Public Record Report a problem | ||
Public tax history
| Year | Property taxes | Tax assessment |
|---|---|---|
| 2024 | $5,350 -5.3% | $318,932 -5% |
| 2023 | $5,647 +9.7% | $335,731 +30.1% |
| 2022 | $5,149 +7.9% | $258,115 +10% |
| 2021 | $4,770 +3.4% | $234,650 +5.1% |
| 2020 | $4,615 +0.7% | $223,350 +2% |
| 2019 | $4,581 | $219,020 +2.7% |
| 2018 | $4,581 +8.6% | $213,184 +2.4% |
| 2017 | $4,219 +3.6% | $208,150 +2.2% |
| 2016 | $4,071 | $203,607 +4.8% |
| 2015 | $4,071 +13.8% | $194,289 +9.9% |
| 2014 | $3,578 +9.3% | $176,762 +10.9% |
| 2013 | $3,273 +27.2% | $159,425 +4.5% |
| 2012 | $2,573 -0.7% | $152,518 +3% |
| 2011 | $2,591 +1.3% | $148,076 +0.9% |
| 2010 | $2,558 -0.6% | $146,744 -2.7% |
| 2009 | $2,574 +1.2% | $150,877 +0.1% |
| 2008 | $2,543 -4.1% | $150,728 +3% |
| 2007 | $2,652 -4.9% | $146,338 +2.5% |
| 2006 | $2,790 +1.9% | $142,768 +3.8% |
| 2005 | $2,738 | $137,548 +3% |
| 2004 | $2,738 | $133,542 |
| 2002 | -- | -- |
Find assessor info on the county website
Neighborhood: 32162
Nearby homes
- $318,4022 bd2 ba1.2k sqft16810 SE 80th Bathurst Ct, The Villages, FL 32162Sold

- $255,0002 bd2 ba1.1k sqft16820 SE 80th Bathurst Ct, The Villages, FL 32162Sold
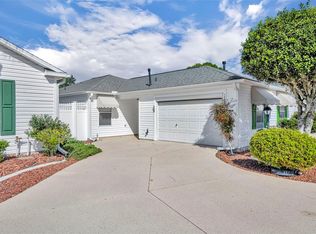
- $335,8002 bd2 ba2.1k sqft8045 SE 168th Turtlecreek St, The Villages, FL 32162Off Market
- $313,0002 bd2 ba1.1k sqft8039 SE 168th Turtlecreek St, The Villages, FL 32162Sold
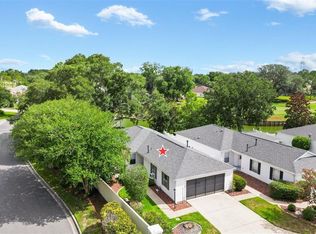
- $275,0002 bd2 ba1.8k sqft16809 SE 80th Bathurst Ct, The Villages, FL 32162Off Market
- $331,7003 bd2 ba1.3k sqft8051 SE 168th Turtlecreek St, The Villages, FL 32162Off Market
- $276,0002 bd2 ba1.7k sqft16801 SE 80th Bathurst Ct, The Villages, FL 32162Off Market
- $325,0003 bd2 ba1.5k sqft16830 SE 80th Bathurst Ct, The Villages, FL 32162Sold
Nearby schools
GreatSchools rating
- 2/10Harbour View Elementary SchoolGrades: PK-5Distance: 2.2 mi
- 4/10Lake Weir Middle SchoolGrades: 6-8Distance: 2.6 mi
- 3/10Belleview High SchoolGrades: 9-12Distance: 7.9 mi
Get a cash offer in 3 minutes
Find out how much your home could sell for in as little as 3 minutes with a no-obligation cash offer.
Estimated market value
$394,900
Get a cash offer in 3 minutes
Find out how much your home could sell for in as little as 3 minutes with a no-obligation cash offer.
Estimated market value
$394,900
- Florida
- Marion County
- The Villages
- 32162
- 16800 SE 80th Bathurst Ct
Nearby cities
Nearby zip codes
Other The Villages Topics
