One or more photo(s) has been virtually staged. COURTYARD VILLA END UNIT WITH OVERSIZED DOUBLE CAR GARAGE! ROOM FOR A LONGER VEHICLE. STOP BY TO SEE THE FRESH PAINT AND NEW LUXURY VINYL PLANK JUST INSTALLED 8/9/2024! GOLF AND WATER VIEWS LOW BOND! - SPECTACULAR VIEW of Water Hole On 6th hole Nancy Lopez Torri Pines Championship course. Lovely 2/2 Courtyard Villa, located within the Morningview Villas in the Village of Calumet Grove. This MARATHON B+ /WOODLAWN model has a OVERSIZED 2 CAR GARAGE 23 X 23, screened garage door . Part of garage is over 25 ft deep for you truck owners. ROOF IS 2019. Air Conditioner 2017. HWH 2017. CORNER UNIT WITH DOUBLE ENTRY COURTYARD. The kitchen has newer Stainless Steel Refrigerator, gas range, and dishwasher. The master bedroom has an En Suite Bath with Walk-In Shower. Relax in the Enclosed Lanai OR STEP OUT INTO OVERSIZED BIRD CAGE for you to sit under the large live oak tree and watch the wildlife on the water or on the green. Just a short distance from all that Mulberry Grove has to offer with a Shopping Plaza, Rec Center, Pool, VA Clinic, and other Medical Facilities! And for Dog Lovers, Springdale is a short drive with a Dog Park! Close to the Savannah Center, PLUS the NEW First Responders Rec Center is right around the corner! There you will find a Pool, Walking Trail, an 18 hole Putt 'n Play course, Fire Pit, and Sand Volleyball! WOW! Serious golfers and hobbyists alike will enjoy the nearby Champion and Executive golf courses. Enjoy Shopping, Dining, and NIGHTLY Live Entertainment just a short distance by car or golf cart to Spanish Springs and Sumter Landing Town Square. THIS IS A RARE PROPERTY TO FIND IN THE VILLAGES WITH TWO CAR EXPANDED GARAGE AND COURTYARD VILLA! REMAINING BOND IS ONLY 1683.00
Sold for $313,000
$313,000
8039 SE 168th Turtlecreek St, The Villages, FL 32162
2beds
1,161sqft
Villa
Built in 2003
6,098 Square Feet Lot
$329,500 Zestimate®
$270/sqft
$2,575 Estimated rent
Home value
$329,500
$310,000 - $349,000
$2,575/mo
Zestimate® history
Owner options
List your home for rent
$2,575/mo
Rent Zestimate®
Find your next renter with Zillow Rental Manager. Plus, with online applications, you can quickly screen prospective tenants – for free.
$2,575/mo
Rent Zestimate®
Refinance and save
$2,332/mo
Est. payment
Refinancing to a lower rate could help reduce your monthly payments and save thousands over the life of the loan.
$2,332/mo
Est. payment
Explore your selling options
Work with a Zillow partner agent
Leverage their expertise and Zillow's premium Showcase listings to get your home seen by more buyers.
Get startedList with your own agent
Get your home in front of millions of buyers by listing it on Zillow.
Learn how to do itSell it yourself
Take full control of how buyers see your home on Zillow by listing For Sale by Owner (FSBO).
List your homeWhat's special
Zillow last checked:
Listing updated:
Listed by:
Wanda Lund 239-253-9079,
WORTH CLARK REALTY 352-988-7777
Bought with:
Sheila Skrobeck, 3016088
WORTH CLARK REALTY
Source: Stellar MLS,MLS#: G5081327 Originating MLS: Orlando Regional
Originating MLS: Orlando Regional
Facts & features
Interior
Bedrooms & bathrooms
- Bedrooms: 2
- Bathrooms: 2
- Full bathrooms: 2
Primary bedroom
- Features: Ceiling Fan(s), Walk-In Closet(s)
- Level: First
- Dimensions: 14x12
Bedroom 2
- Features: Ceiling Fan(s), Built-in Closet
- Level: First
- Dimensions: 11x11
Balcony porch lanai
- Features: Ceiling Fan(s)
- Level: First
- Dimensions: 15x8
Dining room
- Level: First
- Dimensions: 10x11
Kitchen
- Features: Pantry
- Level: First
- Dimensions: 11x10
Living room
- Features: Ceiling Fan(s)
- Level: First
- Dimensions: 17x15
Heating
- Central, Natural Gas
Cooling
- Central Air
Appliances
- Included: Dishwasher, Disposal, Dryer, Gas Water Heater, Microwave, Refrigerator, Washer
- Laundry: In Garage
Features
- Cathedral Ceiling(s), Ceiling Fan(s), Living Room/Dining Room Combo, Primary Bedroom Main Floor, Walk-In Closet(s)
- Flooring: Luxury Vinyl, Tile
- Windows: Window Treatments
- Has fireplace: No
- Common walls with other units/homes: End Unit
Interior area
- Total structure area: 2,139
- Total interior livable area: 1,161 sqft
Property
Parking
- Total spaces: 2
- Parking features: Garage - Attached
- Attached garage spaces: 2
- Details: Garage Dimensions: 23X23
Features
- Levels: One
- Stories: 1
- Patio & porch: Enclosed
- Exterior features: Irrigation System, Rain Gutters, Sidewalk, Sprinkler Metered
- Has view: Yes
- View description: Golf Course, Water, Pond
- Has water view: Yes
- Water view: Water,Pond
Lot
- Size: 6,098 Square Feet
- Dimensions: 58 x 104
Details
- Parcel number: 6713033000
- Zoning: PUD
- Special conditions: None
Construction
Type & style
- Home type: SingleFamily
- Property subtype: Villa
Materials
- Vinyl Siding, Wood Frame
- Foundation: Slab
- Roof: Shingle
Condition
- Completed
- New construction: No
- Year built: 2003
Details
- Builder model: WOODLAWN/MARATHON B+
- Builder name: CALUMET GROVE
Utilities & green energy
- Sewer: Public Sewer
- Water: Public
- Utilities for property: Electricity Connected, Fire Hydrant, Natural Gas Connected, Sewer Connected, Sprinkler Meter, Street Lights, Underground Utilities
Community & HOA
Community
- Features: Clubhouse, Community Mailbox, Deed Restrictions, Dog Park, Gated Community - No Guard, Golf Carts OK, Golf, Playground, Pool, Restaurant, Sidewalks
- Pet fee: $0 monthly
- Senior community: Yes
- Subdivision: VILLAGES/MARION VLS/MORNINGVIE
HOA
- Has HOA: No
- HOA fee: $195 monthly
Location
- Region: The Villages
Financial & listing details
- Price per square foot: $270/sqft
- Tax assessed value: $321,849
- Annual tax amount: $3,568
- Date on market: 6/15/2024
- Cumulative days on market: 101 days
- Listing terms: Cash,Conventional,VA Loan
- Ownership: Fee Simple
- Total actual rent: 0
- Electric utility on property: Yes
- Road surface type: Asphalt
Price history
| Date | Event | Price |
|---|---|---|
| 10/29/2024 | Sold | $313,000-4.9%$270/sqft |
Source:  Stellar MLS #G5081327 Report a problem Stellar MLS #G5081327 Report a problem | ||
| 9/26/2024 | Pending sale | $329,000$283/sqft |
Source: Stellar MLS #G5081327 Report a problem | ||
| 9/8/2024 | Price change | $329,000-2.9%$283/sqft |
Source: Stellar MLS #G5081327 Report a problem | ||
| 6/15/2024 | Listed for sale | $339,000+41.3%$292/sqft |
Source: Stellar MLS #G5081327 Report a problem | ||
| 5/30/2014 | Listing removed | $239,900$207/sqft |
Source: RE/MAX PREMIER REALTY #401987 Report a problem | ||
| 3/4/2014 | Price change | $239,900-2%$207/sqft |
Source: RE/MAX PREMIER REALTY #401987 Report a problem | ||
| 1/20/2014 | Listed for sale | $244,900+37%$211/sqft |
Source: PREMIER REALTY OF OCALA, INC #401987 Report a problem | ||
| 4/20/2004 | Sold | $178,800$154/sqft |
Source: Public Record Report a problem | ||
Public tax history
| Year | Property taxes | Tax assessment |
|---|---|---|
| 2024 | $3,563 -0.1% | $204,593 +3% |
| 2023 | $3,568 +5.5% | $198,634 +3% |
| 2022 | $3,382 +1% | $192,849 +3% |
| 2021 | $3,348 +0.6% | $187,232 +1.4% |
| 2020 | $3,328 +1.3% | $184,647 +2.3% |
| 2019 | $3,285 | $180,496 +1.9% |
| 2018 | $3,285 +7.8% | $177,131 +2.1% |
| 2017 | $3,046 +0.8% | $173,488 +2.1% |
| 2016 | $3,020 | $169,920 +0.7% |
| 2015 | $3,020 +6.9% | $168,739 +0.8% |
| 2014 | $2,825 +2.2% | $167,400 +1.5% |
| 2013 | $2,765 +1.6% | $164,926 +1.7% |
| 2012 | $2,723 -0.5% | $162,169 +3% |
| 2011 | $2,737 -2.4% | $157,446 -3.2% |
| 2010 | $2,804 -1% | $162,684 -3.6% |
| 2009 | $2,833 +1.3% | $168,718 +0.1% |
| 2008 | $2,797 -3.6% | $168,550 +3% |
| 2007 | $2,900 -5.2% | $163,641 +2.5% |
| 2006 | $3,059 -14.7% | $159,651 +3% |
| 2005 | $3,585 | $155,001 -0.4% |
| 2004 | $3,585 | $155,617 |
| 2002 | -- | -- |
Find assessor info on the county website
Neighborhood: 32162
Nearby homes
- $335,8002 bd2 ba2.1k sqft8045 SE 168th Turtlecreek St, The Villages, FL 32162Off Market
- $333,8003 bd2 ba1.3k sqft8051 SE 168th Turtlecreek St, The Villages, FL 32162Off Market
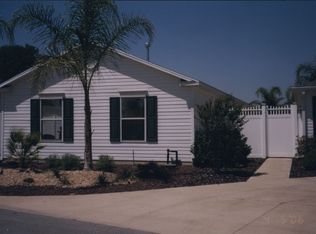
- $532,7003 bd2 ba2k sqft16902 SE 80th Bellavista Cir, The Villages, FL 32162Off Market
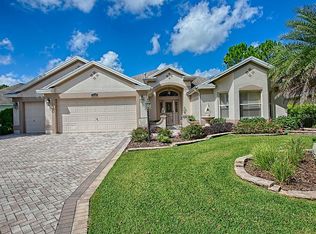
- $399,9004 bd2 ba1.8k sqft16800 SE 80th Bathurst Ct, The Villages, FL 32162Sold
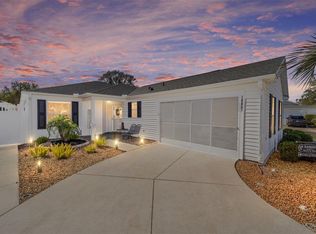
- $488,0002 bd2 ba3.6k sqft16894 SE 80th Bellavista Cir, The Villages, FL 32162Off Market
- $388,8003 bd2 ba2.3k sqft8057 SE 168th Turtlecreek St, The Villages, FL 32162Off Market
- $470,5002 bd2 ba3.5k sqft16910 SE 80th Bellavista Cir, The Villages, FL 32162Off Market
- $515,0003 bd2 ba2k sqft16886 SE 80th Bellavista Cir, The Villages, FL 32162Sold
Nearby schools
GreatSchools rating
- 2/10Harbour View Elementary SchoolGrades: PK-5Distance: 2.2 mi
- 4/10Lake Weir Middle SchoolGrades: 6-8Distance: 2.6 mi
- 3/10Belleview High SchoolGrades: 9-12Distance: 7.8 mi
Get a cash offer in 3 minutes
Find out how much your home could sell for in as little as 3 minutes with a no-obligation cash offer.
Estimated market value
$329,500
Get a cash offer in 3 minutes
Find out how much your home could sell for in as little as 3 minutes with a no-obligation cash offer.
Estimated market value
$329,500
- Florida
- Marion County
- The Villages
- 32162
- 8039 SE 168th Turtlecreek St
Nearby cities
Nearby zip codes
Other The Villages Topics
