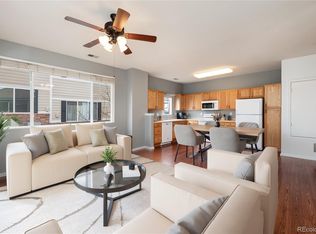
Beautifully Remodeled 2 Bedrooms 2 Full Bathrooms End Unit Home on Ground Level With No Stairs Featuring Open Floor Plan & Detached Garage*Peaceful and Quiet Location* Majority of Remodel Was Completed in August of 2024*Brand New Kitchen With Quartz Counters, New Tile, Stainless Steel Appliances*Both Full Bathrooms Totally Remodeled*Brand New Quartz Counters* New Ceiling Fan* Cortex Flooring Brand New*All New Light Fixtures*New 6 Panel Doors* Primary Bedroom Has Full Totally Remodeled Bathroom with Large Walk-In Closet* 2nd Bedroom Has Full Totally Remodeled Bathroom & Closet*Washer/Dryer Included*Covered Front Patio for Relaxing and Entertaining* Detached Garage Plus Lots of Guest Parking* Fantastic Location Close to Public Transportation* Buckley Air Force Base* Cherry Creek State Park* 20 Minutes to DIA* Very Well Managed HOA With Same Property Manager Since 2000* HOA Dues Only $251 Per Month* One Of The Lowest HOA Dues in Aurora Saves Home Owners on Total Monthly Payments* HOA Dues Also Includes Water
Sold for $310,000
Zillow last checked:
Listing updated:
Bought with:
Oscar Galvan, 100088891
Keller Williams Realty Downtown LLC
Source: REcolorado as distributed by MLS GRID,MLS#: 2903522
Price history
| Date | Event | Price |
|---|---|---|
| 10/24/2024 | Sold | $310,000+0%$277/sqft |
Source:  REcolorado as distributed by MLS GRID #2903522 Report a problem REcolorado as distributed by MLS GRID #2903522 Report a problem | ||
| 10/1/2024 | Pending sale | $309,999$277/sqft |
Source: REcolorado as distributed by MLS GRID #2903522 Report a problem | ||
| 9/27/2024 | Price change | $309,999-4.3%$277/sqft |
Source: REcolorado as distributed by MLS GRID #2903522 Report a problem | ||
| 9/19/2024 | Price change | $323,999-0.3%$289/sqft |
Source: REcolorado as distributed by MLS GRID #2903522 Report a problem | ||
| 9/17/2024 | Listed for sale | $325,000$290/sqft |
Source: REcolorado as distributed by MLS GRID #2903522 Report a problem | ||
| 9/17/2024 | Pending sale | $325,000$290/sqft |
Source: REcolorado as distributed by MLS GRID #2903522 Report a problem | ||
| 9/12/2024 | Listed for sale | $325,000+284.6%$290/sqft |
Source: REcolorado as distributed by MLS GRID #2903522 Report a problem | ||
| 3/15/2012 | Sold | $84,500+5.8%$75/sqft |
Source: Public Record Report a problem | ||
| 1/11/2012 | Listed for sale | $79,900-40.9%$71/sqft |
Source: Coldwell Banker Residential Brokerage - Southeast Metro at DTC #1058902 Report a problem | ||
| 11/3/2000 | Sold | $135,162$121/sqft |
Source: Public Record Report a problem | ||
Nearby homes
- $260,0002 bd2 ba1.1k sqft16808 E Gunnison Dr UNIT 6H, Aurora, CO 80017Pending
- $271,3002 bd2 ba1.1k sqft16808 E Gunnison Dr UNIT 6A, Aurora, CO 80017Off Market

- $258,4002 bd2 ba1.1k sqft16808 E Gunnison Dr UNIT 6B, Aurora, CO 80017Off Market
- $252,2002 bd2 ba1.1k sqft16808 E Gunnison Dr UNIT 6C, Aurora, CO 80017Off Market
Get a cash offer in 3 minutes
Find out how much your home could sell for in as little as 3 minutes with a no-obligation cash offer.
Estimated market value
$279,900
