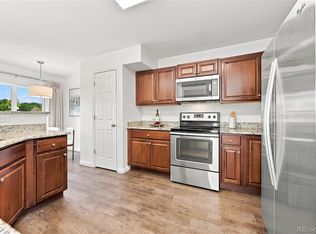
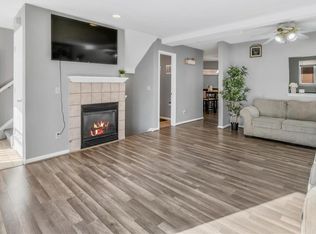
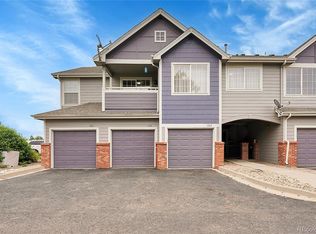
Welcome to this impressive condo offering 2 bedrooms, 2 full bathrooms, and a detached one-car garage. Step inside to an inviting entryway that opens to a bright and functional open-concept living space, perfect for both relaxing and entertaining. The kitchen features ample cabinetry and a convenient dining area, providing both comfort and efficiency for everyday living.
The spacious primary suite includes a private en-suite bathroom, while the secondary bedroom is ideally positioned next to a full bathroom—perfect for guests or a home office setup. A laundry closet with washer and dryer included adds everyday convenience. With all bedrooms and baths thoughtfully situated on the same side of the unit, the layout is both practical and private.
Enjoy easy access to shopping and dining near the retail center at South Buckley Road and East Mississippi Avenue, as well as quick commutes to Denver International Airport and I-225. This well-located, move-in-ready home combines comfort, convenience, and value.
Pending
Price cut: $10K (6/23)
$260,000
16808 E Gunnison Drive #6H, Aurora, CO 80017
2beds
1,176sqft
Condominium
Built in 2000
-- sqft lot
$256,500 Zestimate®
$221/sqft
$296/mo HOA
What's special
Detached one-car garageConvenient dining areaInviting entryway
- 157 days
- 56
- 0
Zillow last checked:
Listing updated:
Listed by:
Amy Bergan 303-859-5665 amy@berganhomes.com,
Amy Bergan Real Estate
Source: REcolorado as distributed by MLS GRID,MLS#: 7464662
Facts & features
Interior
Bedrooms & bathrooms
- Bedrooms: 2
- Bathrooms: 2
- Full bathrooms: 2
- Main level bathrooms: 2
- Main level bedrooms: 2
Bedroom
- Features: Primary Suite
- Level: Main
Bedroom
- Level: Main
Bathroom
- Features: Primary Suite
- Level: Main
Bathroom
- Level: Main
Dining room
- Level: Main
Kitchen
- Level: Main
Laundry
- Description: Washer/Dryer Included
- Level: Main
Living room
- Level: Main
Heating
- Forced Air
Cooling
- Air Conditioning-Room
Appliances
- Included: Dishwasher, Dryer, Oven, Range, Refrigerator, Washer
- Laundry: In Unit
Features
- Ceiling Fan(s), Open Floorplan, Primary Suite
- Flooring: Carpet, Laminate
- Windows: Window Coverings
- Has basement: No
- Common walls with other units/homes: 2+ Common Walls
Interior area
- Total structure area: 1,176
- Total interior livable area: 1,176 sqft
- Finished area above ground: 1,176
Property
Parking
- Total spaces: 2
- Parking features: Garage
- Garage spaces: 1
- Details: Reserved Spaces: 1
Features
- Levels: One
- Stories: 1
- Entry location: Ground
- Exterior features: Balcony
Details
- Parcel number: 034212540
- Special conditions: Standard
Construction
Type & style
- Home type: Condo
- Property subtype: Condominium
- Attached to another structure: Yes
Materials
- Wood Siding
- Roof: Composition
Condition
- Year built: 2000
Utilities & green energy
- Sewer: Public Sewer
Community & HOA
Community
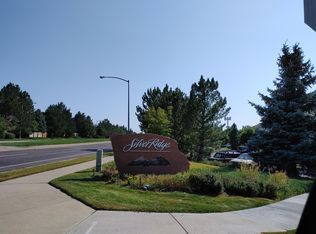
- Subdivision: Silver Ridge Condos
HOA
- Has HOA: Yes
- Services included: Insurance, Maintenance Grounds, Maintenance Structure, Snow Removal, Trash, Water
- HOA fee: $296 monthly
- HOA name: Silver Ridge Condominium Association
- HOA phone: 720-283-3300
Location
- Region: Aurora
Financial & listing details
- Price per square foot: $221/sqft
- Tax assessed value: $315,300
- Annual tax amount: $2,120
- Date on market: 3/25/2026
- Listing terms: Cash,Conventional
- Exclusions: None
- Ownership: Individual
Estimated market value
$256,500
$244,000 - $269,000
$1,960/mo
Price history
| Date | Event | Price |
|---|---|---|
| 7/21/2026 | Pending sale | $260,000$221/sqft |
Source:  REcolorado as distributed by MLS GRID #7464662 Report a problem REcolorado as distributed by MLS GRID #7464662 Report a problem | ||
| 6/23/2026 | Price change | $260,000-3.7%$221/sqft |
Source: REcolorado as distributed by MLS GRID #7464662 Report a problem | ||
| 5/7/2026 | Price change | $270,000-3.6%$230/sqft |
Source: REcolorado as distributed by MLS GRID #7464662 Report a problem | ||
| 3/25/2026 | Listed for sale | $280,000+51.8%$238/sqft |
Source: REcolorado as distributed by MLS GRID #7464662 Report a problem | ||
| 2/26/2026 | Listing removed | $1,499$1/sqft |
Source: Zillow Rentals Report a problem | ||
| 1/15/2026 | Price change | $1,499-6.3%$1/sqft |
Source: Zillow Rentals Report a problem | ||
| 1/7/2026 | Price change | $1,599-5.9%$1/sqft |
Source: Zillow Rentals Report a problem | ||
| 12/30/2025 | Price change | $1,699-5.6%$1/sqft |
Source: Zillow Rentals Report a problem | ||
| 12/18/2025 | Price change | $1,799-5.3%$2/sqft |
Source: Zillow Rentals Report a problem | ||
| 12/17/2025 | Price change | $1,899-5%$2/sqft |
Source: Zillow Rentals Report a problem | ||
| 12/5/2025 | Listed for rent | $1,999+17.6%$2/sqft |
Source: Zillow Rentals Report a problem | ||
| 4/19/2018 | Listing removed | $1,700$1/sqft |
Source: FISH Real Estate #4544336 Report a problem | ||
| 4/12/2018 | Listed for rent | $1,700$1/sqft |
Source: FISH Real Estate #4544336 Report a problem | ||
| 4/12/2017 | Sold | $184,500+37%$157/sqft |
Source: Public Record Report a problem | ||
| 5/22/2001 | Sold | $134,680$115/sqft |
Source: Public Record Report a problem | ||
Public tax history
| Year | Property taxes | Tax assessment |
|---|---|---|
| 2025 | $1,530 +3.1% | $19,706 +23.4% |
| 2024 | $1,484 -0.3% | $15,966 -19.5% |
| 2023 | $1,489 -3.1% | $19,842 +33.8% |
| 2022 | $1,537 | $14,825 -2.8% |
| 2021 | -- | $15,251 +3% |
| 2020 | $1,541 +24.6% | $14,801 |
| 2019 | $1,237 | $14,801 +26.5% |
| 2018 | $1,237 +15% | $11,700 |
| 2017 | $1,076 | $11,700 +22.5% |
| 2016 | -- | $9,552 |
| 2015 | -- | $9,552 +45.6% |
| 2014 | -- | $6,559 +0.8% |
| 2013 | $618 | $6,510 |
| 2012 | -- | $6,510 |
| 2011 | $555 +1.1% | $6,510 -5% |
| 2010 | $549 -35.8% | $6,850 |
| 2009 | $856 | $6,850 -35.8% |
| 2008 | -- | $10,674 |
| 2007 | -- | $10,674 -2.9% |
| 2006 | -- | $10,993 |
| 2005 | -- | $10,993 -9.6% |
| 2002 | $291 | $12,160 |
Find assessor info on the county website
Monthly payment
Est. payment
Payment breakdown
Explore the cost of this home by adjusting the details. Changes won't be saved.Climate risks
Neighborhood: Rocky Ridge
Nearby schools
Schools provided by the listing agent
- Elementary: Iowa
- Middle: Mrachek
- High: Gateway
- District: Adams-Arapahoe 28J
Source: REcolorado as distributed by MLS GRID. This data may not be complete. We recommend contacting the local school district to confirm school assignments for this home.
- $310,0002 bd2 ba1.1k sqft16831 E Hawaii Dr UNIT 2E, Aurora, CO 80017Sold

- $294,7002 bd2 ba1.2k sqft16808 Gunnison Dr #DRIVE6H, Aurora, CO 80017Off Market
- $271,3002 bd2 ba1.1k sqft16808 E Gunnison Dr UNIT 6A, Aurora, CO 80017Off Market

- $257,0002 bd2 ba1.1k sqft16808 E Gunnison Dr UNIT 6B, Aurora, CO 80017Off Market
Similar homes
- $259,0002 bd2 ba1k sqftQuail Run, Aurora, CO 80017For Sale
 MLS ID #5750240, Karen Esquibel, Emerald Realty. REcolorado as distributed by MLS GRID
 - $270,0002 bd2 ba1.3k sqft1379 S Idalia Street #C, Aurora, CO 80017For Sale
 MLS ID #3444193, Maria Mosqueda, 5281 Exclusive Homes Realty. REcolorado as distributed by MLS GRID
 - $280,0003 bd2 ba1.5k sqft14261 E 1st Drive #305, Aurora, CO 80011For Sale
 MLS ID #7448892, Kimberly Pitaniello, RE/MAX Alliance. REcolorado as distributed by MLS GRID
 - $283,5002 bd2 ba907 sqft1308 S Danube Way #102, Aurora, CO 80017For Sale
 MLS ID #4768749, Natalie Kovalenko, Golden Key Real Estate. REcolorado as distributed by MLS GRID
 - $275,0002 bd2 ba1k sqft15497 E Louisiana Avenue, Aurora, CO 80017For SaleMLS ID #8695337, Nichelle Phillips, Lifestyle International Realty. REcolorado as distributed by MLS GRID
- $269,9002 bd2 ba1.1k sqft14333 E 1st Drive #102, Aurora, CO 80011For SaleMLS ID #1783388, Seth Houy, RE/MAX Professionals. REcolorado as distributed by MLS GRID
- $260,0002 bd2 ba1.2k sqft15475 Andrews Drive #412, Denver, CO 80239For SaleMLS ID #4506736, Billy Wiegner, Compass - Denver. REcolorado as distributed by MLS GRID
- $289,9002 bd2 ba1k sqft2521 S Bahama Circle #B, Aurora, CO 80013For SaleMLS ID #7115771, Erin Clark, HomeSmart Realty. REcolorado as distributed by MLS GRID
- $294,9002 bd2 ba1.1k sqft14251 E 1st Drive #308, Aurora, CO 80011For SaleMLS ID #2349194, Manijeh Saeidi, Brokers Guild Real Estate. REcolorado as distributed by MLS GRID
- $250,0002 bd2 ba956 sqft14359 E Grand Drive #151, Aurora, CO 80015For SaleMLS ID #3095391, Candace Pellinen, Coldwell Banker Realty 24. REcolorado as distributed by MLS GRID
- $310,0002 bd3 ba1.2k sqft19174 E Wyoming Drive #103, Aurora, CO 80017For SaleMLS ID #6645012, Kayla Vice, Compass - Denver. REcolorado as distributed by MLS GRID
- $360,0002 bd2 ba1.4k sqft1445 S Chambers Road #101, Aurora, CO 80017For SaleMLS ID #3441914, Anudari Erdenebileg, Aspire Real Estate LLC. REcolorado as distributed by MLS GRID
- $340,0002 bd2 ba1k sqft8200 E 8th Avenue #6101, Denver, CO 80230For SaleMLS ID #2014559, Marci Swanson, Century 21 Altitude Real Estate, LLC. REcolorado as distributed by MLS GRID
- $245,0002 bd1 ba784 sqft17458 E Rice Circle #F, Aurora, CO 80015For SaleMLS ID #9589446, Blayze Petersen, Ed Prather Real Estate. REcolorado as distributed by MLS GRID
- $260,0002 bd2 ba1k sqft5255 Memphis Street #307, Denver, CO 80239For SaleMLS ID #6402401, Mark Brand, Mark Brand. REcolorado as distributed by MLS GRID
- $270,0002 bd2 ba1k sqft5255 Memphis Street Bldg 2 #202, Denver, CO 80239For SaleMLS ID #8797609, Christine Rodgers, RE/MAX Professionals. REcolorado as distributed by MLS GRID
- $344,0002 bd2 ba988 sqft2541 S Bahama Circle #C, Aurora, CO 80013For SaleMLS ID #7446283, Maritza Torres, RE/MAX Professionals. REcolorado as distributed by MLS GRID
- $275,0002 bd1 ba862 sqft23510 E Alamo Place #E, Aurora, CO 80016For SaleMLS ID #3081504, Michelle Fell, RE/MAX Professionals. REcolorado as distributed by MLS GRID
- $290,0002 bd2 ba1.2k sqftCrown Point, Aurora, CO 80015For SaleMLS ID #9077343, Cari Hemmingsen, Coldwell Banker Realty 24. REcolorado as distributed by MLS GRID
- $380,0003 bd3 ba1.4k sqft1435 S Chambers Road #104, Aurora, CO 80017For SaleMLS ID #2729031, Adam Zaitz, Compass - Denver. REcolorado as distributed by MLS GRID
