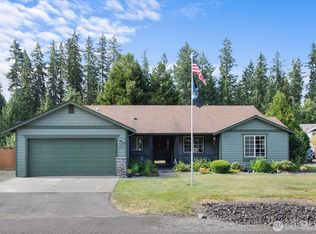
A soothing water feature welcomes you to this expertly maintained rambler in the desirable Crystal Ridge Estates of Granite Falls. Inside, vaulted ceilings and skylights fill the family room with natural light, while a cozy gas fireplace with a built-in mantle creates a warm, inviting atmosphere. The efficient kitchen features newer appliances and freshly refinished hardwood floors, perfect for everyday living and entertaining.The spacious primary suite includes a custom closet and a luxurious 5-piece bath with a jetted tub, double sinks, and a vanity. Two additional generously sized bedrooms and a private office with French doors offer flexibility for guests or remote work.Step outside to a custom Acrylite-covered composite deck, ideal for year-round outdoor dining. The bright, landscaped yard features planting beds, a manicured lawn, and full fencing, all backing to a private native growth protected area for added serenity. A 3-car garage provides ample storage, including overhead space, with one bay converted into a versatile office or hobby area with its own exterior access. Complete with RV parking wired for electricity.
Sold
Listed by: eXp Realty • Chris Gurnee
Bought with: RE/MAX Elite
$868,000
16833 103rd Place NE, Granite Falls, WA 98252
4beds
2,062sqft
Single Family Residence
Built in 2001
1.02 Acres Lot
$867,100 Zestimate®
$421/sqft
$3,441 Estimated rent
Home value
$867,100
$815,000 - $919,000
$3,441/mo
Zestimate® history
Owner options
List your home for rent
$3,441/mo
Rent Zestimate®
Find your next renter with Zillow Rental Manager. Plus, with online applications, you can quickly screen prospective tenants – for free.
$3,441/mo
Rent Zestimate®
Refinance and save
$5,340/mo
Est. payment
Refinancing to a lower rate could help reduce your monthly payments and save thousands over the life of the loan.
$5,340/mo
Est. payment
Explore your selling options
Work with a Zillow partner agent
Leverage their expertise and Zillow's premium Showcase listings to get your home seen by more buyers.
Get startedList with your own agent
Get your home in front of millions of buyers by listing it on Zillow.
Learn how to do itSell it yourself
Take full control of how buyers see your home on Zillow by listing For Sale by Owner (FSBO).
List your homeWhat's special
Efficient kitchenSoothing water featureFreshly refinished hardwood floorsSpacious primary suiteBright landscaped yardDouble sinksJetted tub
Zillow last checked:
Listing updated:
Offers reviewed: May 07
Listed by:
Chris Gurnee,
eXp Realty,
Aaron Alan,
eXp Realty
Bought with:
Robert Gadbois, 25040
RE/MAX Elite
Source: NWMLS as distributed by MLS GRID,MLS#: 2516098
Facts & features
Interior
Bedrooms & bathrooms
- Bedrooms: 4
- Bathrooms: 2
- Full bathrooms: 2
- Main level bathrooms: 2
- Main level bedrooms: 4
Primary bedroom
- Level: Main
Bedroom
- Level: Main
Bedroom
- Level: Main
Bedroom
- Level: Main
Bathroom full
- Level: Main
Bathroom full
- Level: Main
Den office
- Level: Main
Dining room
- Level: Main
Entry hall
- Level: Main
Family room
- Level: Main
Great room
- Level: Main
Kitchen with eating space
- Level: Main
Living room
- Level: Main
Utility room
- Level: Main
Heating
- Forced Air, Heat Pump, Electric, Natural Gas
Cooling
- Forced Air, Heat Pump
Appliances
- Included: Dishwasher, Disposal, Dryer, Microwave, Refrigerator, Stove(s)/Range(s), Washer, Dishwasher(s), Dryer(s), Garbage Disposal, Microwave(s), Refrigerator(s), Washer(s), Water Heater: Natural Gas, Water Heater Location: Garage
Features
- Bath Off Primary, Ceiling Fan(s), Dining Room
- Flooring: Ceramic Tile, Hardwood, Carpet
- Doors: French Doors
- Windows: Dbl Pane/Storm Window, Skylight(s)
- Basement: None
- Has fireplace: No
- Fireplace features: Gas
Interior area
- Total structure area: 2,062
- Total interior livable area: 2,062 sqft
Property
Parking
- Total spaces: 7
- Parking features: Driveway, Attached Garage, RV Parking
- Has attached garage: Yes
- Covered spaces: 3
- Uncovered spaces: 4
Features
- Levels: One
- Stories: 1
- Entry location: Main
- Patio & porch: Bath Off Primary, Ceiling Fan(s), Dbl Pane/Storm Window, Dining Room, French Doors, Jetted Tub, Security System, Skylight(s), Vaulted Ceiling(s), Walk-In Closet(s), Water Heater
- Spa features: Bath
- Has view: Yes
- View description: Territorial
Lot
- Size: 1.02 Acres
- Features: Adjacent to Public Land, Cul-De-Sac, Dead End Street, Cable TV, Deck, Fenced-Fully, Gas Available, Outbuildings, Patio, RV Parking, Sprinkler System
- Topography: Level
- Residential vegetation: Garden Space, Wooded
Details
- Parcel number: 00894400003000
- Special conditions: Standard
- Other equipment: Leased Equipment: No
Construction
Type & style
- Home type: SingleFamily
- Architectural style: Contemporary,1 Story
- Property subtype: Single Family Residence
Materials
- Cement Planked, Cement Plank
- Foundation: Poured Concrete
- Roof: Composition
Condition
- Very Good
- Year built: 2001
Details
- Builder name: Ken Stafford Construction
Utilities & green energy
- Electric: Company: Snohomish County PUD
- Sewer: Septic Tank
- Water: Public, Company: Snohomish County PUD
- Utilities for property: Direct Tv, Ziply
Community & HOA
Community
- Features: CCRs
- Security: Security System
- Subdivision: Getchell
HOA
- Services included: Common Area Maintenance, Road Maintenance
- HOA fee: $29 monthly
Location
- Region: Granite Falls
Financial & listing details
- Price per square foot: $421/sqft
- Tax assessed value: $727,200
- Annual tax amount: $3,489
- Offers reviewed: 05/07/2026
- Date on market: 6/12/2026
- Cumulative days on market: 40 days
- Listing terms: Conventional,FHA,VA Loan
- Inclusions: Dishwasher(s), Dryer(s), Garbage Disposal, Leased Equipment, Microwave(s), Refrigerator(s), Stove(s)/Range(s), Washer(s)
Price history
| Date | Event | Price |
|---|---|---|
| 6/30/2026 | Sold | $868,000+2.1%$421/sqft |
Source:  NWMLS as distributed by MLS GRID #2516098 Report a problem NWMLS as distributed by MLS GRID #2516098 Report a problem | ||
| 5/26/2026 | Pending sale | $849,999$412/sqft |
Source: NWMLS as distributed by MLS GRID #2516098 Report a problem | ||
| 5/14/2026 | Listed for sale | $849,999$412/sqft |
Source: eXp Realty #2516098 Report a problem | ||
| 5/9/2026 | Pending sale | $849,999$412/sqft |
Source: NWMLS as distributed by MLS GRID #2516098 Report a problem | ||
| 4/30/2026 | Listed for sale | $849,999+139.5%$412/sqft |
Source: NWMLS as distributed by MLS GRID #2516098 Report a problem | ||
| 1/9/2011 | Listing removed | $354,950$172/sqft |
Source: Windermere Real Estate/M2,LLC #144834 Report a problem | ||
| 12/24/2010 | Listed for sale | $354,950+1.4%$172/sqft |
Source: Windermere Real Estate/M2,LLC #144834 Report a problem | ||
| 11/22/2010 | Sold | $350,000-1.4%$170/sqft |
Source: NWMLS as distributed by MLS GRID #144831 Report a problem | ||
| 10/24/2010 | Pending sale | $354,950$172/sqft |
Source: Windermere Real Estate/M2, LLC #144831 Report a problem | ||
| 10/21/2010 | Listed for sale | $354,950-11.3%$172/sqft |
Source: Windermere Real Estate/M2, LLC #144831 Report a problem | ||
| 6/26/2010 | Listing removed | $399,950$194/sqft |
Source: Windermere Real Estate/M2, LLC #54379 Report a problem | ||
| 4/21/2010 | Listed for sale | $399,950+55.6%$194/sqft |
Source: Windermere Real Estate/M2, LLC #54379 Report a problem | ||
| 4/6/2001 | Sold | $257,000+202.5%$125/sqft |
Source: Public Record Report a problem | ||
| 11/21/2000 | Sold | $84,950$41/sqft |
Source: Public Record Report a problem | ||
Public tax history
| Year | Property taxes | Tax assessment |
|---|---|---|
| 2024 | $3,489 -44% | $727,200 +2.8% |
| 2023 | $6,224 +1.8% | $707,300 -5.3% |
| 2022 | $6,113 +5.2% | $747,100 +29.2% |
| 2021 | $5,814 -0.2% | $578,200 +12.7% |
| 2020 | $5,828 -5.6% | $513,100 -1.4% |
| 2019 | $6,175 | $520,500 +8.2% |
| 2018 | -- | $480,900 +23.7% |
| 2017 | $5,677 +14.6% | $388,900 +7.7% |
| 2016 | $4,955 | $361,100 +6.6% |
| 2015 | $4,955 +3.2% | $338,900 +15.7% |
| 2013 | $4,799 | $292,900 |
| 2012 | -- | -- |
| 2011 | -- | -- |
| 2010 | -- | -- |
| 2009 | -- | -- |
| 2008 | -- | -- |
| 2007 | -- | -- |
| 2002 | -- | -- |
| 2001 | $1,184 | $248,100 |
Find assessor info on the county website
Neighborhood: 98252
Nearby homes
- $950,0004 bd2 ba1.8k sqft10211 169th Dr NE, Granite Falls, WA 98252Sold

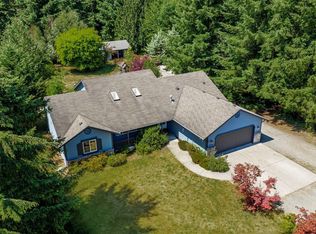
- $775,0003 bd2 ba1.7k sqft17118 103rd Pl NE, Granite Falls, WA 98252For Sale
- $815,0003 bd3 ba1.8k sqft10222 174th Ave NE, Granite Falls, WA 98252Sold
- $--15.54 Acres10400 174th Ave, Granite Falls, WA 98252Off Market

- $325,00015.54 Acres10327 174th Ave NE, Granite Falls, WA 98252Pending
- $299,9500.74 Acres17 100th St NE, Granite Falls, WA 98252Lot/Land
- $495,0003 bd1 ba1.2k sqft17122 100th St NE, Granite Falls, WA 98252Sold
- $560,0003 bd2 ba1.4k sqft16910 100th St NE, Granite Falls, WA 98252Sold
Nearby schools
GreatSchools rating
- 3/10Monte Cristo Elementary SchoolGrades: 3-6Distance: 1 mi
- 5/10Granite Falls Middle SchoolGrades: 6-8Distance: 1.9 mi
- 5/10Granite Falls High SchoolGrades: 9-12Distance: 0.8 mi
Schools provided by the listing agent
- Elementary: Monte Cristo Elem
- Middle: Granite Falls Mid
- High: Granite Falls High
Source: NWMLS as distributed by MLS GRID. This data may not be complete. We recommend contacting the local school district to confirm school assignments for this home.


Get pre-qualified for a loan
At Zillow Home Loans, we can pre-qualify you in as little as 5 minutes with no impact to your credit score.An equal housing lender. NMLS #10287.
- Washington
- Snohomish County
- Granite Falls
- 98252
- 16833 103rd Place NE
Nearby cities
Nearby zip codes
Other Granite Falls Topics
