Pride of ownership is evident throughout this beautifully maintained Crystal Ridge Estates rambler, perfectly situated on a shy ½-acre lot on a dead-end street. Vaulted ceilings, abundant windows, & rich Acacia hardwood flooring create a bright, welcoming atmosphere throughout the 1,790 sq ft floor plan. The open living spaces flow effortlessly together, offering both comfort and functionality for everyday living and entertaining. Serving as the heart of the home, the kitchen features quartz countertops, stainless steel appliances, a designer tile backsplash, & generous prep space overlooking the dining area & backyard beyond. The spacious owner's suite offers dual closets & a private 5-piece ensuite bath. Two additional bedrooms & a full bath provide flexibility for guests, hobbies, or a home office. Central A/C keeps the home comfortable year-round. Outdoor living is just as inviting with a fully fenced backyard, beautifully maintained landscaping, raised garden beds, mature blueberry bushes, and multiple spaces to relax or gather around the fire pit. Whether tending the garden, harvesting blueberries, or enjoying time outdoors, the expansive yard offers room to garden, entertain, or simply take in the natural surroundings. An attached 452 sq ft garage provides additional storage and everyday convenience. This home offers the perfect combination of thoughtful updates, comfortable living spaces, and exceptional outdoor enjoyment.
Contingent
Listed by: RE/MAX Elite • Mary Brown
$775,000
17118 103rd Place NE, Granite Falls, WA 98252
3beds
1,790sqft
:
Get pre-qualified$4,757/mo
Single Family Residence
Built in 2000
0.46 Acres Lot
$767,800 Zestimate®
$433/sqft
$29/mo HOA
What's special
Kitchen features quartz countertopsMature blueberry bushesRich acacia hardwood flooringAbundant windowsDual closetsRaised garden bedsComfortable living spaces
- 11 days |
- 334 |
- 10 |
Zillow last checked:
Listing updated:
Listed by:
Mary Brown,
RE/MAX Elite,
Lynette K. Gamm,
RE/MAX Elite
Source: NWMLS as distributed by MLS GRID,MLS#: 2553652
Facts & features
Interior
Bedrooms & bathrooms
- Bedrooms: 3
- Bathrooms: 2
- Full bathrooms: 2
- Main level bathrooms: 2
- Main level bedrooms: 3
Heating
- Fireplace, Forced Air, Electric, Natural Gas
Cooling
- Forced Air
Appliances
- Included: Dishwasher, Dryer, Microwave, Refrigerator, Stove(s)/Range(s), Washer, Dishwasher(s), Dryer(s), Microwave(s), Refrigerator(s), Washer(s), Water Heater Location: Garage
Features
- Bath Off Primary, Ceiling Fan(s), Dining Room
- Flooring: Hardwood, Vinyl
- Windows: Dbl Pane/Storm Window
- Basement: None
- Number of fireplaces: 1
- Fireplace features: Gas, Main Level: 1, Fireplace
Interior area
- Total structure area: 1,790
- Total interior livable area: 1,790 sqft
Video & virtual tour
Property
Parking
- Total spaces: 4
- Parking features: Driveway, Attached Garage, Off Street, RV Parking
- Has attached garage: Yes
- Covered spaces: 2
- Uncovered spaces: 2
Features
- Levels: One
- Stories: 1
- Entry location: Main
- Patio & porch: Bath Off Primary, Ceiling Fan(s), Dbl Pane/Storm Window, Dining Room, Fireplace, Vaulted Ceiling(s), Walk-In Closet(s)
- Has view: Yes
- View description: Territorial
Lot
- Size: 0.46 Acres
- Dimensions: 110 x 147 x 137 x 119 x 20 x 20
- Features: Cul-De-Sac, Dead End Street, Open Lot, Paved, Cable TV, Fenced-Fully, Gas Available, High Speed Internet, Patio, RV Parking
- Topography: Level
- Residential vegetation: Garden Space
Details
- Parcel number: 00894400004000
- Zoning: R5
- Special conditions: Standard
Construction
Type & style
- Home type: SingleFamily
- Architectural style: 1 Story
- Property subtype: Single Family Residence
Materials
- Wood Products
- Foundation: Poured Concrete
- Roof: Composition
Condition
- Good
- Year built: 2000
- Major remodel year: 2000
Utilities & green energy
- Electric: Company: Sno PUD
- Sewer: Septic Tank, Company: Septic
- Water: Public, Company: Sno PUD
Community & HOA
Community
- Subdivision: Granite Falls
HOA
- Services included: Common Area Maintenance
- HOA fee: $350 annually
Location
- Region: Granite Falls
Financial & listing details
- Price per square foot: $433/sqft
- Tax assessed value: $638,500
- Annual tax amount: $4,766
- Date on market: 7/14/2026
- Cumulative days on market: 13 days
- Listing terms: Conventional,FHA,VA Loan
- Inclusions: Dishwasher(s), Dryer(s), Microwave(s), Refrigerator(s), Stove(s)/Range(s), Washer(s)
Estimated market value
$767,800
$729,000 - $806,000
$3,152/mo
Price history
| Date | Event | Price |
|---|---|---|
| 7/15/2026 | Listed for sale | $775,000+159.2%$433/sqft |
Source:  NWMLS as distributed by MLS GRID #2553652 Report a problem NWMLS as distributed by MLS GRID #2553652 Report a problem | ||
| 4/16/2010 | Sold | $299,000-9.4%$167/sqft |
Source: Public Record Report a problem | ||
| 11/22/2009 | Listing removed | $329,950$184/sqft |
Source: Windermere Real Estate/Lake Stevens Inc #29063859 Report a problem | ||
| 11/1/2009 | Price change | $329,950-1.5%$184/sqft |
Source: Windermere Real Estate/Lake Stevens Inc #29063859 Report a problem | ||
| 9/18/2009 | Price change | $334,950-4.3%$187/sqft |
Source: Windermere Real Estate/Lake Stevens Inc #29063859 Report a problem | ||
| 8/8/2009 | Price change | $349,950-2.8%$196/sqft |
Source: Windermere Real Estate/Lake Stevens Inc #29063859 Report a problem | ||
| 6/12/2009 | Listed for sale | $359,950+71.4%$201/sqft |
Source: Windermere Real Estate/Lake Stevens Inc #29063859 Report a problem | ||
| 11/30/2000 | Sold | $209,950$117/sqft |
Source: NWMLS as distributed by MLS GRID #20091492 Report a problem | ||
Public tax history
| Year | Property taxes | Tax assessment |
|---|---|---|
| 2024 | $5,601 +2.7% | $638,500 +3% |
| 2023 | $5,452 +2% | $619,800 -5.1% |
| 2022 | $5,344 +4.7% | $653,400 +28.6% |
| 2021 | $5,105 -0.7% | $508,100 +12.3% |
| 2020 | $5,140 -4.3% | $452,500 |
| 2019 | $5,370 | $452,500 +7.6% |
| 2018 | -- | $420,500 +21.5% |
| 2017 | $5,006 +18.7% | $346,100 +7.9% |
| 2016 | $4,217 | $320,900 +11.7% |
| 2015 | $4,217 +12% | $287,300 +25.8% |
| 2013 | $3,766 | $228,400 |
| 2012 | -- | -- |
| 2011 | -- | -- |
| 2010 | -- | -- |
| 2009 | -- | -- |
| 2008 | -- | -- |
| 2007 | -- | -- |
| 2002 | -- | -- |
| 2001 | $2,839 | $200,500 |
Find assessor info on the county website
Monthly payment
Est. payment
Payment breakdown
Explore the cost of this home by adjusting the details. Changes won't be saved.Climate risks
Neighborhood: 98252
Nearby schools
GreatSchools rating
- 3/10Monte Cristo Elementary SchoolGrades: 3-6Distance: 0.8 mi
- 5/10Granite Falls Middle SchoolGrades: 6-8Distance: 1.7 mi
- 5/10Granite Falls High SchoolGrades: 9-12Distance: 0.6 mi
Schools provided by the listing agent
- Middle: Granite Falls Mid
- High: Granite Falls High
Source: NWMLS as distributed by MLS GRID. This data may not be complete. We recommend contacting the local school district to confirm school assignments for this home.
- $950,0004 bd2 ba1.8k sqft10211 169th Dr NE, Granite Falls, WA 98252Sold

- $815,0003 bd3 ba1.8k sqft10222 174th Ave NE, Granite Falls, WA 98252Sold
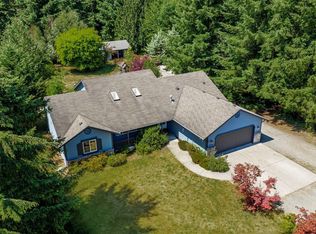
- $--15.54 Acres10400 174th Ave, Granite Falls, WA 98252Off Market

- $868,0004 bd2 ba2k sqft16833 103rd Pl NE, Granite Falls, WA 98252Sold
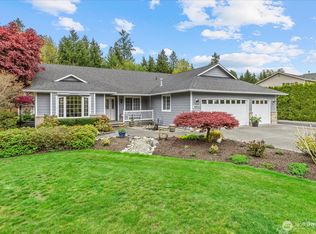
- $299,9500.74 Acres17 100th St NE, Granite Falls, WA 98252Lot/Land
- $325,00015.54 Acres10327 174th Ave NE, Granite Falls, WA 98252Pending
- $495,0003 bd1 ba1.2k sqft17122 100th St NE, Granite Falls, WA 98252Sold
- $698,0005 bd3 ba2.7k sqft10204 Skyline Ave, Granite Falls, WA 98252Sold
A local agent can set up tours, give advice and negotiate with sellers.
Similar homes
- $775,0003 bd2 ba1.5k sqft306 Noble Place, Granite Falls, WA 98252Active
 MLS ID #2541715, Robert Gadbois. NWMLS as distributed by MLS GRID
 - $--4 bd2 ba2.3k sqft10407 Spruce Ave, Granite Falls, WA 98252Auction
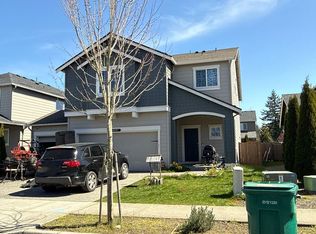 ServiceLink Auction
 - $775,0003 bd3 ba2.1k sqftCanyon Creek Tracts, Granite Falls, WA 98252Active
 MLS ID #2535262, William Groen. NWMLS as distributed by MLS GRID
 - $899,9993 bd3 ba1.8k sqft15829 112th Street NE, Granite Falls, WA 98252Active
 MLS ID #2555881, Gunnar Eklund. NWMLS as distributed by MLS GRID
 - $--4 bd4 ba1.8k sqft17705 Oak St, Granite Falls, WA 98252AuctionAuction.com 2
- $739,5004 bd3 ba2.4k sqft17312 Shay Street, Granite Falls, WA 98252ActiveMLS ID #2521849, Steve M. Hale. NWMLS as distributed by MLS GRID
- $854,0003 bd3 ba1.9k sqftBrookwood Estates, Lake Stevens, WA 98258ActiveMLS ID #2559006, Tracy Duncan. NWMLS as distributed by MLS GRID
- $--3 bd2 ba2k sqft11031 131st Ave NE, Lake Stevens, WA 98258AuctionServiceLink Auction
- $849,9503 bd3 ba2.3k sqft19314 Bergan Road, Granite Falls, WA 98252ActiveMLS ID #2511015, Lisa Pattee. NWMLS as distributed by MLS GRID
- $695,0005 bd3 ba2.5k sqft17705 Maple Street, Granite Falls, WA 98252ActiveMLS ID #2540346, Porter Balke. NWMLS as distributed by MLS GRID
- $719,0003 bd3 ba1.8k sqft20112 Monte Cristo Way, Granite Falls, WA 98252ActiveMLS ID #2559153, Ana Bujor. NWMLS as distributed by MLS GRID
- $599,0003 bd2 ba1.1k sqftGetchell Park Div #2, Lake Stevens, WA 98258ActiveMLS ID #2559115, Adriano Tori. NWMLS as distributed by MLS GRID
- $900,0004 bd2 ba1.9k sqftLost Acres, Lake Stevens, WA 98258ActiveMLS ID #2559252, Ebrima Wadda. NWMLS as distributed by MLS GRID
- $899,9503 bd2 ba1.8k sqftJordan Cliffs, Lake Stevens, WA 98258ActiveMLS ID #2556301, Kimberly Kennedy-Tuley. NWMLS as distributed by MLS GRID
- $715,0003 bd2 ba1.3k sqftBlue Spruce Grove Div 2, Arlington, WA 98223ActiveMLS ID #2513639, Shelly Theresa Valentine. NWMLS as distributed by MLS GRID
- $475,0003 bd1 ba984 sqft309 W Galena Street, Granite Falls, WA 98252ActiveMLS ID #2558553, April Mathis. NWMLS as distributed by MLS GRID
- $816,0004 bd3 ba2.3k sqft6131 152nd Avenue NE, Lake Stevens, WA 98258ActiveMLS ID #2539150, Rick Landreth. NWMLS as distributed by MLS GRID
- $710,0003 bd3 ba1.8k sqft3113 Catherine Drive, Lake Stevens, WA 98258ActiveMLS ID #2555719, Cheryl Buck. NWMLS as distributed by MLS GRID
- $495,0003 bd2 ba1.5k sqftCedar Lane Estates, Granite Falls, WA 98252ContingentMLS ID #2548176, Megan Wilaby. NWMLS as distributed by MLS GRID
- $959,0003 bd2 ba1.6k sqft5919 Scherrer Road, Granite Falls, WA 98252ActiveMLS ID #2535703, Joni Kerley. NWMLS as distributed by MLS GRID
