Skip main navigation
Sold for $290,000
  • $290,000

    16838 E Gunnison Drive #8A, Aurora, CO 80017

    2beds
    1,120sqft
    Condominium
    Built in 2000
    -- sqft lot
    $272,400 Zestimate®
    $259/sqft
    $1,936 Estimated rent

    Home value

    $272,400

    $256,000 - $291,000

    $1,936/mo

    Zestimate® history
    Loading
    Loading...

    Owner options

    List your home for rent

    $1,936/mo

    Rent Zestimate®

    Find your next renter with Zillow Rental Manager. Plus, with online applications, you can quickly screen prospective tenants – for free.

    Learn more

    $1,936/mo

    Rent Zestimate®

    Refinance and save

    $1,945/mo

    Est. payment

    Refinancing to a lower rate could help reduce your monthly payments and save thousands over the life of the loan.

    See today's rates

    $1,945/mo

    Est. payment

    Explore your selling options

    Work with a Zillow partner agent

    Leverage their expertise and Zillow's premium Showcase listings to get your home seen by more buyers.

    Get started

    List with your own agent

    Get your home in front of millions of buyers by listing it on Zillow.

    Learn how to do it

    Sell it yourself

    Take full control of how buyers see your home on Zillow by listing For Sale by Owner (FSBO).

    List your home

    What's special

    Modern designThoughtfully designed kitchenCustom islandDetached carportReserved parking spotGranite countertopsAbundant cabinet storage
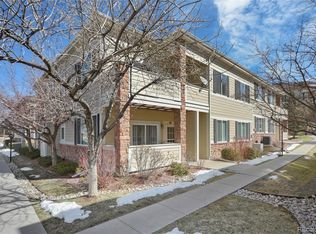
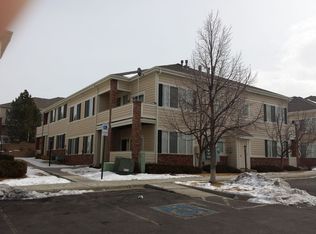
    Experience the epitome of modern convenience and comfort in this exceptional end-unit residence. Every detail has been meticulously considered in this updated 2-bedroom, 2-full bath home, with all appliances a mere 1.5 years young. Upon entering, you'll be welcomed into an open living concept that exudes space and warmth. This well-maintained abode boasts a thoughtfully designed kitchen, complete with a custom island and abundant cabinet storage to cater to your culinary needs. The commitment to craftsmanship extends throughout, evident in the tastefully updated granite surfaces adorning both bathrooms, the newer floors that grace the living spaces, the impeccably maintained carpets, and the freshly applied paint, all harmonizing to create an inviting ambiance. Natural light fills the generously sized primary bedroom, enhancing the sense of space. It offers a large walk-in closet and a full en-suite bathroom for your utmost convenience. Located in close proximity to shopping, schools, bus lines, and I-225, this residence effortlessly accommodates your lifestyle requirements. Adding to the appeal, you'll have a detached carport and a reserved parking spot conveniently situated right in front of your unit. Noteworthy enhancements include a newer AC and HVAC system, along with upgraded flooring and granite countertops, ensuring you enjoy the utmost in comfort and style. Step into a contemporary, low-maintenance lifestyle in this impeccably maintained home that marries modern design, functionality, and accessibility. It's a rare find that invites you to simply move in and start living your best life.

    Zillow last checked:

    Listing updated:

    Listed by:

    Tiara Pearce 720-505-3287 tiara@coloradokeyrealestate.com,

    Colorado Key Real Estate,

    Lenzi DeMello 703-863-0817,

    Colorado Key Real Estate

    Bought with:

    Charles Gardner, 100000339

    Covenant Brokers Services

    Source: REcolorado as distributed by MLS GRID,MLS#: 7778209MLS Logo

    Facts & features

    Interior

    Bedrooms & bathrooms
    • Bedrooms: 2
    • Bathrooms: 2
    • Full bathrooms: 2
    • Main level bathrooms: 2
    • Main level bedrooms: 2
    Primary bedroom
    • Level: Main
    Bedroom
    • Level: Main
    Bathroom
    • Level: Main
    Bathroom
    • Level: Main
    Kitchen
    • Level: Main
    Laundry
    • Level: Main
    Living room
    • Level: Main
    Heating
    • Forced Air, Natural Gas
    Cooling
    • Central Air
    Appliances
    • Included: Dishwasher, Disposal, Microwave, Oven
    Features
    • No Stairs, Open Floorplan, Walk-In Closet(s)
    • Flooring: Carpet, Wood
    • Windows: Double Pane Windows, Window Coverings
    • Has basement: No
    • Common walls with other units/homes: End Unit,No One Below
    Interior area
    • Total structure area: 1,120
    • Total interior livable area: 1,120 sqft
    • Finished area above ground: 1,120

    Property

    Parking
    • Total spaces: 2
    • Parking features: Garage
    • Garage spaces: 1
    • Details: Off Street Spaces: 1
    Features
    • Levels: One
    • Stories: 1
    • Entry location: Ground
    • Patio & porch: Patio
    Lot
    • Size: 871 Square Feet
    Details
    • Parcel number: 034212639
    • Special conditions: Standard

    Construction

    Type & style
    • Home type: Condo
    • Property subtype: Condominium
    • Attached to another structure: Yes
    Materials
    • Frame, Wood Siding
    • Roof: Composition
    Condition
    • Updated/Remodeled
    • Year built: 2000

    Utilities & green energy

    • Water: Public

    Community & HOA

    Community
    • Security: Carbon Monoxide Detector(s)
    • Subdivision: Silver Ridge
    HOA
    • Has HOA: Yes
    • Services included: Maintenance Grounds, Trash, Water
    • HOA fee: $251 monthly
    • HOA name: Caron Realty/Silver Ridge Condos
    • HOA phone: 720-283-3300
    Location
    • Region: Aurora

    Financial & listing details

    • Price per square foot: $259/sqft
    • Tax assessed value: $326,200
    • Annual tax amount: $1,604
    • Date on market: 8/24/2023
    • Listing terms: Cash,Conventional,FHA,VA Loan
    • Exclusions: Personal Property, Refrigerator, Washer/Dryer
    • Ownership: Individual
    • Road surface type: Paved

    Price history

    DateEventPrice
    1/30/2025Sold$290,000-3.3%$259/sqft
    Source: REcolorado as distributed by MLS GRID #7778209 Report a problem
    12/28/2024Pending sale$299,999$268/sqft
    Source: REcolorado as distributed by MLS GRID #7778209 Report a problem
    12/3/2024Price change$299,999-7.7%$268/sqft
    Source: REcolorado as distributed by MLS GRID #7778209 Report a problem
    9/25/2024Listed for sale$325,000+70.2%$290/sqft
    Source: REcolorado as distributed by MLS GRID #7778209 Report a problem
    6/5/2017Sold$191,000+2.7%$171/sqft
    Source: Public Record Report a problem
    5/7/2017Pending sale$186,000$166/sqft
    Source: Coldwell Banker Residential Brokerage - Boulder #3545794 Report a problem
    5/5/2017Listed for sale$186,000+34.6%$166/sqft
    Source: Coldwell Banker Residential 14 #3545794 Report a problem
    8/14/2001Sold$138,150$123/sqft
    Source: Public Record Report a problem

    Public tax history

    YearProperty taxesTax assessment
    2025$1,655 +3.1%$20,388 +18.1%
    2024$1,605 +6.8%$17,266 -18.4%
    2023$1,503 -3.1%$21,155 +41.3%
    2022$1,552 $14,971 -2.8%
    2021-- $15,402 +2.5%
    2020$1,564 +18%$15,022
    2019$1,325 $15,022 +19.8%
    2018$1,325 +15%$12,535
    2017$1,153 $12,535 +33%
    2016-- $9,425
    2015-- $9,425 +54.6%
    2014$855 +48.8%$6,098 +2.7%
    2013$574 $5,940
    2012-- $5,940
    2011$522 +1.1%$5,940 -7.8%
    2010$516 -34.2%$6,440
    2009$784 $6,440 -34.2%
    2008-- $9,783
    2007-- $9,783 -7.4%
    2006-- $10,563
    2005-- $10,563 -9.7%
    2002$291 $11,700
    Find assessor info on the county website

    Neighborhood: Rocky Ridge

    Nearby schools

    GreatSchools rating
    Schools provided by the listing agent
    • Elementary: Iowa
    • Middle: Mrachek
    • High: Gateway
    • District: Adams-Arapahoe 28J

    Source: REcolorado as distributed by MLS GRID. This data may not be complete. We recommend contacting the local school district to confirm school assignments for this home.

    Get a cash offer in 3 minutes
    Find out how much your home could sell for in as little as 3 minutes with a no-obligation cash offer.
    Estimated market value
    $272,400
    Get a cash offer in 3 minutes
    Find out how much your home could sell for in as little as 3 minutes with a no-obligation cash offer.
    Estimated market value
    $272,400