Skip main navigation
Sold for $299,900
  • $299,900

    16838 E Gunnison Drive #8E, Aurora, CO 80017

    2beds
    1,120sqft
    Condominium
    Built in 2000
    -- sqft lot
    $281,800 Zestimate®
    $268/sqft
    $1,936 Estimated rent

    Home value

    $281,800

    $262,000 - $304,000

    $1,936/mo

    Zestimate® history
    Loading
    Loading...

    Owner options

    List your home for rent

    $1,936/mo

    Rent Zestimate®

    Find your next renter with Zillow Rental Manager. Plus, with online applications, you can quickly screen prospective tenants – for free.

    Learn more

    $1,936/mo

    Rent Zestimate®

    Refinance and save

    $2,002/mo

    Est. payment

    Refinancing to a lower rate could help reduce your monthly payments and save thousands over the life of the loan.

    See today's rates

    $2,002/mo

    Est. payment

    Explore your selling options

    Work with a Zillow partner agent

    Leverage their expertise and Zillow's premium Showcase listings to get your home seen by more buyers.

    Get started

    List with your own agent

    Get your home in front of millions of buyers by listing it on Zillow.

    Learn how to do it

    Sell it yourself

    Take full control of how buyers see your home on Zillow by listing For Sale by Owner (FSBO).

    List your home

    What's special

    Enclosed covered porchCozy family roomDetached over-sized carportFull en suiteReserved parking spaceStainless steel appliancesGranite counters
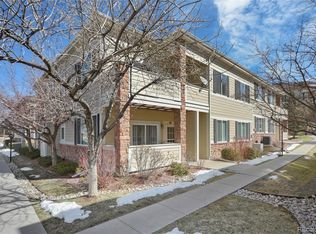
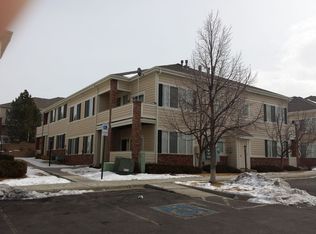
    Hurry to see this gorgeous, one-of-a-kind, sun drenched, South facing ranch style home in the Silver Ridge condominiums of Aurora, Colorado. This beautiful home has been carefully crafted, and remodeled with fine finishes typically reserved for only the finest and most luxurious custom homes. The inviting and open floor plan will amaze you with soaring ceilings and a living space that is flooded with natural light through the large South facing windows and sliding glass door. The true open concept will welcome you and your eyes will immediately be drawn to the sparkling true gourmet kitchen that looks like something out of a home designer magazine. Enjoy a compliment of gorgeous white cabinets, Granite counters, stainless steel appliances, custom tile backsplash, elegant lighting, and extended wide plank luxury vinyl (LVP) floors - Just stunning!!! The kitchen opens up nicely to the dining area that is perfect for everyday meals or formal gatherings. The cozy family room awaits with plenty of space for everyone, and easy access to the enclosed covered porch. The incredible floor plan offers a private primary bedroom where you can relax and unwind and enjoy the completely private full en suite, and a huge walk-in closet with custom organizer. The second bedroom has a large closet and access to a completely remodeled bathroom with remarkable finishes. There is just too much too list here and words can't describe the beauty of this home. Other features include a convenient laundry area with included appliances, Central Air Conditioning, steps to the detached over-sized carport and additional reserved parking space, and fronts to a open greenbelt area. The amazing location is close to everything including shopping, restaurants, recreation, light rail, and more. Hurry to see this one as it won't last!!!

    Zillow last checked:

    Listing updated:

    Listed by:

    Chris Calicchia 303-994-7992 Chrisctotalrealty@yahoo.com,

    MB Bellissimo Homes

    Bought with:

    Michael Madrid

    Keller Williams Preferred Realty

    Source: REcolorado as distributed by MLS GRID,MLS#: 8370573MLS Logo

    Facts & features

    Interior

    Bedrooms & bathrooms
    • Bedrooms: 2
    • Bathrooms: 2
    • Full bathrooms: 1
    • 3/4 bathrooms: 1
    • Main level bathrooms: 2
    • Main level bedrooms: 2
    Primary bedroom
    • Description: Ada Accessible
    • Level: Main
    Bedroom
    • Description: Ada Accessible
    • Level: Main
    Primary bathroom
    • Description: Ada Accessible
    • Level: Main
    Bathroom
    • Description: Ada Accessible
    • Level: Main
    Laundry
    • Description: Washer & Dryer Included
    • Level: Main
    Heating
    • Forced Air
    Cooling
    • Central Air
    Appliances
    • Included: Dishwasher, Disposal, Dryer, Microwave, Refrigerator, Self Cleaning Oven, Washer
    Features
    • Eat-in Kitchen, Entrance Foyer, Granite Counters, High Ceilings, High Speed Internet, Open Floorplan, Primary Suite
    • Flooring: Laminate
    • Windows: Double Pane Windows, Window Coverings, Window Treatments
    • Has basement: No
    • Common walls with other units/homes: End Unit,1 Common Wall
    Interior area
    • Total structure area: 1,120
    • Total interior livable area: 1,120 sqft
    • Finished area above ground: 1,120

    Property

    Parking
    • Total spaces: 2
    • Parking features: Carport
    • Carport spaces: 1
    • Details: Reserved Spaces: 1
    Features
    • Levels: One
    • Stories: 1
    • Entry location: Ground
    • Patio & porch: Covered
    • Exterior features: Private Yard
    Lot
    • Features: Corner Lot, Greenbelt, Landscaped, Master Planned, Open Space
    Details
    • Parcel number: 034212671
    • Special conditions: Standard

    Construction

    Type & style
    • Home type: Condo
    • Property subtype: Condominium
    • Attached to another structure: Yes
    Materials
    • Brick
    • Foundation: Slab
    • Roof: Composition
    Condition
    • Updated/Remodeled
    • Year built: 2000

    Utilities & green energy

    • Sewer: Public Sewer
    • Water: Public

    Community & HOA

    Community
    • Subdivision: Silver Ridge Condominiums
    HOA
    • Has HOA: Yes
    • Services included: Reserve Fund, Insurance, Irrigation, Maintenance Grounds, Maintenance Structure, Recycling, Road Maintenance, Sewer, Snow Removal, Trash, Water
    • HOA fee: $251 monthly
    • HOA name: Silver Ridge Condo
    • HOA phone: 720-283-3300
    Location
    • Region: Aurora

    Financial & listing details

    • Price per square foot: $268/sqft
    • Tax assessed value: $328,700
    • Annual tax amount: $1,656
    • Date on market: 12/9/2024
    • Listing terms: Cash,Conventional,FHA,VA Loan
    • Exclusions: None
    • Ownership: Individual

    Price history

    DateEventPrice
    3/3/2025Sold$299,900$268/sqft
    Source: REcolorado as distributed by MLS GRID #8370573 Report a problem
    1/30/2025Pending sale$299,900$268/sqft
    Source: REcolorado as distributed by MLS GRID #8370573 Report a problem
    1/20/2025Price change$299,9000%$268/sqft
    Source: REcolorado as distributed by MLS GRID #8370573 Report a problem
    12/9/2024Listed for sale$300,000+36.4%$268/sqft
    Source: REcolorado as distributed by MLS GRID #8370573 Report a problem
    8/27/2019Sold$220,000+4.8%$196/sqft
    Source: YOUR CASTLE REAL ESTATE solds #3612068_80017_8E Report a problem
    7/14/2019Pending sale$210,000$188/sqft
    Source: Your Castle Real Estate Inc #3612068 Report a problem
    7/10/2019Listed for sale$210,000+68.7%$188/sqft
    Source: Your Castle Real Estate Inc #3612068 Report a problem
    8/13/2014Sold$124,500+32.4%$111/sqft
    Source: Public Record Report a problem
    8/21/2008Sold$94,000-30.4%$84/sqft
    Source: Public Record Report a problem
    6/25/2001Sold$135,150$121/sqft
    Source: Public Record Report a problem

    Public tax history

    YearProperty taxesTax assessment
    2025$1,707 +3.1%$20,544 +15.3%
    2024$1,656 +7.8%$17,815 -17.9%
    2023$1,535 -3.1%$21,709 +42%
    2022$1,585 $15,291 -2.8%
    2021-- $15,731 +2%
    2020$1,607 +23.8%$15,430
    2019$1,298 $15,430 +25.7%
    2018$1,298 +15%$12,276
    2017$1,129 $12,276 +18.8%
    2016-- $10,332
    2015-- $10,332 +50.6%
    2014$937 +45%$6,862 -11.3%
    2013$646 $7,740
    2012-- $7,740
    2011$522 +1.1%$7,740 +20.2%
    2010$516 -34.2%$6,440
    2009$784 $6,440 -34.2%
    2008-- $9,783
    2007-- $9,783 -7.4%
    2006-- $10,563
    2005-- $10,563 -9.7%
    2002$291 $11,700
    Find assessor info on the county website

    Neighborhood: Rocky Ridge

    Nearby schools

    GreatSchools rating
    Schools provided by the listing agent
    • Elementary: Iowa
    • Middle: Mrachek
    • High: Gateway
    • District: Adams-Arapahoe 28J

    Source: REcolorado as distributed by MLS GRID. This data may not be complete. We recommend contacting the local school district to confirm school assignments for this home.

    Get a cash offer in 3 minutes
    Find out how much your home could sell for in as little as 3 minutes with a no-obligation cash offer.
    Estimated market value
    $281,800
    Get a cash offer in 3 minutes
    Find out how much your home could sell for in as little as 3 minutes with a no-obligation cash offer.
    Estimated market value
    $281,800