Stunning contemporary home in the Village of Brookwood. The vaulted living room features an updated gas fireplace with glass beads, large windows, and skylights. Large first-floor ensuite (2nd primary suite) plus a sizable guest powder room. Updated gourmet kitchen with center island and counter seating, features custom laminate cabinets, granite counter tops, tile backsplash, kitchen appliances, large capacity reverse osmosis system, & large breakfast bar. Family/media room sits off the kitchen and features a state-of-the-art theater system, remote-controlled blinds, a wet bar, and storage cabinets. Newer, energy-efficient sliding doors to the patio. Pocket doors close off the kitchen and media room. Also, a 1st-floor multipurpose room. Stunning curved staircase leads to a lofted space with custom mirrored doors, a 2nd built-in wet bar and cabinets, which sits off the huge second-floor primary suite w/ vaulted ceilings, skylights, a Jacuzzi tub, a steam shower, custom closets and cabinets with automatic lighting, and a huge walk-in closet! Laundry/utility room, more cabinets, and a pull-out ironing board. Granite countertops in every bathroom. Patio with brick pavers, outdoor lighting, and a natural gas newer infrared gas grill. Heated garage, attic storage, Tesla charger, and insulated garage door. High efficient Furnace and A/C-2025. Newer hot water tank w/pump for even distribution throughout. Great Clubhouse, Community Pool & Pickleball/tennis courts. Easy, low-maintenance living in a beautiful, highly sought-after community.
Closed
$399,000
1684 Brookwood Dr, Akron, OH 44313
3beds
2,500sqft
Townhouse, Condominium
Built in 1987
-- sqft lot
$400,600 Zestimate®
$160/sqft
$2,929 Estimated rent
Home value
$400,600
$381,000 - $421,000
$2,929/mo
Zestimate® history
Owner options
List your home for rent
$2,929/mo
Rent Zestimate®
Find your next renter with Zillow Rental Manager. Plus, with online applications, you can quickly screen prospective tenants – for free.
$2,929/mo
Rent Zestimate®
Refinance and save
$3,170/mo
Est. payment
Refinancing to a lower rate could help reduce your monthly payments and save thousands over the life of the loan.
$3,170/mo
Est. payment
Explore your selling options
Work with a Zillow partner agent
Leverage their expertise and Zillow's premium Showcase listings to get your home seen by more buyers.
Get startedList with your own agent
Get your home in front of millions of buyers by listing it on Zillow.
Learn how to do itSell it yourself
Take full control of how buyers see your home on Zillow by listing For Sale by Owner (FSBO).
List your homeWhat's special
Heated garageInsulated garage doorLarge breakfast barSizable guest powder roomLarge windowsOutdoor lightingGranite counter tops
Zillow last checked:
Listing updated:
Listed by:
Maureen Todaro 330-618-9872 maureentodaro@howardhanna.com,
Howard Hanna,
Diane A Eichler 330-524-3025,
Howard Hanna
Bought with:
Sally Crist, 2015003599
RE/MAX Above & Beyond
Source: MLS Now,MLS#: 5186336Originating MLS: Akron Cleveland Association of REALTORS
Facts & features
Interior
Bedrooms & bathrooms
- Bedrooms: 3
- Bathrooms: 3
- Full bathrooms: 2
- 1/2 bathrooms: 1
- Main level bathrooms: 2
- Main level bedrooms: 1
Primary bedroom
- Level: Second
Bedroom
- Level: First
Bedroom
- Level: Second
Dining room
- Level: First
Family room
- Level: First
Kitchen
- Level: First
Laundry
- Level: First
Living room
- Features: Fireplace
- Level: First
Loft
- Level: Second
Heating
- Forced Air, Gas
Cooling
- Central Air
Appliances
- Laundry: Main Level
Features
- Vaulted Ceiling(s)
- Basement: None
- Number of fireplaces: 1
- Fireplace features: Living Room
Interior area
- Total structure area: 2,500
- Total interior livable area: 2,500 sqft
- Finished area above ground: 2,500
Property
Parking
- Parking features: Attached, Electricity, Garage, Garage Door Opener, Paved, Water Available
- Attached garage spaces: 2
Features
- Levels: Two
- Stories: 2
- Patio & porch: Patio
- Has private pool: Yes
- Pool features: Community
Lot
- Size: 2,500 Square Feet
Details
- Parcel number: 7001194
Construction
Type & style
- Home type: Condo
- Property subtype: Townhouse, Condominium
Materials
- Stucco
- Foundation: Slab
- Roof: Asphalt,Fiberglass
Condition
- Year built: 1987
Utilities & green energy
- Sewer: Public Sewer
- Water: Public
Community & HOA
Community
- Features: Park, Tennis Court(s), Pool
- Subdivision: Village/Brookwood
HOA
- Has HOA: Yes
- Services included: Common Area Maintenance, Insurance, Maintenance Grounds, Maintenance Structure, Pool(s), Reserve Fund, Roof, Snow Removal, Trash
- HOA fee: $490 monthly
- HOA name: The Village Of Brookwood
Location
- Region: Akron
Financial & listing details
- Price per square foot: $160/sqft
- Tax assessed value: $324,590
- Annual tax amount: $6,816
- Date on market: 2/17/2026
- Cumulative days on market: 25 days
- Listing agreement: Exclusive Right To Sell
Price history
| Date | Event | Price |
|---|---|---|
| 3/16/2026 | Sold | $399,000$160/sqft |
Source: Public Record Report a problem | ||
| 2/20/2026 | Contingent | $399,000$160/sqft |
Source: MLS Now #5186336 Report a problem | ||
| 2/17/2026 | Listed for sale | $399,000+47.8%$160/sqft |
Source: MLS Now #5186336 Report a problem | ||
| 4/18/2019 | Sold | $270,000-3.5%$108/sqft |
Source:  MLS Now #4004338 Report a problem MLS Now #4004338 Report a problem | ||
| 4/11/2019 | Pending sale | $279,900$112/sqft |
Source: Derek Eisenberg, ePro, GRI, GAA, RAA #4004338 Report a problem | ||
| 2/2/2019 | Listed for sale | $279,900$112/sqft |
Source: Derek Eisenberg, ePro, GRI, GAA, RAA #4004338 Report a problem | ||
| 12/10/2018 | Listing removed | $279,900$112/sqft |
Source: Derek Eisenberg, ePro, GRI, GAA, RAA #4004338 Report a problem | ||
| 10/19/2018 | Price change | $279,900-3.4%$112/sqft |
Source: Derek Eisenberg, ePro, GRI #4004338 Report a problem | ||
| 6/3/2018 | Listed for sale | $289,900+1.7%$116/sqft |
Source: Derek Eisenberg, ePro, GRI #4004338 Report a problem | ||
| 8/27/2017 | Listing removed | $285,000$114/sqft |
Source: Ohio Broker Direct #3926438 Report a problem | ||
| 7/23/2017 | Listed for sale | $285,000-1.4%$114/sqft |
Source: Owner Report a problem | ||
| 11/28/2016 | Listing removed | $289,000$116/sqft |
Source: Rustic Roots Real Estate #3812707 Report a problem | ||
| 6/25/2016 | Price change | $289,000-3.3%$116/sqft |
Source: Rustic Roots Real Estate #3812707 Report a problem | ||
| 5/29/2016 | Listed for sale | $299,000+35.9%$120/sqft |
Source: Rustic Roots Real Estate #3812707 Report a problem | ||
| 11/15/2012 | Sold | $220,000-13.9%$88/sqft |
Source: Public Record Report a problem | ||
| 7/24/2003 | Sold | $255,500$102/sqft |
Source: Public Record Report a problem | ||
Public tax history
| Year | Property taxes | Tax assessment |
|---|---|---|
| 2025 | $6,817 +0% | $113,600 |
| 2024 | $6,816 +3.1% | $113,600 |
| 2023 | $6,609 +38.9% | $113,600 +56% |
| 2022 | $4,758 -0.9% | $72,825 |
| 2021 | $4,801 | $72,825 |
| 2020 | -- | $72,825 -13% |
| 2019 | $5,898 -1.8% | $83,714 +0% |
| 2018 | $6,004 +18.6% | $83,710 |
| 2017 | $5,063 | $83,710 +13.1% |
| 2016 | $5,063 | $74,020 |
| 2015 | $5,063 +6.2% | $74,020 |
| 2014 | $4,766 -0.5% | $74,020 -0.7% |
| 2013 | $4,790 -0.1% | $74,540 |
| 2012 | $4,795 +10.2% | $74,540 0% |
| 2011 | $4,353 -10.8% | $74,544 -14.9% |
| 2010 | $4,879 | $87,585 |
| 2009 | -- | $87,585 |
| 2008 | $4,879 -1% | $87,585 -4.9% |
| 2007 | $4,927 +3.6% | $92,089 |
| 2006 | $4,754 -0.4% | $92,089 |
| 2005 | $4,770 | $92,089 +6.3% |
| 2004 | -- | $86,636 |
| 2003 | $3,896 -36.3% | $86,636 |
| 2002 | $6,116 +51.8% | $86,636 +1.5% |
| 2001 | $4,028 -0.9% | $85,372 |
| 2000 | $4,067 | $85,372 |
Find assessor info on the county website
Neighborhood: 44313
Nearby homes
- $318,0004 bd3 ba2.8k sqft1682 Brookwood Dr, Akron, OH 44313Sold
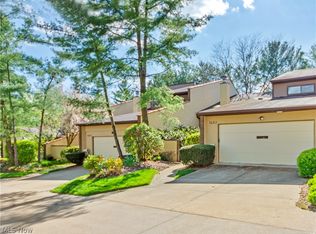
- $369,1003 bd2 ba2.5k sqft1680 Brookwood Dr, Akron, OH 44313Off Market
- $523,5003 bd2 ba4k sqft1686 Brookwood Dr, Akron, OH 44313Off Market
- $401,6704 bd4 ba3.8k sqft1688 Brookwood Dr, Akron, OH 44313Sold
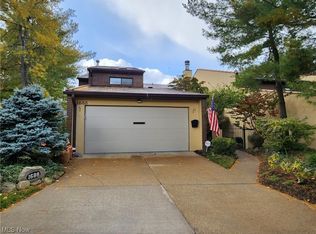
- $437,2004 bd3 ba3.6k sqft1690 Brookwood Dr, Akron, OH 44313Off Market
- $461,9004 bd4 ba4.2k sqft1692 Brookwood Dr, Akron, OH 44313Off Market
- $395,6002 bd2 ba1.9k sqft1879 Bradford Pointe Ln, Akron, OH 44313Off Market
- $472,6002 bd2 ba2.4k sqft1885 Bradford Pointe Ln, Akron, OH 44313Off Market
Nearby schools
GreatSchools rating
- 5/10Woodridge Intermediate Elementary SchoolGrades: PK-5Distance: 4.9 mi
- 7/10Woodridge Middle SchoolGrades: 6-8Distance: 5 mi
- 5/10Woodridge High SchoolGrades: 9-12Distance: 4.9 mi
Schools provided by the listing agent
- District: Woodridge LSD - 7717
Source: MLS Now. This data may not be complete. We recommend contacting the local school district to confirm school assignments for this home.
Get a cash offer in 3 minutes
Find out how much your home could sell for in as little as 3 minutes with a no-obligation cash offer.
Estimated market value
$400,600
Get a cash offer in 3 minutes
Find out how much your home could sell for in as little as 3 minutes with a no-obligation cash offer.
Estimated market value
$400,600
- Ohio
- Summit County
- Cuyahoga Falls
- 44313
- 1684 Brookwood Dr
Nearby cities
Nearby zip codes
Other Cuyahoga Falls Topics
