Welcome to this absolutely stunning, extremely well-maintained condo located in a swim & tennis community. From the minute that you step into the courtyard, you'll notice updated landscaping. Upon entering the foyer, this gracious condo unfolds. Being a corner unit w/windows on three sides & add'l skylights, this condo is flooded w/natural daylight. Soothing paint colors, plush carpeting, deep crown moldings & baseboards, updated baths, two FPs & a fabulous kitchen are just a few of the many features of this condo. The great room flows into an entertaining area w/a wet bar. Beyond that, the formal dining room has french doors to an exterior deck. Enter into the updated, extremely functional kitchen w/high-end SS appliances, 2 sinks, eat-in area, abundant storage, breakfast bar & unbelievable woodworking. Beyond the kitchen, a secondary family room anchored w/built-ins, a window seat & the second gas burn FP. Off this room, the four-season room w/access to the outside. Coming in from th
Closed
$401,670
1688 Brookwood Dr, Akron, OH 44313
4beds
3,800sqft
Condominium
Built in 1987
-- sqft lot
$430,100 Zestimate®
$106/sqft
$3,686 Estimated rent
Home value
$430,100
$409,000 - $456,000
$3,686/mo
Zestimate® history
Owner options
List your home for rent
$3,686/mo
Rent Zestimate®
Find your next renter with Zillow Rental Manager. Plus, with online applications, you can quickly screen prospective tenants – for free.
$3,686/mo
Rent Zestimate®
Refinance and save
$3,071/mo
Est. payment
Refinancing to a lower rate could help reduce your monthly payments and save thousands over the life of the loan.
$3,071/mo
Est. payment
Explore your selling options
Work with a Zillow partner agent
Leverage their expertise and Zillow's premium Showcase listings to get your home seen by more buyers.
Get startedList with your own agent
Get your home in front of millions of buyers by listing it on Zillow.
Learn how to do itSell it yourself
Take full control of how buyers see your home on Zillow by listing For Sale by Owner (FSBO).
List your homeWhat's special
Zillow last checked:
Listing updated:
Listed by:
Diane A Eichler dianeeichler@howardhanna.com(330)524-3025,
Howard Hanna,
Maureen Todaro 330-618-9872,
Howard Hanna
Bought with:
Laura H Duryea, 2006004525
BHHS Stouffer Realty
Ashley Beal, 2021006733
BHHS Stouffer Realty
Source: MLS Now,MLS#: 4443554Originating MLS: Akron Cleveland Association of REALTORS
Facts & features
Interior
Bedrooms & bathrooms
- Bedrooms: 4
- Bathrooms: 4
- Full bathrooms: 3
- 1/2 bathrooms: 1
- Main level bathrooms: 2
- Main level bedrooms: 1
Primary bedroom
- Description: Flooring: Carpet
- Level: First
- Dimensions: 12.00 x 14.00
Primary bedroom
- Description: Flooring: Carpet
- Level: Second
- Dimensions: 15.00 x 16.00
Bedroom
- Description: Flooring: Carpet
- Level: Second
- Dimensions: 13.00 x 17.00
Bedroom
- Description: Flooring: Carpet
- Level: Second
- Dimensions: 10.00 x 19.00
Primary bathroom
- Description: Flooring: Ceramic Tile
- Level: First
Primary bathroom
- Description: Flooring: Ceramic Tile
- Level: Second
Dining room
- Description: Flooring: Carpet
- Level: First
- Dimensions: 13.00 x 15.00
Eat in kitchen
- Description: Flooring: Ceramic Tile
- Level: First
- Dimensions: 11.00 x 26.00
Entry foyer
- Description: Flooring: Ceramic Tile
- Level: First
Family room
- Description: Flooring: Carpet
- Features: Fireplace
- Level: First
- Dimensions: 13.00 x 17.00
Great room
- Description: Flooring: Carpet
- Features: Fireplace
- Level: First
- Dimensions: 14.00 x 30.00
Loft
- Description: Flooring: Carpet
- Level: Second
- Dimensions: 12.00 x 12.00
Sitting room
- Description: Flooring: Ceramic Tile
- Level: First
- Dimensions: 10.00 x 20.00
Heating
- Forced Air, Fireplace(s), Gas
Cooling
- Central Air
Appliances
- Included: Cooktop, Dryer, Dishwasher, Disposal, Humidifier, Microwave, Oven, Refrigerator, Washer
- Laundry: In Unit
Features
- Air Filtration, Central Vacuum, Wired for Sound
- Basement: None
- Number of fireplaces: 2
- Fireplace features: Gas
Interior area
- Total structure area: 3,800
- Total interior livable area: 3,800 sqft
- Finished area above ground: 3,800
Property
Parking
- Parking features: Attached, Drain, Electricity, Garage, Garage Door Opener, Paved, Water Available
- Attached garage spaces: 2
Features
- Patio & porch: Deck, Patio
- Pool features: Community
Lot
- Size: 2,800 Square Feet
Details
- Parcel number: 7001196
- Other equipment: Air Purifier
Construction
Type & style
- Home type: Condo
- Architectural style: Contemporary
- Property subtype: Condominium
Materials
- Brick, Stucco
- Roof: Asphalt,Fiberglass
Condition
- Year built: 1987
Utilities & green energy
- Water: Public
Community & HOA
Community
- Features: Common Grounds/Area, Pool, Tennis Court(s)
- Subdivision: Village/Brookwood Condo Ph 10
HOA
- Has HOA: Yes
- Services included: Association Management, Insurance, Maintenance Grounds, Maintenance Structure, Recreation Facilities, Reserve Fund, Snow Removal, Trash
- HOA fee: $390 monthly
- HOA name: The Village Of Brookwood
Location
- Region: Akron
Financial & listing details
- Price per square foot: $106/sqft
- Tax assessed value: $350,580
- Annual tax amount: $5,096
- Date on market: 6/16/2023
- Cumulative days on market: 153 days
- Listing agreement: Exclusive Right To Sell
Price history
| Date | Event | Price |
|---|---|---|
| 8/25/2023 | Sold | $401,670-5.5%$106/sqft |
Source: MLS Now #4443554 Report a problem | ||
| 8/11/2023 | Pending sale | $425,000$112/sqft |
Source: MLS Now #4443554 Report a problem | ||
| 6/12/2023 | Contingent | $425,000$112/sqft |
Source:  MLS Now #4443554 Report a problem MLS Now #4443554 Report a problem | ||
| 5/23/2023 | Price change | $425,000-3.2%$112/sqft |
Source: MLS Now #4443554 Report a problem | ||
| 4/13/2023 | Price change | $439,000-2.4%$116/sqft |
Source: MLS Now #4443554 Report a problem | ||
| 3/29/2023 | Price change | $450,000-3.2%$118/sqft |
Source: MLS Now #4443554 Report a problem | ||
| 3/13/2023 | Listed for sale | $465,000+47.6%$122/sqft |
Source: MLS Now #4443554 Report a problem | ||
| 8/28/2008 | Sold | $315,000$83/sqft |
Source: MLS Now #1471962 Report a problem | ||
Public tax history
| Year | Property taxes | Tax assessment |
|---|---|---|
| 2025 | $6,754 -0.3% | $122,710 |
| 2024 | $6,775 +3.5% | $122,710 |
| 2023 | $6,548 +44.7% | $122,710 +57.3% |
| 2022 | $4,525 -0.9% | $78,016 |
| 2021 | $4,566 | $78,016 |
| 2020 | -- | $78,016 +7.4% |
| 2019 | $4,502 -1.7% | $72,629 0% |
| 2018 | $4,581 +20.8% | $72,630 |
| 2017 | $3,793 | $72,630 +13.1% |
| 2016 | $3,793 | $64,200 |
| 2015 | $3,793 +6.2% | $64,200 |
| 2014 | $3,570 -10.5% | $64,200 -9.2% |
| 2013 | $3,991 -0.1% | $70,700 |
| 2012 | $3,995 +10.4% | $70,700 |
| 2011 | $3,618 -12.9% | $70,700 -15.1% |
| 2010 | $4,152 | $83,283 |
| 2009 | -- | $83,283 |
| 2008 | $7,116 +58% | $83,283 -1.1% |
| 2007 | $4,504 +3.6% | $84,183 |
| 2006 | $4,345 -0.4% | $84,183 |
| 2005 | $4,361 | $84,183 +6.3% |
| 2004 | -- | $79,160 |
| 2003 | $3,560 -0.1% | $79,160 |
| 2002 | $3,564 -20.9% | $79,160 -17.2% |
| 2001 | $4,509 -0.9% | $95,557 |
| 2000 | $4,552 | $95,557 |
Find assessor info on the county website
Neighborhood: 44313
Nearby homes
- $370,6003 bd2 ba2.5k sqft1680 Brookwood Dr, Akron, OH 44313Off Market
- $538,0003 bd2 ba4k sqft1686 Brookwood Dr, Akron, OH 44313Off Market
- $449,1004 bd3 ba3.6k sqft1690 Brookwood Dr, Akron, OH 44313Off Market
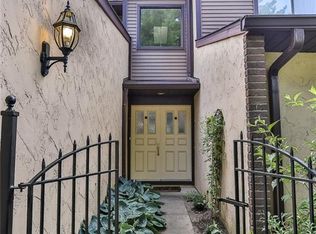
- $468,7004 bd4 ba4.2k sqft1692 Brookwood Dr, Akron, OH 44313Off Market
- $318,0004 bd3 ba2.8k sqft1682 Brookwood Dr, Akron, OH 44313Sold
- $399,0003 bd3 ba2.5k sqft1684 Brookwood Dr, Akron, OH 44313Sold
- $390,4002 bd2 ba1.9k sqft1879 Bradford Pointe Ln, Akron, OH 44313Off Market
- $465,7002 bd2 ba2.4k sqft1885 Bradford Pointe Ln, Akron, OH 44313Off Market
Nearby schools
GreatSchools rating
- 5/10Woodridge Intermediate Elementary SchoolGrades: PK-5Distance: 4.9 mi
- 7/10Woodridge Middle SchoolGrades: 6-8Distance: 5 mi
- 5/10Woodridge High SchoolGrades: 9-12Distance: 4.9 mi
Schools provided by the listing agent
- District: Woodridge LSD - 7717
Source: MLS Now. This data may not be complete. We recommend contacting the local school district to confirm school assignments for this home.
Get a cash offer in 3 minutes
Find out how much your home could sell for in as little as 3 minutes with a no-obligation cash offer.
Estimated market value
$430,100
Get a cash offer in 3 minutes
Find out how much your home could sell for in as little as 3 minutes with a no-obligation cash offer.
Estimated market value
$430,100
- Ohio
- Summit County
- Cuyahoga Falls
- 44313
- 1688 Brookwood Dr
Nearby cities
Nearby zip codes
Other Cuyahoga Falls Topics
