Leave the city behind and immerse yourself in unmatched luxury and seclusion on this extraordinary 50-acre estate. Enter through a gated entrance and follow a lamp-lit, paved driveway that winds through immaculate landscaping and towering trees. At the end of the drive, a stunning 4,780 sq. ft. custom-built manor surrounded by private lake, seamlessly blending classic elegance with cinematic grandeur. Step inside to discover rich hardwood floors, handcrafted finishes, and five stately fireplaces that create warmth and sophistication throughout. The dramatic foyer opens to a formal dining room, a spacious home office or secondary living, and a grand living area complete with a full wet bar—ideal for hosting guests in style. The gourmet kitchen is a chef’s dream, featuring travertine tile, a striking copper backsplash, granite countertops, a large island with a built-in cooktop, and a sunlit breakfast nook.The luxurious owner’s suite offers a peaceful retreat, with its own private sitting area, double-sided fireplace, three walk-in closets, an expansive en-suite bath with Jacuzzi tub and separate shower, and a private balcony with tranquil views. Outside, your personal resort awaits. Relax by the sparkling pool and spa, entertain at the outdoor bar and gazebo, or unwind by the firepit under the stars. Additional features include a 1,025 sq. ft. industrial-grade workshop with a climate-controlled 24x24 space and full bath, a chicken coop, greenhouse, two covered awnings, and miles of private nature trails to explore. A rare offering of timeless sophistication, natural beauty, and total privacy.
Sold
Price Unknown
1684 County Road 3318, Greenville, TX 75402
4beds
4,780sqft
Farm, Single Family Residence
Built in 1988
50 Acres Lot
$1,608,600 Zestimate®
$--/sqft
$3,927 Estimated rent
Home value
$1,608,600
$1.40M - $1.85M
$3,927/mo
Zestimate® history
Owner options
List your home for rent
$3,927/mo
Rent Zestimate®
Find your next renter with Zillow Rental Manager. Plus, with online applications, you can quickly screen prospective tenants – for free.
$3,927/mo
Rent Zestimate®
Refinance and save
Refinancing to a lower rate could help reduce your monthly payments and save thousands over the life of the loan.
Explore your selling options
Work with a Zillow partner agent
Leverage their expertise and Zillow's premium Showcase listings to get your home seen by more buyers.
Get startedList with your own agent
Get your home in front of millions of buyers by listing it on Zillow.
Learn how to do itSell it yourself
Take full control of how buyers see your home on Zillow by listing For Sale by Owner (FSBO).
List your homeWhat's special
Sparkling pool and spaDouble-sided fireplacePrivate balconyTowering treesPrivate sitting areaRich hardwood floorsPrivate lake
Zillow last checked:
Listing updated:
Listed by:
Ashley Sykes 0746345,
The Agency Frisco 469-971-3464,
Heather Stevens 0662952 972-782-5686,
The Agency Frisco
Bought with:
Sangeetha Bondili
REKonnection, LLC
Source: NTREIS,MLS#: 20913389
Facts & features
Interior
Bedrooms & bathrooms
- Bedrooms: 4
- Bathrooms: 3
- Full bathrooms: 2
- 1/2 bathrooms: 1
Primary bedroom
- Features: Ceiling Fan(s), Double Vanity, En Suite Bathroom, Fireplace, Jetted Tub, Sitting Area in Primary, Separate Shower
- Level: Second
- Dimensions: 25 x 27
Bedroom
- Features: Ceiling Fan(s), Fireplace
- Level: Second
- Dimensions: 22 x 22
Bedroom
- Features: Ceiling Fan(s)
- Level: Second
- Dimensions: 15 x 12
Bedroom
- Features: Ceiling Fan(s)
- Level: Second
- Dimensions: 15 x 13
Dining room
- Features: Built-in Features
- Level: First
- Dimensions: 17 x 14
Great room
- Level: First
- Dimensions: 22 x 26
Laundry
- Features: Built-in Features
- Level: First
- Dimensions: 9 x 6
Living room
- Features: Fireplace
- Level: First
- Dimensions: 16 x 18
Heating
- Central
Cooling
- Central Air
Appliances
- Included: Dishwasher, Electric Oven, Disposal, Ice Maker, Microwave, Refrigerator
Features
- Wet Bar, Built-in Features, Chandelier, Dry Bar, Decorative/Designer Lighting Fixtures, Granite Counters, High Speed Internet, Kitchen Island, Other, Pantry, Paneling/Wainscoting, Cable TV, Vaulted Ceiling(s), Natural Woodwork, Walk-In Closet(s)
- Flooring: Carpet, Hardwood, Tile
- Windows: Window Coverings
- Has basement: No
- Number of fireplaces: 5
- Fireplace features: Decorative, Double Sided, Gas
Interior area
- Total interior livable area: 4,780 sqft
Property
Parking
- Total spaces: 4
- Parking features: Covered, Enclosed, Garage, RV Access/Parking
- Attached garage spaces: 4
Features
- Levels: Two
- Stories: 2
- Patio & porch: Awning(s), Balcony, Covered, Deck
- Exterior features: Awning(s), Balcony, Barbecue, Deck, Garden, Lighting, Outdoor Grill, Private Entrance, Fire Pit
- Pool features: In Ground, Pool, Community
- Has view: Yes
- View description: Water
- Has water view: Yes
- Water view: Water
- Waterfront features: Lake Front, Waterfront
Lot
- Size: 50 Acres
- Features: Acreage, Agricultural, Greenbelt, Landscaped, Pond on Lot, Sprinkler System, Waterfront
- Residential vegetation: Heavily Wooded
Details
- Additional structures: Garage(s)
- Parcel number: 101912
Construction
Type & style
- Home type: SingleFamily
- Architectural style: Colonial,Modern,Farmhouse
- Property subtype: Farm, Single Family Residence
Materials
- Brick
- Foundation: Pillar/Post/Pier
- Roof: Composition
Condition
- Year built: 1988
Utilities & green energy
- Sewer: Septic Tank
- Utilities for property: Electricity Available, Septic Available, Cable Available
Community & HOA
Community
- Features: Fitness Center, Fishing, Gated, Lake, Pool, Trails/Paths
- Security: Security Gate, Smoke Detector(s)
- Subdivision: No
HOA
- Has HOA: No
Location
- Region: Greenville
Financial & listing details
- Tax assessed value: $1,518,000
- Annual tax amount: $26,410
- Date on market: 9/9/2025
- Cumulative days on market: 244 days
- Electric utility on property: Yes
Price history
| Date | Event | Price |
|---|---|---|
| 4/15/2026 | Sold | -- |
Source: NTREIS #20913389 Report a problem | ||
| 3/14/2026 | Pending sale | $1,900,000$397/sqft |
Source: NTREIS #20913389 Report a problem | ||
| 3/5/2026 | Contingent | $1,900,000$397/sqft |
Source: NTREIS #20913389 Report a problem | ||
| 1/23/2026 | Price change | $1,900,000-5%$397/sqft |
Source: NTREIS #20913389 Report a problem | ||
| 1/10/2026 | Price change | $1,999,999-3.6%$418/sqft |
Source: NTREIS #20913389 Report a problem | ||
| 12/10/2025 | Price change | $2,075,000-3.5%$434/sqft |
Source: NTREIS #20913389 Report a problem | ||
| 10/28/2025 | Price change | $2,150,000-6.5%$450/sqft |
Source: NTREIS #20913389 Report a problem | ||
| 9/9/2025 | Listed for sale | $2,300,000-9.8%$481/sqft |
Source: NTREIS #20913389 Report a problem | ||
| 7/29/2025 | Listing removed | $2,550,000$533/sqft |
Source: NTREIS #20913389 Report a problem | ||
| 6/29/2025 | Price change | $2,550,000-3.8%$533/sqft |
Source: NTREIS #20913389 Report a problem | ||
| 6/16/2025 | Listed for sale | $2,650,000$554/sqft |
Source: NTREIS #20913389 Report a problem | ||
| 5/29/2025 | Listing removed | $2,650,000$554/sqft |
Source: NTREIS #20913389 Report a problem | ||
| 4/30/2025 | Listed for sale | $2,650,000+56%$554/sqft |
Source: NTREIS #20913389 Report a problem | ||
| 5/1/2023 | Sold | -- |
Source: NTREIS #20265700 Report a problem | ||
| 3/31/2023 | Pending sale | $1,699,000$355/sqft |
Source: NTREIS #20265700 Report a problem | ||
| 3/27/2023 | Contingent | $1,699,000$355/sqft |
Source: NTREIS #20265700 Report a problem | ||
| 3/2/2023 | Listed for sale | $1,699,000$355/sqft |
Source: NTREIS #20265700 Report a problem | ||
Public tax history
| Year | Property taxes | Tax assessment |
|---|---|---|
| 2025 | $25,766 -2.4% | $1,518,000 -3.4% |
| 2024 | $26,410 +33.4% | $1,571,460 +26.9% |
| 2023 | $19,798 +18.8% | $1,237,907 +35% |
| 2022 | $16,665 +27.7% | $916,751 +29.5% |
| 2021 | $13,046 -1.7% | $707,850 |
| 2020 | $13,272 -3.5% | $707,850 |
| 2019 | $13,758 -12.1% | $707,850 -8.8% |
| 2018 | $15,645 +1.1% | $776,340 +0.9% |
| 2017 | $15,477 +2% | $769,300 +2.9% |
| 2016 | $15,179 +17.3% | $747,680 +3.8% |
| 2015 | $12,941 | $720,330 +17.1% |
| 2014 | $12,941 | $614,970 +1.6% |
| 2013 | -- | $605,380 +9.4% |
| 2012 | -- | $553,380 +3% |
| 2011 | -- | $537,010 -0.4% |
| 2010 | -- | $539,200 -0.8% |
| 2009 | -- | $543,580 +0.6% |
| 2008 | -- | $540,200 +21.2% |
| 2007 | -- | $445,870 +2.8% |
| 2006 | -- | $433,860 +1.1% |
| 2005 | -- | $429,148 +9.4% |
| 2004 | -- | $392,160 +14.2% |
| 2002 | -- | $343,540 +2.2% |
| 2001 | -- | $336,050 |
Find assessor info on the county website
Neighborhood: 75402
Nearby homes
- $897,900-- bd-- ba4.1k sqft1706 County Road 3318, Greenville, TX 75402Off Market
- $647,9003 bd3 ba3.2k sqft1750 County Road 3318, Greenville, TX 75402Off Market
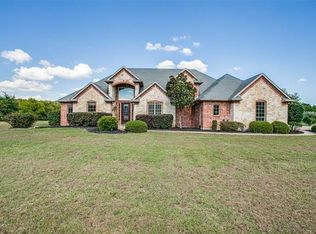
- $1,887,100-- bd-- ba5.6k sqft1550 County Road 3318, Greenville, TX 75402Off Market

- $376,900-- bd2 ba1.8k sqft1715 County Road 3318, Greenville, TX 75402Off Market
- $--3 bd2 ba1.7k sqft1766 County Road 3318, Greenville, TX 75402Sold
- $962,200-- bd2 ba4.3k sqft1515 County Road 3318, Greenville, TX 75402Off Market
- $480,700-- bd-- ba2.2k sqft1782 County Road 3318, Greenville, TX 75402Off Market
- $516,900-- bd-- ba1.9k sqft1719 County Road 3318, Greenville, TX 75402Off Market
Nearby schools
GreatSchools rating
- 6/10Lone Oak Elementary SchoolGrades: PK-5Distance: 8.1 mi
- 7/10Lone Oak Middle SchoolGrades: 6-8Distance: 8.2 mi
- 7/10Lone Oak High SchoolGrades: 9-12Distance: 8.3 mi
Schools provided by the listing agent
- Elementary: Loneoak
- Middle: Loneoak
- High: Loneoak
- District: Lone Oak ISD
Source: NTREIS. This data may not be complete. We recommend contacting the local school district to confirm school assignments for this home.
Get a cash offer in 3 minutes
Find out how much your home could sell for in as little as 3 minutes with a no-obligation cash offer.
Estimated market value
$1,608,600
Get a cash offer in 3 minutes
Find out how much your home could sell for in as little as 3 minutes with a no-obligation cash offer.
Estimated market value
$1,608,600
- Texas
- Hunt County
- Greenville
- 75402
- 1684 County Road 3318
Nearby cities
Nearby neighborhoods
Nearby zip codes
Other Greenville Topics
