Skip main navigation
Closed
  • $925,000

    1684 Kleven Ln, Crown Point, IN 46307

    4beds
    4,399sqft
    Single Family Residence
    Built in 2017
    0.56 Acres Lot
    $927,900 Zestimate®
    $210/sqft
    $4,397 Estimated rent

    Home value

    $927,900

    $872,000 - $984,000

    $4,397/mo

    Zestimate® history
    Loading
    Loading...

    Owner options

    List your home for rent

    $4,397/mo

    Rent Zestimate®

    Find your next renter with Zillow Rental Manager. Plus, with online applications, you can quickly screen prospective tenants – for free.

    Learn more

    $4,397/mo

    Rent Zestimate®

    Refinance and save

    $5,106/mo

    Est. payment

    Refinancing to a lower rate could help reduce your monthly payments and save thousands over the life of the loan.

    See today's rates

    $5,106/mo

    Est. payment

    Explore your selling options

    Work with a Zillow partner agent

    Leverage their expertise and Zillow's premium Showcase listings to get your home seen by more buyers.

    Get started

    List with your own agent

    Get your home in front of millions of buyers by listing it on Zillow.

    Learn how to do it

    Sell it yourself

    Take full control of how buyers see your home on Zillow by listing For Sale by Owner (FSBO).

    List your home

    What's special

    Rec areaGas hookups for grillingPremium bosch appliancesScreened-in porchExpansive main levelWalkout basementFormal dining room
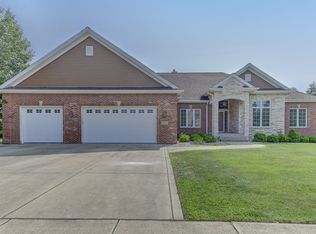
    Welcome to 1684 Kleven Lane, a beautifully designed residence located in the highly sought-after Feather Rock subdivision of Crown Point. Situated within a top-rated school district and a highly active and engaged community, this home seamlessly blends luxury, comfort, and everyday convenience. The expansive main level features a spacious kitchen with granite countertops, premium Bosch appliances, and a large breakfast nook that opens to a screened-in porch--perfect for morning coffee or evening relaxation. The main floor also includes a formal dining room, dedicated office, and an impressive living room highlighted by a fireplace that can be used as gas or wood-burning. Upstairs, the primary suite offers generous space with a large ensuite bath and walk-in closet, along with three additional bedrooms--all featuring walk-in closets--two full bathrooms, and a conveniently located upstairs laundry room. The walkout basement is truly an entertainer's dream, featuring a spacious family room, kitchenette with an additional dishwasher, gym area, rec area, and abundant storage. A sump pump with battery backup provides added peace of mind. Step outside to your private backyard oasis, complete with a 20x44 heated in-ground pool with diving board and water features, built-in fire pit, gas hookups for grilling, and an in-ground trampoline--ideal for entertaining and everyday enjoyment. The home also sits directly in front of a fully stocked fishing pond, offering a peaceful setting and scenic views year-round.Additional highlights include a 3-car garage with a separate staircase leading directly to the basement. All of this is located just minutes from Downtown Crown Point, Crown Point High School, YMCA, and Youche Country Club. With thoughtful design, resort-style amenities, and an unbeatable location, this home offers an exceptional lifestyle. Schedule your showing today!

    Zillow last checked:

    Listing updated:

    Listed by:

    David Whitehead,

    RE/MAX Lifestyles 219-462-2121

    Bought with:

    Michael Bill Smith, RB15000207

    @properties/Christie's Intl RE

    Source: NIRA as distributed by MLS GRID,MLS#: 837440MLS Logo

    Facts & features

    Interior

    Bedrooms & bathrooms
    • Bedrooms: 4
    • Bathrooms: 4
    • Full bathrooms: 3
    • 1/2 bathrooms: 1
    Primary bedroom
    • Area: 239.76
    • Dimensions: 16.2 x 14.8
    Bedroom 2
    • Area: 141.48
    • Dimensions: 13.1 x 10.8
    Bedroom 3
    • Area: 110.11
    • Dimensions: 12.1 x 9.1
    Bedroom 4
    • Area: 187.5
    • Dimensions: 15.0 x 12.5
    Breakfast room
    • Area: 163.9
    • Dimensions: 11.0 x 14.9
    Dining room
    • Area: 162
    • Dimensions: 13.5 x 12.0
    Family room
    • Area: 513.3
    • Dimensions: 35.4 x 14.5
    Gym
    • Area: 201.2
    • Dimensions: 18.11 x 11.11
    Kitchen
    • Area: 254.04
    • Dimensions: 14.6 x 17.4
    Laundry
    • Area: 49.47
    • Dimensions: 8.11 x 6.1
    Living room
    • Area: 323.33
    • Dimensions: 21.7 x 14.9
    Other
    • Area: 129.15
    • Dimensions: 10.5 x 12.3
    Office
    • Area: 148.4
    • Dimensions: 10.6 x 14.0
    Other
    • Description: Kitchenette
    • Area: 140.65
    • Dimensions: 14.5 x 9.7
    Other
    • Description: Storage Room
    • Area: 48
    • Dimensions: 6.0 x 8.0
    Utility room
    • Area: 150
    • Dimensions: 15.0 x 10.0
    Heating
    • Forced Air
    Appliances
    • Included: Dryer, Washer, Stainless Steel Appliance(s), Range Hood, Refrigerator, Range, Microwave, Dishwasher, Disposal
    • Laundry: Gas Dryer Hookup, Washer Hookup, Upper Level, Laundry Room, Lower Level
    Features
    • Ceiling Fan(s), Walk-In Closet(s), Wet Bar, Soaking Tub, Recessed Lighting, Pantry, Open Floorplan, Kitchen Island, High Ceilings, Eat-in Kitchen, Entrance Foyer, Double Vanity
    • Windows: Blinds, Insulated Windows
    • Basement: Daylight,Walk-Out Access,Storage Space,Sump Pump,Full,Finished
    • Number of fireplaces: 1
    • Fireplace features: Family Room, Wood Burning, Gas
    Interior area
    • Total structure area: 4,399
    • Total interior livable area: 4,399 sqft
    • Finished area above ground: 2,910

    Property

    Parking
    • Total spaces: 3
    • Parking features: Attached, Oversized, On Street, Garage Faces Front, Driveway, Garage Door Opener
    • Attached garage spaces: 3
    • Has uncovered spaces: Yes
    Features
    • Levels: Two
    • Patio & porch: Covered, Screened, Patio, Front Porch, Deck
    • Exterior features: Fire Pit, Lighting
    • Pool features: Heated, In Ground
    • Has view: Yes
    • View description: Neighborhood, Water, Pond
    • Has water view: Yes
    • Water view: Water,Pond
    • Waterfront features: Pond
    Lot
    • Size: 0.56 Acres
    • Features: Back Yard, Sprinklers In Rear, Sprinklers In Front, Rectangular Lot, Landscaped, Front Yard
    Details
    • Parcel number: 451619228008000042
    • Special conditions: None

    Construction

    Type & style
    • Home type: SingleFamily
    • Property subtype: Single Family Residence
    Condition
    • New construction: No
    • Year built: 2017

    Utilities & green energy

    • Sewer: Public Sewer
    • Water: Public

    Community & neighborhood

    Security
    • Security features: Carbon Monoxide Detector(s), Smoke Detector(s)
    Location
    • Region: Crown Point
    • Subdivision: Feather Rock Ph 1

    HOA & financial

    HOA
    • Has HOA: Yes
    • HOA fee: $440 annually
    • Amenities included: None
    • Association name: First American Management
    • Association phone: 219-464-3536

    Other

    Other facts
    • Listing agreement: Exclusive Agency
    • Listing terms: Cash,VA Loan,FHA,Conventional

    Price history

    DateEventPrice
    5/29/2026Sold$925,000-2.6%$210/sqft
    Source: NIRA as distributed by MLS GRID #837440 Report a problem
    4/25/2026Pending sale$950,000$216/sqft
    Source: NIRA as distributed by MLS GRID #837440 Report a problem
    4/20/2026Listed for sale$950,000+967.4%$216/sqft
    Source: NIRA as distributed by MLS GRID #837440 Report a problem
    3/14/2016Sold$89,000-1.1%$20/sqft
    Source: NIRA as distributed by MLS GRID #387493 Report a problem
    1/23/2006Sold$90,000$20/sqft
    Source: NIRA as distributed by MLS GRID #118115 Report a problem

    Public tax history

    YearProperty taxesTax assessment
    2025$6,548 +0.3%$641,300 +8.2%
    2024$6,526 +3.5%$592,600 +8.1%
    2023$6,304 +21.2%$548,000 +4.3%
    2022$5,201 +5.7%$525,600 +13.4%
    2021$4,919 +1.8%$463,600 +5.7%
    2020$4,833 -25.7%$438,800 +1.8%
    2019$6,506 -0.1%$431,200 -2.5%
    2018$6,513 +525.7%$442,400 +0.8%
    2017$1,041 $438,700 +939.6%
    2016$1,041 -0.7%$42,200
    2014$1,049 -1.2%$42,200
    2013$1,061 -11%$42,200
    2012$1,192 -27.3%$42,200 -27.6%
    2011$1,641 +31.4%$58,300
    2010$1,248 $58,300
    2009-- $58,300 -30.3%
    2007-- $83,600 +13833.3%
    2006-- $600

    Find assessor info on the county website

    Neighborhood: 46307

    Nearby schools

    GreatSchools rating
    Schools provided by the listing agent
    • Elementary: Dwight D Eisenhower Elem School
    • Middle: Colonel John Wheeler Middle School
    • High: Crown Point High School

    Source: NIRA as distributed by MLS GRID. This data may not be complete. We recommend contacting the local school district to confirm school assignments for this home.

    Get a cash offer in 3 minutes
    Find out how much your home could sell for in as little as 3 minutes with a no-obligation cash offer.
    Estimated market value
    $927,900
    Get a cash offer in 3 minutes
    Find out how much your home could sell for in as little as 3 minutes with a no-obligation cash offer.
    Estimated market value
    $927,900