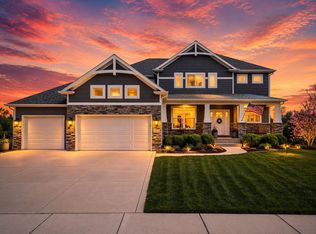
1692 Kleven Ln, Crown Point, IN 46307
Home value
$694,900
$660,000 - $737,000
$3,774/mo
Owner options
$3,774/mo
Rent Zestimate®
Find your next renter with Zillow Rental Manager. Plus, with online applications, you can quickly screen prospective tenants – for free.
$3,774/mo
Rent Zestimate®
$3,527/mo
Est. payment
Refinancing to a lower rate could help reduce your monthly payments and save thousands over the life of the loan.
$3,527/mo
Est. payment
Explore your selling options
Work with a Zillow partner agent
Leverage their expertise and Zillow's premium Showcase listings to get your home seen by more buyers.
Get startedList with your own agent
Get your home in front of millions of buyers by listing it on Zillow.
Learn how to do itSell it yourself
Take full control of how buyers see your home on Zillow by listing For Sale by Owner (FSBO).
List your homeWhat's special
Zillow last checked:
Listing updated:
Maria Vega,
RE/MAX Realty Associates 219-922-8400
Barbara Rodriguez, RB24000061
Listing Leaders
Facts & features
Interior
Bedrooms & bathrooms
- Bedrooms: 4
- Bathrooms: 4
- Full bathrooms: 2
- 3/4 bathrooms: 1
- 1/2 bathrooms: 1
Rooms
- Room types: Bedroom 2, Utility Room, Living Room, Primary Bedroom, Other Room, Dining Room, Laundry, Kitchen, Family Room, Bonus Room, Bedroom 4, Bedroom 3
Primary bedroom
- Area: 300
- Dimensions: 20.0 x 15.0
Bedroom 2
- Area: 154
- Dimensions: 14.0 x 11.0
Bedroom 3
- Area: 143
- Dimensions: 13.0 x 11.0
Bedroom 4
- Area: 475
- Dimensions: 25.0 x 19.0
Bonus room
- Description: Sun Room
- Area: 150
- Dimensions: 15.0 x 10.0
Dining room
- Area: 176
- Dimensions: 16.0 x 11.0
Family room
- Area: 1080
- Dimensions: 40.0 x 27.0
Kitchen
- Area: 165
- Dimensions: 15.0 x 11.0
Laundry
- Area: 48
- Dimensions: 8.0 x 6.0
Living room
- Area: 285
- Dimensions: 19.0 x 15.0
Other
- Area: 312
- Dimensions: 26.0 x 12.0
Other
- Area: 224
- Dimensions: 14.0 x 16.0
Utility room
- Area: 168
- Dimensions: 12.0 x 14.0
Heating
- Forced Air, Radiant Floor, Natural Gas
Appliances
- Included: Dishwasher, Refrigerator, Washer, Gas Cooktop, Microwave, Dryer, Double Oven
- Laundry: Main Level, Sink
Features
- Cathedral Ceiling(s), Storage, Walk-In Closet(s), Vaulted Ceiling(s), Primary Downstairs, Recessed Lighting, Pantry, Kitchen Island, Granite Counters, Double Vanity, Country Kitchen
- Basement: Daylight,Interior Entry,Walk-Out Access,Sump Pump,Partially Finished,Full,Finished,Exterior Entry
- Number of fireplaces: 1
- Fireplace features: Double Sided, Glass Doors, Stone, Living Room, Great Room
Interior area
- Total structure area: 4,000
- Total interior livable area: 4,000 sqft
- Finished area above ground: 2,500
Property
Parking
- Total spaces: 3
- Parking features: Attached, Garage Door Opener
- Attached garage spaces: 3
Features
- Levels: One
- Patio & porch: Front Porch, Patio
- Exterior features: Lighting
- Pool features: None
- Has spa: Yes
- Spa features: Bath
- Has view: Yes
- View description: Pond, Trees/Woods
- Has water view: Yes
- Water view: Pond
Lot
- Size: 0.46 Acres
- Dimensions: 122 x 164
- Features: Landscaped, Wooded, Sprinklers In Front, Sprinklers In Rear, Pond on Lot
Details
- Parcel number: 451619228009.000042
- Special conditions: Third Party Approval
Construction
Type & style
- Home type: SingleFamily
- Architectural style: Raised Ranch
- Property subtype: Single Family Residence
Condition
- New construction: No
- Year built: 2007
Utilities & green energy
- Electric: 200+ Amp Service
- Sewer: Public Sewer
- Water: Public
- Utilities for property: Cable Available
Community & HOA
Community
- Features: Curbs, Sidewalks
- Subdivision: Feather Rock Ph 01
HOA
- Has HOA: Yes
- Amenities included: None
- HOA fee: $400 annually
- HOA name: 1st American Management
- HOA phone: 219-464-3536
Location
- Region: Crown Point
Financial & listing details
- Price per square foot: $155/sqft
- Tax assessed value: $602,100
- Annual tax amount: $5,609
- Date on market: 9/25/2024
- Listing agreement: Exclusive Right To Sell
- Listing terms: Conventional,VA Loan,FHA
Price history
| Date | Event | Price |
|---|---|---|
| 9/24/2024 | Sold | $620,000-7.4%$155/sqft |
Source: | ||
| 7/30/2024 | Listed for sale | $669,900+55.8%$167/sqft |
Source: | ||
| 9/1/2009 | Sold | $430,000+377.8%$108/sqft |
Source: | ||
| 1/23/2006 | Sold | $90,000$23/sqft |
Source: | ||
Public tax history
| Year | Property taxes | Tax assessment |
|---|---|---|
| 2025 | $6,084 +8.5% | $602,100 +9.3% |
| 2024 | $5,609 +3.9% | $550,900 +9.2% |
| 2023 | $5,398 +4.3% | $504,400 +4.9% |
| 2022 | $5,174 +3.8% | $480,900 +4.3% |
| 2021 | $4,986 +0.9% | $461,200 +3.7% |
| 2020 | $4,942 -27.5% | $444,700 +0.9% |
| 2019 | $6,816 +1.3% | $440,800 -4.4% |
| 2018 | $6,726 +5.6% | $461,100 +1.9% |
| 2017 | $6,373 | $452,500 +2.3% |
| 2016 | $6,373 +0.6% | $442,400 +0.1% |
| 2014 | $6,338 +1.3% | $442,000 +2.3% |
| 2013 | $6,254 -13.3% | $432,200 -3.5% |
| 2012 | $7,215 -1.3% | $448,100 -0.7% |
| 2011 | $7,307 +8.9% | $451,100 -4.1% |
| 2010 | $6,709 | $470,200 |
| 2009 | -- | $470,200 +78266.7% |
| 2007 | -- | $600 |
| 2006 | -- | $600 |
Neighborhood: 46307
Nearby homes
- $858,1004 bd2 ba3.1k sqft1700 Kleven Ln, Crown Point, IN 46307Off Market
- $925,0004 bd4 ba4.3k sqft1684 Kleven Ln, Crown Point, IN 46307Sold

- $611,6004 bd3 ba2.8k sqft1695 Kleven Ln, Crown Point, IN 46307Off Market
- $---- bd-- ba-- sqft1738 Kleven Ln, Crown Pt, IN 46307Off Market
- $740,7004 bd3 ba2.2k sqft1738 Kleven Ln, Crown Point, IN 46307Off Market
- $849,1005 bd4 ba3.6k sqft1675 Kleven Ln, Crown Point, IN 46307Off Market
- $843,0005 bd3 ba3.3k sqft1656 Kleven Ln, Crown Point, IN 46307Off Market
- $621,6004 bd2 ba2.4k sqft1743 Kleven Ln, Crown Point, IN 46307Off Market
Nearby schools
GreatSchools rating
- 10/10Lake Street Elementary SchoolGrades: K-5Distance: 1.5 mi
- 9/10Colonel John Wheeler Middle SchoolGrades: 6-8Distance: 2 mi
- 10/10Crown Point High SchoolGrades: 9-12Distance: 0.8 mi
Get a cash offer in 3 minutes
- Indiana
- Lake County
- Crown Point
- 46307
- 1692 Kleven Ln