Skip main navigation
Sold for $550,000
  • $550,000

    16841 SE 84th Colerain Cir, The Villages, FL 32162

    3beds
    2,005sqft
    Single Family Residence
    Built in 2003
    6,970 Square Feet Lot
    $538,200 Zestimate®
    $274/sqft
    $2,653 Estimated rent

    Home value

    $538,200

    $479,000 - $603,000

    $2,653/mo

    Zestimate® history
    Loading
    Loading...

    Owner options

    List your home for rent

    $2,653/mo

    Rent Zestimate®

    Find your next renter with Zillow Rental Manager. Plus, with online applications, you can quickly screen prospective tenants – for free.

    Learn more

    $2,653/mo

    Rent Zestimate®

    Refinance and save

    $3,896/mo

    Est. payment

    Refinancing to a lower rate could help reduce your monthly payments and save thousands over the life of the loan.

    See today's rates

    $3,896/mo

    Est. payment

    Explore your selling options

    Work with a Zillow partner agent

    Leverage their expertise and Zillow's premium Showcase listings to get your home seen by more buyers.

    Get started

    List with your own agent

    Get your home in front of millions of buyers by listing it on Zillow.

    Learn how to do it

    Sell it yourself

    Take full control of how buyers see your home on Zillow by listing For Sale by Owner (FSBO).

    List your home

    What's special

    Enclosed lanaiWater viewAttractive diagonal-paver driveCultured marble countertopsLarge indoor laundry roomNew smoke detectorsTiled entryway
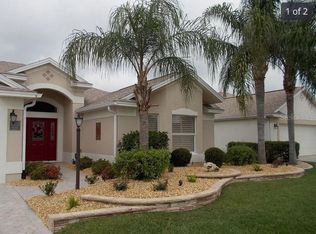
    ~•Bond is PAID!•~ ~•NEW Roof 2022•~ NEW Tankless Hot Water Heater 2/2024•~ This GORGEOUS ONE-Owner, GOLF-FRONT 3/2 Lantana w/a WATER VIEW makes an Immediate IMPRESSION! From the PRISTINE Landscaping and Attractive Diagonal-PAVER Drive in the Front, to the Nancy Lopez CHAMPIONSHIP Golf Course, (Directly Beside Ashley Meadows 8th Green) in the Back - This One's an IMMACULATE BEAUTY YOU Don't Want to Miss! Beginning at the Tiled Entryway with the Leaded-Glass Door, Sidelights and Arched Transom Window, and Moving Through the Spacious Great Room with VOLUME CEILINGS, CROWN MOLDING, PLANTATION SHUTTERS and Gorgeous LAMINATE Flooring all the way through the FRAMED SLIDERS to Your ENCLOSED LANAI (26' x 12') w/a NEW MITSUBISHI Mini Split (9/2024)! Here You Can RELAX and Thoroughly Enjoy the INCREDIBLE Golf & Water VIEW. (Lanai Furniture can Convey with the House.) The Beautiful Laminate Flooring is THROUGHOUT the Home (TILE in Kitchen, Laundry, Entry & Baths - No Carpet!). The PLANTATION Shutters are THROUGHOUT the Entire Home! PLUS, each window is FRAMED and CROWNED. The Dining Room is a STEP ABOVE with Elegant CHAIR RAIL, WAINSCOTING, Crown Molding and a Beautiful Plantation/PINEAPPLE Chandelier. Matching Plantation/PINEAPPLE Chandeliers are in the entrance and hallways. The Beautiful OPEN Kitchen Features CORIAN Solid-Surface Countertops, DIAGONAL TILE Backsplash, STAINLESS Appliances (Fridge 3/2023), Wood RAISED-PANEL Cabinets w/Crown, RECESSED Lighting and a CLOSET PANTRY. The Primary Bedroom is Very Spacious and has FOUR Windows, (two overlooking the golf course), a Large WALK-IN Closet and an En-Suite Bath. The Bath Features Cultured Marble Countertops, DUAL Sinks, a VANITY, a SOLID-SURFACE Walk-In Shower and a Privacy Commode. The Front Guest Room has a Charming BAY Window, and BOTH Guest Rooms Have BUILT-IN Closets. This home is Amazing with Gorgeous Upgrades and Several Spots to Relax and Watch the Golfers Putt - from Your Lanai, Kitchen or Your Easy Chair! The GARAGE is EXTENDED by 4 Feet! Most people are able to park two cars and a golf cart in a garage this size! Right off the Kitchen is the Large Indoor LAUNDRY Room with an ABUNDANCE of Built-In Cabinets, Countertop and Sink. All New Smoke Detectors Installed in 2024. ~•HVAC New in 2016•~ Located in the Village of BRIAR MEADOW this is a Great location that is EASY IN and OUT of The Villages w/LIGHT traffic even in Peak Season! Close to Nancy Lopez Country Club, Glenview Country Club, Several Pools (Adult & Family) and Mulberry Grove Rec Center. Shopping, Banking, Restaurants and the VA Center are nearby! Tax line reflects property taxes only and is estimated. Bond is PAID. Current Maintenance Assessment is $902.25/year. Current Fire Dept. $199.91/year.. Note: Square footage information is taken from the Public Record and is deemed reliable, but not guaranteed. Room and garage dimensions are approximate and estimated: buyer to verify. ~••BE SURE TO SEE THE 3D 360º MATTERPORT WALKTHROUGH TOUR AT VIDEO TOUR 2!!!•~ ~•And see the Custom-Made Floor Plan at the end of the Photos!•~

    Zillow last checked:

    Listing updated:

    Listed by:

    Karla Mason 352-753-7500,

    REALTY EXECUTIVES IN THE VILLAGES 352-753-7500

    Bought with:

    Don Kolenda, 3624928

    KELLER WILLIAMS CORNERSTONE RE

    Source: Stellar MLS,MLS#: G5091785MLS LogoOriginating MLS: Ocala - Marion

    Facts & features

    Interior

    Bedrooms & bathrooms
    • Bedrooms: 3
    • Bathrooms: 2
    • Full bathrooms: 2
    Rooms
    • Room types: Utility Room
    Primary bedroom
    • Features: Ceiling Fan(s), En Suite Bathroom, Walk-In Closet(s)
    • Level: First
    • Area: 234 Square Feet
    • Dimensions: 13x18
    Bedroom 2
    • Features: Ceiling Fan(s), Built-in Closet
    • Level: First
    • Area: 165 Square Feet
    • Dimensions: 11x15
    Bedroom 3
    • Features: Ceiling Fan(s), Built-in Closet
    • Level: First
    • Area: 144 Square Feet
    • Dimensions: 12x12
    Balcony porch lanai
    • Features: Ceiling Fan(s)
    • Level: First
    • Area: 312 Square Feet
    • Dimensions: 12x26
    Dining room
    • Level: First
    • Area: 72 Square Feet
    • Dimensions: 8x9
    Kitchen
    • Features: Breakfast Bar, Pantry
    • Level: First
    • Area: 144 Square Feet
    • Dimensions: 12x12
    Living room
    • Features: Ceiling Fan(s)
    • Level: First
    • Area: 288 Square Feet
    • Dimensions: 16x18
    Heating
    • Central, Natural Gas
    Cooling
    • Central Air
    Appliances
    • Included: Dishwasher, Dryer, Microwave, Range, Refrigerator, Washer
    • Laundry: Inside, Laundry Room
    Features
    • Cathedral Ceiling(s), Ceiling Fan(s), Chair Rail, Crown Molding, High Ceilings, Living Room/Dining Room Combo, Open Floorplan, Solid Surface Counters, Vaulted Ceiling(s), Walk-In Closet(s)
    • Flooring: Laminate, Tile
    • Windows: Shutters
    • Has fireplace: No
    Interior area
    • Total structure area: 2,978
    • Total interior livable area: 2,005 sqft

    Property

    Parking
    • Total spaces: 2
    • Parking features: Oversized
    • Attached garage spaces: 2
    Features
    • Levels: One
    • Stories: 1
    • Patio & porch: Enclosed, Rear Porch
    • Exterior features: Sidewalk
    • Has view: Yes
    • View description: Golf Course, Water, Pond
    • Has water view: Yes
    • Water view: Water,Pond
    Lot
    • Size: 6,970 Square Feet
    • Features: On Golf Course
    Details
    • Parcel number: 6754214000
    • Zoning: RES
    • Special conditions: None

    Construction

    Type & style
    • Home type: SingleFamily
    • Property subtype: Single Family Residence
    Materials
    • Stucco
    • Foundation: Slab
    • Roof: Shingle
    Condition
    • New construction: No
    • Year built: 2003
    Details
    • Builder model: Lantana

    Utilities & green energy

    • Sewer: Public Sewer
    • Water: Public
    • Utilities for property: BB/HS Internet Available, Cable Available, Electricity Connected, Natural Gas Connected

    Community & HOA

    Community
    • Features: Deed Restrictions, Golf, Pool, Restaurant, Tennis Court(s)
    • Pet fee: $0 monthly
    • Senior community: Yes
    • Subdivision: THE VILLAGES
    HOA
    • Has HOA: Yes
    • Amenities included: Fitness Center, Pickleball Court(s), Pool, Recreation Facilities, Tennis Court(s)
    • HOA fee: $199 monthly
    Location
    • Region: The Villages

    Financial & listing details

    • Price per square foot: $274/sqft
    • Tax assessed value: $439,570
    • Annual tax amount: $4,243
    • Date on market: 1/28/2025
    • Cumulative days on market: 57 days
    • Listing terms: Cash,Conventional
    • Ownership: Fee Simple
    • Total actual rent: 0
    • Electric utility on property: Yes
    • Road surface type: Paved

    Price history

    DateEventPrice
    6/24/2025Sold$550,000-4.3%$274/sqft
    Source: Stellar MLS #G5091785 Report a problem
    3/28/2025Pending sale$575,000$287/sqft
    Source: Stellar MLS #G5091785 Report a problem
    3/6/2025Price change$575,000-2.4%$287/sqft
    Source: Stellar MLS #G5091785 Report a problem
    1/28/2025Listed for sale$589,000+113.4%$294/sqft
    Source: Stellar MLS #G5091785 Report a problem
    11/4/2003Sold$276,000$138/sqft
    Source: Public Record Report a problem

    Public tax history

    YearProperty taxesTax assessment
    2024$5,792 +1.9%$311,500 +3%
    2023$5,683 +5.6%$302,427 +3%
    2022$5,381 +2.2%$293,618 +3%
    2021$5,265 -1.4%$285,066 +1.4%
    2020$5,339 +1.2%$281,130 +2.3%
    2019$5,277 $274,809 +1.9%
    2018$5,277 +8.1%$269,685 +2.1%
    2017$4,880 +0.5%$264,138 +2.1%
    2016$4,857 $258,705 +0.7%
    2015$4,857 +6.9%$256,907 +0.8%
    2014$4,544 +2.2%$254,868 +1.5%
    2013$4,445 -2.8%$251,101 -3.4%
    2012$4,573 +1.2%$260,060 +1.5%
    2011$4,521 +0.2%$256,106 +1.5%
    2010$4,513 -1.8%$252,321 -4.5%
    2009$4,594 -5.4%$264,162 -7.7%
    2008$4,855 +3.7%$286,225 +9.2%
    2007$4,683 -5.7%$262,048 +2.5%
    2006$4,965 -0.2%$255,658 +3%
    2005$4,976 $248,212 +3%
    2004$4,976 $240,982
    2002-- --
    Find assessor info on the county website

    Neighborhood: 32162

    Nearby schools

    GreatSchools rating
    Get a cash offer in 3 minutes
    Find out how much your home could sell for in as little as 3 minutes with a no-obligation cash offer.
    Estimated market value
    $538,200
    Get a cash offer in 3 minutes
    Find out how much your home could sell for in as little as 3 minutes with a no-obligation cash offer.
    Estimated market value
    $538,200