Fronts on Nancy Lopez championship golf course; golf and water view; has separate golf cart garage with automatic door; large enclosed multi-window lanai with A/C and heat; porcelain tile in kitchen and living areas; located in The Villages, "Florida's Friendliest Hometown" (over 100k residents), more than 600 holes of golf; upscale landscaping with masonry retaining walls and fresh shrubbery; large oak tree behind house
Sold for $535,000
$535,000
16847 SE 84th Colerain Cir, The Villages, FL 32162
3beds
2,003sqft
Single Family Residence
Built in 2004
8,276 Square Feet Lot
$530,900 Zestimate®
$267/sqft
$3,459 Estimated rent
Home value
$530,900
$504,000 - $563,000
$3,459/mo
Zestimate® history
Owner options
List your home for rent
$3,459/mo
Rent Zestimate®
Find your next renter with Zillow Rental Manager. Plus, with online applications, you can quickly screen prospective tenants – for free.
$3,459/mo
Rent Zestimate®
Refinance and save
$3,827/mo
Est. payment
Refinancing to a lower rate could help reduce your monthly payments and save thousands over the life of the loan.
$3,827/mo
Est. payment
Explore your selling options
Work with a Zillow partner agent
Leverage their expertise and Zillow's premium Showcase listings to get your home seen by more buyers.
Get startedList with your own agent
Get your home in front of millions of buyers by listing it on Zillow.
Learn how to do itSell it yourself
Take full control of how buyers see your home on Zillow by listing For Sale by Owner (FSBO).
List your homeWhat's special
Zillow last checked:
Listing updated:
Listed by:
MaryKay Childress 315-396-3030,
BRIGHTWILD REAL ESTATE 305-809-8618
Bought with:
Jim McCallum, 3279850
BERKSHIRE HATHAWAY HS FLORIDA
Source: Stellar MLS,MLS#: OM679601 Originating MLS: Tampa
Originating MLS: Tampa
Facts & features
Interior
Bedrooms & bathrooms
- Bedrooms: 3
- Bathrooms: 2
- Full bathrooms: 2
Rooms
- Room types: Den/Library/Office, Utility Room
Primary bedroom
- Features: Walk-In Closet(s)
- Level: First
- Dimensions: 13x17.5
Bedroom 2
- Features: Ceiling Fan(s), Built-in Closet
- Level: First
- Dimensions: 12x12.5
Bedroom 3
- Features: Built-in Closet
- Level: First
- Dimensions: 12x16
Primary bathroom
- Features: Built-In Shelving, Walk-In Closet(s)
- Level: First
- Dimensions: 16x14.4
Bathroom 2
- Features: Tub With Shower
- Level: First
- Dimensions: 8x5
Balcony porch lanai
- Level: First
- Dimensions: 12x26
Dining room
- Level: First
- Dimensions: 16x15.5
Kitchen
- Level: First
- Dimensions: 22x21
Living room
- Level: First
- Dimensions: 30x28
Utility room
- Level: First
- Dimensions: 22x15
Heating
- Electric, Natural Gas
Cooling
- Central Air
Appliances
- Included: Convection Oven, Cooktop, Dishwasher, Disposal, Dryer, Gas Water Heater, Microwave, Refrigerator, Washer
- Laundry: Laundry Room
Features
- Attic Ventilator, Ceiling Fan(s), Crown Molding, High Ceilings, Living Room/Dining Room Combo, Stone Counters, Thermostat, Walk-In Closet(s)
- Flooring: Carpet, Ceramic Tile
- Doors: Outdoor Grill
- Windows: Window Treatments
- Has fireplace: No
Interior area
- Total structure area: 2,027
- Total interior livable area: 2,003 sqft
Property
Parking
- Total spaces: 2
- Parking features: Garage
- Garage spaces: 2
Features
- Levels: One
- Stories: 1
- Exterior features: Outdoor Grill
Lot
- Size: 8,276 Square Feet
- Dimensions: 75 x 112
Details
- Parcel number: 6754215000
- Zoning: PUD
- Special conditions: None
Construction
Type & style
- Home type: SingleFamily
- Property subtype: Single Family Residence
Materials
- Block
- Foundation: Brick/Mortar
- Roof: Shingle
Condition
- New construction: No
- Year built: 2004
Utilities & green energy
- Sewer: None, Public Sewer
- Water: Public
- Utilities for property: Electricity Connected, Natural Gas Connected
Community & HOA
Community
- Pet fee: $0 monthly
- Senior community: Yes
- Subdivision: VILLAGES/MARION UN 54
HOA
- Has HOA: Yes
- HOA fee: $175 monthly
- HOA name: VCDD
Location
- Region: The Villages
Financial & listing details
- Price per square foot: $267/sqft
- Tax assessed value: $443,838
- Annual tax amount: $5,727
- Date on market: 6/10/2024
- Cumulative days on market: 16 days
- Listing terms: Cash,Conventional
- Ownership: Leasehold
- Total actual rent: 0
- Electric utility on property: Yes
- Road surface type: Concrete
Price history
| Date | Event | Price |
|---|---|---|
| 7/15/2024 | Sold | $535,000-2.6%$267/sqft |
Source:  Stellar MLS #OM679601 Report a problem Stellar MLS #OM679601 Report a problem | ||
| 6/27/2024 | Pending sale | $549,000$274/sqft |
Source: Stellar MLS #OM679601 Report a problem | ||
| 6/10/2024 | Listed for sale | $549,000+89.8%$274/sqft |
Source: Stellar MLS #OM679601 Report a problem | ||
| 2/19/2004 | Sold | $289,300$144/sqft |
Source: Public Record Report a problem | ||
Public tax history
| Year | Property taxes | Tax assessment |
|---|---|---|
| 2024 | $5,838 +1.9% | $314,419 +3% |
| 2023 | $5,728 +5.6% | $305,261 +3% |
| 2022 | $5,424 +2.2% | $296,370 +3% |
| 2021 | $5,309 -1.4% | $287,738 +1.4% |
| 2020 | $5,383 +1.2% | $283,765 +2.3% |
| 2019 | $5,320 | $277,385 +1.9% |
| 2018 | $5,320 +8.1% | $272,213 +2.1% |
| 2017 | $4,920 +0.5% | $266,614 +2.1% |
| 2016 | $4,897 | $261,130 +0.7% |
| 2015 | $4,897 +6.9% | $259,315 +0.8% |
| 2014 | $4,581 +2.2% | $257,257 +1.5% |
| 2013 | $4,482 -2.8% | $253,455 -3.5% |
| 2012 | $4,613 +1.1% | $262,627 +1.5% |
| 2011 | $4,562 +0.2% | $258,732 +1.5% |
| 2010 | $4,553 -1.8% | $254,908 -4.5% |
| 2009 | $4,637 -0.8% | $266,994 -2.5% |
| 2008 | $4,673 -1.4% | $273,798 +3% |
| 2007 | $4,739 -5.7% | $265,824 +2.5% |
| 2006 | $5,026 +86.1% | $259,341 +5.5% |
| 2005 | $2,701 | $245,858 +147.1% |
| 2004 | $2,701 | $99,500 |
| 2002 | -- | -- |
Find assessor info on the county website
Neighborhood: 32162
Nearby homes
- $550,0003 bd2 ba2k sqft16841 SE 84th Colerain Cir, The Villages, FL 32162Sold
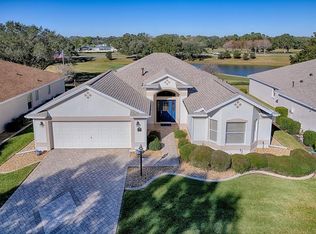
- $513,2003 bd2 ba3.7k sqft16853 SE 84th Colerain Cir, The Villages, FL 32162Off Market
- $450,2002 bd2 ba1.9k sqft16835 SE 84th Colerain Cir, The Villages, FL 32162Off Market

- $326,9003 bd2 ba2.8k sqft8310 SE 168th Ramsay St, The Villages, FL 32162Off Market
- $715,0003 bd2 ba2k sqft16859 SE 84th Colerain Cir, The Villages, FL 32162Sold
- $352,2003 bd2 ba1.5k sqft16860 SE 84th Colerain Cir, The Villages, FL 32162Off Market
- $439,0003 bd2 ba1.6k sqft16829 SE 84th Colerain Cir, The Villages, FL 32162Pending
- $365,8002 bd2 ba3k sqft8309 SE 168th Ramsay St, The Villages, FL 32162Off Market
Nearby schools
GreatSchools rating
- 2/10Harbour View Elementary SchoolGrades: PK-5Distance: 2.2 mi
- 4/10Lake Weir Middle SchoolGrades: 6-8Distance: 2.4 mi
- 3/10Belleview High SchoolGrades: 9-12Distance: 8 mi
Get a cash offer in 3 minutes
Find out how much your home could sell for in as little as 3 minutes with a no-obligation cash offer.
Estimated market value
$530,900
Get a cash offer in 3 minutes
Find out how much your home could sell for in as little as 3 minutes with a no-obligation cash offer.
Estimated market value
$530,900
- Florida
- Marion County
- The Villages
- 32162
- 16847 SE 84th Colerain Cir
Nearby cities
Nearby zip codes
Other The Villages Topics
