Skip main navigation
Sold for $628,000
  • $628,000

    16843 Warren Crest Ct, Moseley, VA 23120

    5beds
    2,961sqft
    Single Family Residence
    Built in 2018
    0.5 Acres Lot
    $635,500 Zestimate®
    $212/sqft
    $3,522 Estimated rent

    Home value

    $635,500

    $597,000 - $680,000

    $3,522/mo

    Zestimate® history
    Loading
    Loading...

    Owner options

    List your home for rent

    $3,522/mo

    Rent Zestimate®

    Find your next renter with Zillow Rental Manager. Plus, with online applications, you can quickly screen prospective tenants – for free.

    Learn more

    $3,522/mo

    Rent Zestimate®

    Refinance and save

    $3,813/mo

    Est. payment

    Refinancing to a lower rate could help reduce your monthly payments and save thousands over the life of the loan.

    See today's rates

    $3,813/mo

    Est. payment

    Explore your selling options

    Work with a Zillow partner agent

    Leverage their expertise and Zillow's premium Showcase listings to get your home seen by more buyers.

    Get started

    List with your own agent

    Get your home in front of millions of buyers by listing it on Zillow.

    Learn how to do it

    Sell it yourself

    Take full control of how buyers see your home on Zillow by listing For Sale by Owner (FSBO).

    List your home

    What's special

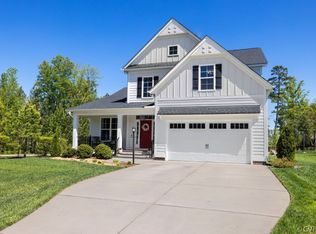
    Welcome to this move-in ready, turnkey home located in the heart of Moseley. The layout offers comfortable living spaces filled with natural light, making it easy to settle in and feel at home from day one. This Energy Star–certified two-story home features 9-foot ceilings on the first floor, an open floor plan, five bedrooms, 3.5 bathrooms, a two-car garage, and 2,926 square feet of living space. The office is located off the two-story foyer and opens to a gourmet kitchen with an island, an eat-in breakfast area, and the family room. The private FIRST-FLOOR primary suite is situated off the family room and includes a walk-in closet and an en suite bath with a double vanity, garden tub, private water closet, and a shower with a bench. The laundry room is also conveniently located on the first floor. Upstairs, you will find three additional bedrooms. Two bedrooms share a Jack-and-Jill bathroom, and there is an additional full bathroom, a loft area, and a large bonus room or fifth bedroom. There is also a walk-in storage area and a pull-down attic for maximum storage space. Westerleigh offers an Olympic-sized community pool (with beach entry for the little ones), a community swim team, sidewalks throughout the neighborhood, and a playground with a covered pavilion. Conveniently located near local amenities, schools, and major roadways, this property offers a perfect balance of comfort and accessibility. This is a great opportunity to own a truly turnkey home in a desirable Moseley location. Recent updates include professional power washing, fresh paint, and professionally cleaned carpets, creating a clean and inviting atmosphere throughout the home.

    Zillow last checked:

    Listing updated:

    Listed by:

    Steve Parks jolewis@lizmoore.com,

    Liz Moore & Associates

    Bought with:

    Alex Oswald, 0225272269

    River Fox Realty

    Source: CVRMLS,MLS#: 2604886MLS LogoOriginating MLS: Central Virginia Regional MLS

    Facts & features

    Interior

    Bedrooms & bathrooms
    • Bedrooms: 5
    • Bathrooms: 4
    • Full bathrooms: 3
    • 1/2 bathrooms: 1
    Primary bedroom
    • Level: First
    • Dimensions: 13.6 x 16.0
    Bedroom 2
    • Level: Second
    • Dimensions: 10.9 x 12.0
    Bedroom 3
    • Level: Second
    • Dimensions: 13.6 x 16.11
    Bedroom 4
    • Level: Second
    • Dimensions: 13.6 x 16.11
    Bedroom 5
    • Level: Second
    • Dimensions: 19.10 x 16.10
    Additional room
    • Description: Loft
    • Level: Second
    • Dimensions: 18.8 x 12.0
    Other
    • Description: Tub & Shower
    • Level: First
    Other
    • Description: Tub & Shower
    • Level: Second
    Half bath
    • Level: First
    Kitchen
    • Level: First
    • Dimensions: 11.7 x 13.4
    Laundry
    • Level: First
    • Dimensions: 8.2 x 9.0
    Living room
    • Level: First
    • Dimensions: 16.0 x 19.0
    Office
    • Level: First
    • Dimensions: 11.7 x 12.11
    Sitting room
    • Description: Breakfast nook?
    • Level: First
    • Dimensions: 11.6 x 11.3
    Heating
    • Electric, Heat Pump, Propane, Zoned
    Cooling
    • Electric, Heat Pump, Zoned
    Appliances
    • Included: Dryer, Dishwasher, Gas Cooking, Oven, Propane Water Heater, Range, Refrigerator, Washer
    • Laundry: Washer Hookup, Dryer Hookup
    Features
    • Bedroom on Main Level, Breakfast Area, Dining Area, Double Vanity, Eat-in Kitchen, Fireplace, Granite Counters, Garden Tub/Roman Tub, High Ceilings, Kitchen Island, Bath in Primary Bedroom, Main Level Primary, Pantry, Recessed Lighting, Walk-In Closet(s)
    • Basement: Crawl Space
    • Attic: Pull Down Stairs
    • Number of fireplaces: 1
    • Fireplace features: Gas, Vented
    Interior area
    • Total interior livable area: 2,961 sqft
    • Finished area above ground: 2,961
    • Finished area below ground: 0

    Property

    Parking
    • Total spaces: 2
    • Parking features: Attached, Direct Access, Driveway, Garage, Garage Door Opener, Off Street, Paved
    • Attached garage spaces: 2
    • Has uncovered spaces: Yes
    Features
    • Levels: Two
    • Stories: 2
    • Patio & porch: Deck, Front Porch, Porch
    • Exterior features: Porch, Paved Driveway
    • Pool features: Community, Pool
    • Fencing: None
    Lot
    • Size: 0.5 Acres
    • Features: Level
    Details
    • Parcel number: 708683250300000
    • Zoning description: R12

    Construction

    Type & style
    • Home type: SingleFamily
    • Architectural style: Two Story,Transitional
    • Property subtype: Single Family Residence
    Materials
    • Drywall, Frame, HardiPlank Type
    • Roof: Shingle
    Condition
    • Resale
    • New construction: No
    • Year built: 2018

    Utilities & green energy

    • Sewer: Public Sewer
    • Water: Public
    Green energy
    • Green verification: ENERGY STAR Certified Homes

    Community & HOA

    Community
    • Features: Curbs, Gutter(s)
    • Subdivision: Westerleigh
    HOA
    • Has HOA: Yes
    • Services included: Association Management, Clubhouse, Common Areas, Pool(s)
    • HOA fee: $116 monthly
    Location
    • Region: Moseley

    Financial & listing details

    • Price per square foot: $212/sqft
    • Tax assessed value: $561,000
    • Annual tax amount: $4,992
    • Date on market: 4/13/2026
    • Ownership: Individuals
    • Ownership type: Sole Proprietor

    Price history

    DateEventPrice
    4/15/2026Sold$628,000+0.5%$212/sqft
    Source: CVRMLS #2604886 Report a problem
    3/5/2026Pending sale$625,000$211/sqft
    Source: CVRMLS #2604886 Report a problem
    3/3/2026Listed for sale$625,000+25%$211/sqft
    Source: CVRMLS #2604886 Report a problem
    6/2/2021Sold$500,000+8.7%$169/sqft
    Source: CVRMLS #2110912 Report a problem
    4/23/2021Pending sale$459,950$155/sqft
    Source: CVRMLS #2110912 Report a problem
    4/20/2021Listed for sale$459,950+4.5%$155/sqft
    Source: CVRMLS #2110912 Report a problem
    7/16/2019Listing removed$439,950$149/sqft
    Source: Main Street Homes Report a problem
    11/8/2018Price change$439,950-1%$149/sqft
    Source: Virginia Colony Realty Inc #1835813 Report a problem
    8/16/2018Listed for sale$444,273+382.9%$150/sqft
    Source: Main Street Homes Report a problem
    7/18/2018Sold$92,000-79.1%$31/sqft
    Source: Public Record Report a problem
    7/9/2018Listed for sale$439,268$148/sqft
    Source: Virginia Colony Realty Inc #1824768 Report a problem

    Public tax history

    YearProperty taxesTax assessment
    2025$4,993 +0.8%$561,000 +1.9%
    2024$4,955 +13.2%$550,600 +14.4%
    2023$4,378 +8.3%$481,100 +9.4%
    2022$4,044 +1.1%$439,600 +4.4%
    2021$4,000 +3.5%$421,000 +3.5%
    2020$3,864 +0.5%$406,700 +0.5%
    2019$3,845 +376.1%$404,700 +376.1%
    2018$808 $85,000
    2017-- --
    Find assessor info on the county website

    Neighborhood: 23120

    Nearby schools

    GreatSchools rating
    Schools provided by the listing agent
    • Elementary: Grange Hall
    • Middle: Deep Creek
    • High: Cosby

    Source: CVRMLS. This data may not be complete. We recommend contacting the local school district to confirm school assignments for this home.

    Get a cash offer in 3 minutes
    Find out how much your home could sell for in as little as 3 minutes with a no-obligation cash offer.
    Estimated market value
    $635,500
    Get a cash offer in 3 minutes
    Find out how much your home could sell for in as little as 3 minutes with a no-obligation cash offer.
    Estimated market value
    $635,500