Welcome to the Brookfield Home Plan by Main Street Homes! Designed with today’s lifestyle in mind, the Brookfield offers an inviting blend of open living spaces, thoughtful organization, and comfortable bedroom retreats. The welcoming foyer leads to a private study, perfect for a home office or quiet retreat. At the heart of the home, the spacious great room features a cozy fireplace and flows seamlessly into the dining area and gourmet kitchen, creating an ideal space for everyday living and entertaining. A convenient mudroom off the two-car garage provides the perfect drop zone for coats, shoes, and daily essentials. Upstairs, four generously sized bedrooms include a private primary suite with a large walk-in closet and an ensuite bath featuring dual vanities, a garden tub, and a walk-in shower. A dedicated laundry room adds everyday convenience. Personalize the Brookfield with options such as a screened porch or finished basement for even more living space. With its versatile layout and thoughtful details, the Brookfield is designed to feel right from the moment you walk in.THIS HOME IS UNDER CONSTRUCTION. THE PHOTOS, VIDEOS, AND/OR 3D TOUR SHOWN REPRESENT THE FLOOR PLAN BUT ARE NOT OF THIS SPECIFIC HOME. SELECTIONS AND FEATURES ARE SAMPLES AND NOT THE ACTUAL SELECTIONS AND FEATURES IN THE HOME. SEE A NEW HOME CONSULTANT FOR DETAILS.
Pending
$579,950
16912 Broadmoor Rd, Moseley, VA 23120
4beds
2,663sqft
Farm, Single Family Residence
Built in 2026
-- sqft lot
$580,500 Zestimate®
$218/sqft
$116/mo HOA
What's special
- 25 days
- 3
- 0
Zillow last checked:
Listing updated:
Listed by:
Kim Tierney 804-979-2381,
Virginia Colony Realty Inc 804-979-2381
Source: CVRMLS,MLS#: 2622453 Originating MLS: Central Virginia Regional MLS
Originating MLS: Central Virginia Regional MLSFacts & features
Interior
Bedrooms & bathrooms
- Bedrooms: 4
- Bathrooms: 4
- Full bathrooms: 3
- 1/2 bathrooms: 1
Other
- Description: Tub & Shower
- Level: First
Other
- Description: Tub & Shower
- Level: Second
Half bath
- Level: First
Heating
- Electric, Heat Pump, Propane, Zoned
Cooling
- Electric, Heat Pump, Zoned
Appliances
- Included: Dishwasher, Disposal, Microwave
- Laundry: Washer Hookup, Dryer Hookup
Features
- Bedroom on Main Level, Dining Area, Double Vanity, Granite Counters, High Ceilings, High Speed Internet, Kitchen Island, Loft, Bath in Primary Bedroom, Main Level Primary, Pantry, Wired for Data, Walk-In Closet(s)
- Flooring: Carpet, Laminate
- Basement: Crawl Space
- Attic: Pull Down Stairs
Interior area
- Total interior livable area: 2,663 sqft
- Finished area above ground: 2,663
- Finished area below ground: 0
Property
Parking
- Total spaces: 2
- Parking features: Attached, Garage, Garage Door Opener
- Attached garage spaces: 2
Features
- Levels: Two
- Stories: 2
- Patio & porch: Front Porch, Porch
- Exterior features: Porch
- Pool features: Pool, Community
- Fencing: None
Details
- Parcel number: 708682788800000
- Special conditions: Corporate Listing
Construction
Type & style
- Home type: SingleFamily
- Architectural style: Farmhouse
- Property subtype: Farm, Single Family Residence
Materials
- Drywall, Frame, Vinyl Siding
- Roof: Shingle
Condition
- New Construction,Under Construction
- New construction: Yes
- Year built: 2026
Utilities & green energy
- Sewer: Public Sewer
- Water: Public
Community & HOA
Community
- Features: Clubhouse, Home Owners Association, Playground, Pool
- Subdivision: Westerleigh
HOA
- Has HOA: Yes
- Amenities included: Management
- HOA fee: $116 monthly
Location
- Region: Moseley
Financial & listing details
- Price per square foot: $218/sqft
- Date on market: 8/18/2026
- Ownership: Corporate
- Ownership type: Corporation
Estimated market value
$580,500
$551,000 - $610,000
$3,556/mo
Price history
| Date | Event | Price |
|---|---|---|
| 8/18/2026 | Pending sale | $579,950$218/sqft |
Source:  CVRMLS #2622453 Report a problem CVRMLS #2622453 Report a problem | ||
| 8/18/2026 | Listed for sale | $579,950-8.5%$218/sqft |
Source: CVRMLS #2622453 Report a problem | ||
| 7/27/2026 | Listing removed | $633,950$238/sqft |
Source: CVRMLS #2620306 Report a problem | ||
| 7/26/2026 | Pending sale | $633,950$238/sqft |
Source: CVRMLS #2620306 Report a problem | ||
| 7/26/2026 | Listed for sale | $633,950+0.6%$238/sqft |
Source: CVRMLS #2620306 Report a problem | ||
| 7/16/2026 | Listing removed | $629,950$237/sqft |
Source: CVRMLS #2614517 Report a problem | ||
| 5/29/2026 | Pending sale | $629,950$237/sqft |
Source: CVRMLS #2614517 Report a problem | ||
| 5/29/2026 | Listed for sale | $629,950$237/sqft |
Source: CVRMLS #2614517 Report a problem | ||
Public tax history
Tax history is unavailable.
Monthly payment
Est. payment
Payment breakdown
Explore the cost of this home by adjusting the details. Changes won't be saved.Climate risks
Neighborhood: 23120
Nearby schools
Schools provided by the listing agent
- Elementary: Deep Creek
- Middle: Deep Creek
- High: Cosby
Source: CVRMLS. This data may not be complete. We recommend contacting the local school district to confirm school assignments for this home.
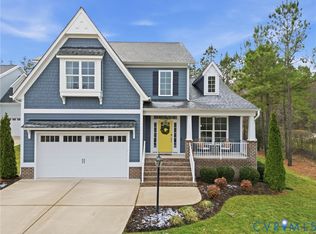
Similar homes
- $547,0004 bd3 ba2.1k sqft4907 Winding Branch Rd, Moseley, VA 23120For Sale
 MLS ID #2619739, Lauren Baust, Joyner Fine Properties. CVRMLS
 - $799,9005 bd4 ba3k sqft4612 Singing Bird Dr, Moseley, VA 23120For Sale
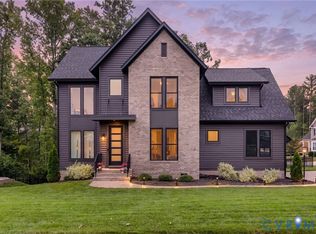 MLS ID #2624810, Lauren Renschler, Long & Foster REALTORS. CVRMLS
 - $563,4303 bd2 ba1.9k sqft4613 Chesler Dr, Moseley, VA 23120New Construction
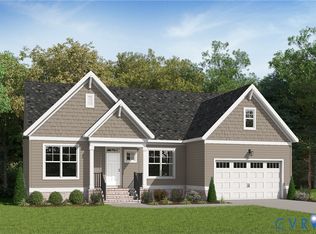 MLS ID #2617786, Kim Tierney, Virginia Colony Realty Inc. CVRMLS
 - $499,9004 bd3 ba2.1k sqft15519 Centerline Ct, Chesterfield, VA 23832For Sale
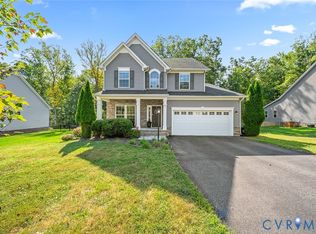 MLS ID #2624464, Christina Goodpaster, Providence Hill Real Estate. CVRMLS
