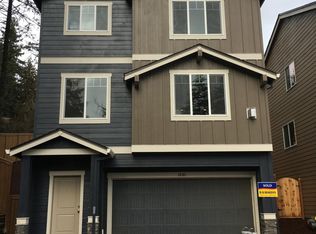
Sorry, no pets are allowed at the property. This breath-taking single level home is a must see! This stunning light & bright open concept floor plan seamlessly connects the kitchen, dining area, and great room. Curl up by the fireplace on cool evenings or open the sliding glass door to the deck with unobstructed south-facing views. Enjoy BBQ on the deck which overlooks the park like setting below. The primary suite is privately located at the rear of the home and includes an ensuite bathroom with a double vanity and a spacious walk-in closet. Two secondary bedrooms near the entry provide flexibility for guests, hobbies, or a home office. Interior highlights include quartz countertops, shaker-style cabinets, tile backsplash and luxury vinyl plank flooring in the kitchen and entry, and luxury vinyl tile flooring in the baths. The home comes with AC, full size washer/dryer, and 2 car garage with opener. Directions: Scholls Ferry Rd, right on Loon Dr, straight onto Barrows Rd, right onto Bitten Ter, left on Lorikeet Ln. (John)
To Apply for This Property: Please use the application links provided on the property listing at McNeeley . com. Application links may not be available on third-party listing websites.
- Pay screening fee: $65. See pet policy on property listing)
** Tenancy must begin within 14 days of approval. If approved, the security deposit is due within 48 hours of approval. The security deposit and first month's rent must be paid in certified funds (cashier's check or money order only).
House for rent
Single family residence
Available now
No pets
Air conditioner, central air
What's special
Shaker-style cabinetsBbq on the deckSpacious walk-in closetQuartz countertopsTile backsplash
- 11 days |
- -- |
- -- |
Zillow last checked:
Listing updated:
Travel times

Let’s turn your rent into credit progress
Build credit history with every on-time payment and get credit for the payment you’re already making.
Facts & features
Interior
Bedrooms & bathrooms
- Bedrooms: 3
- Bathrooms: 3
- Full bathrooms: 2
- 1/2 bathrooms: 1
Cooling
- Air Conditioner, Central Air
Features
- Walk In Closet
Interior area
- Total interior livable area: 1,779 sqft
Property
Parking
- Details: Contact manager
Features
- Exterior features: No Cats, No Dogs
Construction
Type & style
- Home type: SingleFamily
- Property subtype: Single Family Residence
Community & HOA
Location
- Region: Beaverton
Financial & listing details
- Lease term: Contact For Details
Price history
| Date | Event | Price |
|---|---|---|
| 10/21/2026 | Listed for rent | $2,850$2/sqft |
Source: Zillow Rentals Report a problem | ||
| 10/13/2026 | Sold | $591,950-0.7%$333/sqft |
Source:  RMLS (OR) #767763134 Report a problem | ||
| 9/19/2026 | Pending sale | $595,950$335/sqft |
Source: RMLS (OR) #767763134 Report a problem | ||
| 9/14/2026 | Price change | $595,950-1%$335/sqft |
Source: RMLS (OR) #767763134 Report a problem | ||
| 9/9/2026 | Price change | $601,700-0.7%$338/sqft |
Source: RMLS (OR) #767763134 Report a problem | ||
| 9/1/2026 | Price change | $605,850-0.3%$341/sqft |
Source: RMLS (OR) #767763134 Report a problem | ||
| 8/18/2026 | Price change | $607,900-1.6%$342/sqft |
Source: RMLS (OR) #767763134 Report a problem | ||
| 8/4/2026 | Price change | $617,900-0.8%$347/sqft |
Source: RMLS (OR) #767763134 Report a problem | ||
| 7/16/2026 | Price change | $622,900-4.2%$350/sqft |
Source:  Lennar Homes Report a problem | ||
| 7/8/2026 | Price change | $649,900-0.6%$365/sqft |
Source: Lennar Homes Report a problem | ||
| 7/1/2026 | Price change | $653,900-0.8%$368/sqft |
Source: Lennar Homes Report a problem | ||
| 3/22/2026 | Price change | $659,400+0.5%$371/sqft |
Source: Lennar Homes Report a problem | ||
| 3/4/2026 | Listed for sale | $655,900$369/sqft |
Source: Lennar Homes Report a problem | ||