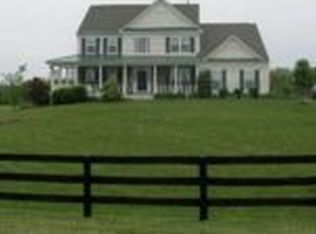
***MULTIPLE OFFERS RECEIVED |16846 HEATHER KNOLLS PLACE, HAMILTON | Calling for Highest & Best by 11am Monday 4/22!!*** **Rarely available custom-built MAIN LEVEL PRIMARY SUITE home, based on a Southern Living floor plan, set on a 3-acre picturesque homesite in Heather Knolls in Hamilton** Fantastic location in a quiet, 21-home neighborhood with gentle rolling hills and split-rail fences. The Curb Appeal is STUNNING! Welcoming Center Foyer Flanked by Large Living & Dining Rooms | Living Room has Double French Doors to Foyer | 16’ x 14’ Dining Room has Ample Space for Entertaining and a Separate Butler’s Pantry/Bar Area with Glass Cabinets, Sink, and Wine Fridge | Foyer also opens to Family Room with 2 Walls of Custom Built-Ins & a Stacked Stone Gas Fireplace | Chef’s Kitchen has a Center Island, Gas Cooktop, Warming Drawers, and Walk-In Pantry with Wood Shelving | Adjoining Breakfast Room has doors to the 37’ Deck | Main Level Primary Suite also walks out to the Deck | Spacious Primary Suite with Luxurious Primary Bath | Double Sinks, Water Closet, Soaking Tub with Picture Window, and Glass Enclosed Shower | Huge Primary Closet with Custom Organization from The Container Store | Main Level also has a Sunny Laundry Room with Storage & a Window and a 13’ x 10’ Private Office Space | Main Level has a Fresh Coat of Paint, Clean Hardwood Floors, and NEW Carpet in the Primary Suite and Office | Upstairs are 3 Generously Sized Bedrooms with Large Closets | 2 Full Baths Upstairs Including One Hall Bath and One Jack & Jill | Double-Door Linen Closet for Great Storage | ***The Basement is Amazing!*** NEWLY FINISHED 2 years ago! Beautiful Family Room with Gas Fireplace | Kitchen with Oversized Quartz Island, Beautiful Gray Cabinetry, Refrigerator, Dishwasher, Disposal, Microwave, and Table Space | Full Bath in Basement has Quartz Vanity, Wide Doorway, Frameless Glass Shower Door, and Grab Bar in Shower | The Bedroom in the Basement is a Perfect Guest Room/In-Law Suite | Finished Basement Space Walks out to a Stone Patio | Additional Finished Space in Basement is Perfect for a Home Gym, Play Space, Studio, Office, etc. | In addition to the finished space, there is TONS of Bright, Clean, Unfinished Storage Space in this Basement as well! The 3-acre yard has been landscaped over the years with beautiful flowering trees, fruit trees, and perennials. There’s also an enclosed dog run, underground/inactive electric fence, a hydrant for watering, and butterfly garden. Quality constructed local Loudoun custom home built by Pine Run Development Corp " 6" exterior walls | Andersen double hung windows | Coils on both air handlers and both exterior units replaced in 2020. *Community Direct Access to the WO&D Trail at the end of the street*!
Sold for $1,120,000
$1,120,000
16846 Heather Knolls Pl, Hamilton, VA 20158
5beds
5,114sqft
Single Family Residence
Built in 2003
3.01 Acres Lot
$1,265,700 Zestimate®
$219/sqft
$6,619 Estimated rent
Home value
$1,265,700
$1.20M - $1.34M
$6,619/mo
Zestimate® history
Owner options
List your home for rent
$6,619/mo
Rent Zestimate®
Find your next renter with Zillow Rental Manager. Plus, with online applications, you can quickly screen prospective tenants – for free.
$6,619/mo
Rent Zestimate®
Refinance and save
$7,506/mo
Est. payment
Refinancing to a lower rate could help reduce your monthly payments and save thousands over the life of the loan.
$7,506/mo
Est. payment
Explore your selling options
Work with a Zillow partner agent
Leverage their expertise and Zillow's premium Showcase listings to get your home seen by more buyers.
Get startedList with your own agent
Get your home in front of millions of buyers by listing it on Zillow.
Learn how to do itSell it yourself
Take full control of how buyers see your home on Zillow by listing For Sale by Owner (FSBO).
List your homeWhat's special
Gas fireplaceStacked stone gas fireplaceBeautiful family roomGreat extra storage closetFinished spaceAdditional finished spaceUnfinished storage space
Zillow last checked:
Listing updated:
Listed by:
Bob Caines 703-475-9150,
RE/MAX Distinctive Real Estate, Inc.,
Listing Team: The Bob Caines Team
Bought with:
Susannah Palik, 0225220853
Realty ONE Group Capital
Source: Bright MLS,MLS#: VALO2066156
Facts & features
Interior
Bedrooms & bathrooms
- Bedrooms: 5
- Bathrooms: 5
- Full bathrooms: 4
- 1/2 bathrooms: 1
- Main level bathrooms: 2
- Main level bedrooms: 1
Rooms
- Room types: Living Room, Dining Room, Primary Bedroom, Bedroom 2, Bedroom 3, Bedroom 4, Kitchen, Family Room, Basement, Foyer, Breakfast Room, Laundry, Office, Recreation Room, Storage Room, Bathroom 2, Bathroom 3, Primary Bathroom, Full Bath, Half Bath, Additional Bedroom
Basement
- Area: 1800
Heating
- Programmable Thermostat, Central, Zoned, Propane
Cooling
- Central Air, Heat Pump, Programmable Thermostat, Zoned, Electric
Appliances
- Included: Microwave, Cooktop, Dishwasher, Disposal, Dryer, Extra Refrigerator/Freezer, Humidifier, Double Oven, Oven, Refrigerator, Stainless Steel Appliance(s), Washer, Water Heater
- Laundry: Main Level, Laundry Room
Features
- Attic, Breakfast Area, Built-in Features, Ceiling Fan(s), Chair Railings, Crown Molding, Entry Level Bedroom, Family Room Off Kitchen, Floor Plan - Traditional, Formal/Separate Dining Room, Eat-in Kitchen, Kitchen - Gourmet, Kitchen Island, Kitchen - Table Space, Pantry, Primary Bath(s), Recessed Lighting, Soaking Tub, Bathroom - Tub Shower, Walk-In Closet(s), Bar, 9'+ Ceilings
- Flooring: Carpet, Ceramic Tile, Hardwood, Vinyl, Luxury Vinyl, Wood
- Doors: French Doors
- Windows: Double Hung
- Basement: Full,Exterior Entry,Side Entrance,Walk-Out Access,Windows,Interior Entry,Finished
- Number of fireplaces: 2
- Fireplace features: Glass Doors, Gas/Propane, Mantel(s), Stone
Interior area
- Total structure area: 5,114
- Total interior livable area: 5,114 sqft
- Finished area above ground: 3,314
- Finished area below ground: 1,800
Property
Parking
- Total spaces: 6
- Parking features: Garage Faces Side, Garage Door Opener, Inside Entrance, Asphalt, Driveway, Private, Attached
- Attached garage spaces: 3
- Uncovered spaces: 3
- Details: Garage Sqft: 588
Accessibility
- Accessibility features: None
Features
- Levels: Three
- Stories: 3
- Patio & porch: Deck, Patio
- Exterior features: Flood Lights, Extensive Hardscape
- Pool features: None
- Has view: Yes
- View description: Garden, Panoramic
Lot
- Size: 3.01 Acres
- Features: Front Yard, Landscaped, Rear Yard, SideYard(s)
Details
- Additional structures: Above Grade, Below Grade
- Parcel number: 417401159000
- Zoning: AR1
- Special conditions: Standard
Construction
Type & style
- Home type: SingleFamily
- Architectural style: Cape Cod
- Property subtype: Single Family Residence
Materials
- Vinyl Siding
- Foundation: Concrete Perimeter
- Roof: Architectural Shingle
Condition
- Good
- New construction: No
- Year built: 2003
Details
- Builder model: CUSTOM
- Builder name: Pine Run Development Corp.
Utilities & green energy
- Sewer: Private Septic Tank, Septic < # of BR
- Water: Well
- Utilities for property: Propane, Cable Available, Fiber Optic
Community & HOA
Community
- Security: Main Entrance Lock, Smoke Detector(s)
- Subdivision: Heather Knolls
HOA
- Has HOA: Yes
- Amenities included: Common Grounds
- Services included: Management, Reserve Funds, Trash
- HOA fee: $700 annually
- HOA name: HEATHER KNOLLS OF HAMILTON HOA
Location
- Region: Hamilton
Financial & listing details
- Price per square foot: $219/sqft
- Tax assessed value: $1,023,490
- Annual tax amount: $8,955
- Date on market: 4/18/2024
- Listing agreement: Exclusive Right To Sell
- Ownership: Fee Simple
- Road surface type: Paved
Price history
| Date | Event | Price |
|---|---|---|
| 5/15/2024 | Sold | $1,120,000+3%$219/sqft |
Source:  Bright MLS #VALO2066156 Report a problem Bright MLS #VALO2066156 Report a problem | ||
| 4/22/2024 | Pending sale | $1,087,780$213/sqft |
Source: Bright MLS #VALO2066156 Report a problem | ||
| 4/18/2024 | Listed for sale | $1,087,780+63.5%$213/sqft |
Source: Bright MLS #VALO2066156 Report a problem | ||
| 10/29/2003 | Sold | $665,213$130/sqft |
Source: Public Record Report a problem | ||
Public tax history
| Year | Property taxes | Tax assessment |
|---|---|---|
| 2025 | $8,954 +1.4% | $1,112,260 +9% |
| 2024 | $8,826 -1.4% | $1,020,320 -0.3% |
| 2023 | $8,956 +11.6% | $1,023,490 +13.5% |
| 2022 | $8,025 +8.4% | $901,670 +19.3% |
| 2021 | $7,404 +7.9% | $755,530 +14% |
| 2020 | $6,861 | $662,850 +2.6% |
| 2019 | $6,861 +0.4% | $645,880 +2.6% |
| 2018 | $6,831 +0.1% | $629,630 +3.8% |
| 2017 | $6,824 -2.2% | $606,540 +1.3% |
| 2016 | $6,977 | $598,920 +33.2% |
| 2015 | $6,977 +0.9% | $449,600 +5.6% |
| 2014 | $6,912 +0.3% | $425,880 +6.7% |
| 2013 | $6,889 | $399,100 |
| 2012 | -- | -- |
| 2011 | -- | -- |
| 2010 | -- | -- |
| 2009 | -- | $597,800 -7.5% |
| 2008 | -- | $646,200 -15.4% |
| 2007 | -- | $763,900 +2.5% |
| 2006 | -- | $745,500 +11.3% |
| 2005 | -- | $669,700 |
| 2004 | -- | $669,700 |
Find assessor info on the county website
Neighborhood: 20158
Nearby homes
- $1,525,7004 bd5 ba5.8k sqft16868 Heather Knolls Pl, Hamilton, VA 20158Off Market
- $1,362,3004 bd6 ba5.7k sqft16836 Heather Knolls Pl, Hamilton, VA 20158Off Market
- $1,391,5005 bd4 ba5.8k sqft16908 Heather Knolls Pl, Hamilton, VA 20158Off Market
- $1,174,8004 bd4 ba3.4k sqft16841 Heather Knolls Pl, Hamilton, VA 20158Off Market
- $2,260,0006 bd7 ba7.8k sqft38880 Avery Oaks Ln, Hamilton, VA 20158Sold
- $1,417,3004 bd4 ba4.5k sqft16824 Heather Knolls Pl, Hamilton, VA 20158Off Market
- $495,700-- bd-- ba-- sqft16775 Huntwick Pl, Hamilton, VA 20158Off Market
- $1,394,5004 bd5 ba6.3k sqft16829 Heather Knolls Pl, Hamilton, VA 20158Off Market
Nearby schools
GreatSchools rating
- 9/10Kenneth W Culbert Elementary SchoolGrades: PK-5Distance: 1.2 mi
- 9/10Blue Ridge Middle SchoolGrades: 6-8Distance: 2.8 mi
- 10/10Loudoun Valley High SchoolGrades: 9-12Distance: 2.2 mi
Schools provided by the listing agent
- Elementary: Kenneth W. Culbert
- Middle: Blue Ridge
- High: Loudoun Valley
- District: Loudoun County Public Schools
Source: Bright MLS. This data may not be complete. We recommend contacting the local school district to confirm school assignments for this home.
Get a cash offer in 3 minutes
Find out how much your home could sell for in as little as 3 minutes with a no-obligation cash offer.
Estimated market value
$1,265,700
Get a cash offer in 3 minutes
Find out how much your home could sell for in as little as 3 minutes with a no-obligation cash offer.
Estimated market value
$1,265,700
- Virginia
- Loudoun County
- Hamilton
- 20158
- 16846 Heather Knolls Pl
Nearby cities
Nearby zip codes
Other Hamilton Topics
