Welcome to this breathtaking custom 1 year young Carrington Home, perfectly positioned on a scenic 15 acre lot in the vibrant heart of Western Loudoun County. This luxurious modern farm house combines serene living with the ultimate in convenience and style. The home boasts six generously sized bedrooms each with a custom private bathroom, finished basement, and a main level that is tailored for contemporary lifestyles and grand-scale entertaining. Upon entering, you are greeted by a gourmet kitchen, the true centerpiece of the home. It is equipped with state-of-the-art GE Cafe appliances, an elegant waterfall quartz island, and towering cabinetry reaching up to the impressive 10-foot ceiling. The kitchen is not only visually stunning but also exceptionally functional. Adjacent to the kitchen, the butler’s pantry features its own refrigerator, ideal for setting up a coffee bar, and an extra-large walk-in pantry with custom shelving ensures plentiful storage. The nearby mudroom offers a practical solution for daily essentials and a second staircase leading directly up to the primary suite. The main level shines with an open-concept living area, accentuated by sophisticated wooden beams overhead and a great room that expands into a vast screened-in porch via a collapsible sliding glass door. This setup allows for seamless indoor-outdoor enjoyment, perfect for cozy evenings by the fireplace or hosting lively gatherings. A main-level bedroom with an attached full bath provides utmost convenience for guests or multi-generational living arrangements, while the private office with glass doors ensures a bright yet secluded workspace. Every bedroom in this home serves as a private oasis, each featuring an ensuite bathroom and walk-in closet. The primary suite stands out as a haven of relaxation, complete with a custom-built closet and a spa-like bathroom that includes a soaking tub, double-headed shower, separate vanities, and a private water closet. An upper-level laundry room enhances the practicality of the home’s thoughtful layout. The daylight basement opens out to a potential pool and patio area, promising endless possibilities for summer entertainment. The expansive yard not only provides a lush green space but also offers private access to the WO&D trail, inviting you to enjoy walking, running, or biking directly from your backyard. Nestled in the heart of Loudoun County’s wine country, this home is surrounded by opportunities for adventure and leisure, including local breweries, wineries, farmers' markets, antique shops, and outdoor activities such as hiking, fishing, and paddle boarding. Despite its tranquil rural setting, essential amenities are just a short drive away in Purcellville. Experience the pinnacle of Western Loudoun County living in this extraordinary new home. A rare opportunity to embrace a life of luxury and peace in a stunning natural setting. Don’t miss your chance to claim this gem as your own!
Sold for $2,260,000
$2,260,000
38880 Avery Oaks Ln, Hamilton, VA 20158
6beds
7,889sqft
Single Family Residence
Built in 2023
15.6 Acres Lot
$2,314,700 Zestimate®
$286/sqft
$7,820 Estimated rent
Home value
$2,314,700
$2.20M - $2.43M
$7,820/mo
Zestimate® history
Owner options
List your home for rent
$7,820/mo
Rent Zestimate®
Find your next renter with Zillow Rental Manager. Plus, with online applications, you can quickly screen prospective tenants – for free.
$7,820/mo
Rent Zestimate®
Refinance and save
$13,825/mo
Est. payment
Refinancing to a lower rate could help reduce your monthly payments and save thousands over the life of the loan.
$13,825/mo
Est. payment
Explore your selling options
Work with a Zillow partner agent
Leverage their expertise and Zillow's premium Showcase listings to get your home seen by more buyers.
Get startedList with your own agent
Get your home in front of millions of buyers by listing it on Zillow.
Learn how to do itSell it yourself
Take full control of how buyers see your home on Zillow by listing For Sale by Owner (FSBO).
List your homeWhat's special
Zillow last checked:
Listing updated:
Listed by:
Michele Condon 571-271-3105,
CENTURY 21 New Millennium
Bought with:
Michele Condon, 0225210884
CENTURY 21 New Millennium
Source: Bright MLS,MLS#: VALO2090028
Facts & features
Interior
Bedrooms & bathrooms
- Bedrooms: 6
- Bathrooms: 7
- Full bathrooms: 6
- 1/2 bathrooms: 1
- Main level bathrooms: 2
- Main level bedrooms: 1
Rooms
- Room types: Sitting Room, Kitchen, Family Room, Foyer, Great Room, Laundry, Office, Media Room, Bathroom 2
Bathroom 2
- Features: Walk-In Closet(s)
- Level: Upper
Family room
- Level: Lower
Foyer
- Level: Main
Great room
- Features: Fireplace - Gas, Flooring - Luxury Vinyl Plank
- Level: Main
Kitchen
- Features: Granite Counters, Countertop(s) - Quartz, Dining Area, Flooring - Luxury Vinyl Plank, Kitchen Island, Kitchen - Gas Cooking, Lighting - LED, Lighting - Pendants, Recessed Lighting
- Level: Main
Laundry
- Features: Granite Counters, Built-in Features
- Level: Upper
Media room
- Level: Lower
Mud room
- Features: Built-in Features
- Level: Main
Office
- Features: Flooring - Luxury Vinyl Plank
- Level: Main
Screened porch
- Features: Cathedral/Vaulted Ceiling
- Level: Main
Sitting room
- Level: Main
Heating
- Forced Air, Propane
Cooling
- Central Air, Electric
Appliances
- Included: Microwave, Dishwasher, Disposal, Dryer, Double Oven, Oven/Range - Gas, Refrigerator, Six Burner Stove, Washer, Water Heater, Water Treat System
- Laundry: Has Laundry, Dryer In Unit, Upper Level, Washer In Unit, Laundry Room, Mud Room
Features
- Additional Stairway, Bathroom - Stall Shower, Bathroom - Walk-In Shower, Soaking Tub, Breakfast Area, Butlers Pantry, Combination Kitchen/Living, Crown Molding, Dining Area, Entry Level Bedroom, Exposed Beams, Family Room Off Kitchen, Open Floorplan, Kitchen - Gourmet, Kitchen Island, Kitchen - Table Space, Pantry, Recessed Lighting, Sound System, Store/Office, Walk-In Closet(s), Other, Beamed Ceilings, 9'+ Ceilings
- Flooring: Luxury Vinyl, Carpet, Tile/Brick
- Windows: Double Pane Windows, Screens, Sliding, Window Treatments
- Basement: Partial
- Number of fireplaces: 1
- Fireplace features: Gas/Propane, Insert, Mantel(s), Marble
Interior area
- Total structure area: 7,889
- Total interior livable area: 7,889 sqft
- Finished area above ground: 5,849
- Finished area below ground: 2,040
Property
Parking
- Total spaces: 3
- Parking features: Garage Faces Front, Garage Faces Side, Garage Door Opener, Inside Entrance, Attached, Driveway
- Attached garage spaces: 3
- Has uncovered spaces: Yes
Accessibility
- Accessibility features: None
Features
- Levels: Three
- Stories: 3
- Patio & porch: Screened Porch
- Pool features: None
- Has view: Yes
- View description: Mountain(s), Pasture, Scenic Vista
Lot
- Size: 15.6 Acres
- Features: Private, Rear Yard, Wooded, Stream/Creek, SideYard(s), Premium, Open Lot, Rural
Details
- Additional structures: Above Grade, Below Grade
- Parcel number: 381351725000
- Zoning: AR1
- Special conditions: Standard
Construction
Type & style
- Home type: SingleFamily
- Architectural style: Other
- Property subtype: Single Family Residence
Materials
- Brick, HardiPlank Type
- Foundation: Concrete Perimeter
Condition
- Excellent
- New construction: No
- Year built: 2023
Details
- Builder model: Magnolia Way
- Builder name: Carrington
Utilities & green energy
- Sewer: Private Septic Tank
- Water: Well
- Utilities for property: Fiber Optic
Community & HOA
Community
- Subdivision: None Available
HOA
- Has HOA: Yes
- Services included: Snow Removal, Trash
- HOA fee: $100 monthly
Location
- Region: Hamilton
Financial & listing details
- Price per square foot: $286/sqft
- Tax assessed value: $1,707,530
- Annual tax amount: $14,770
- Date on market: 3/1/2025
- Listing agreement: Exclusive Right To Sell
- Listing terms: Cash,Conventional
- Ownership: Fee Simple
Price history
| Date | Event | Price |
|---|---|---|
| 7/3/2025 | Sold | $2,260,000-1.6%$286/sqft |
Source:  Bright MLS #VALO2090028 Report a problem Bright MLS #VALO2090028 Report a problem | ||
| 4/3/2025 | Contingent | $2,297,000$291/sqft |
Source: Bright MLS #VALO2090028 Report a problem | ||
| 3/20/2025 | Price change | $2,297,000-0.9%$291/sqft |
Source: Bright MLS #VALO2090028 Report a problem | ||
| 3/2/2025 | Listed for sale | $2,317,000$294/sqft |
Source: Bright MLS #VALO2090028 Report a problem | ||
| 3/1/2025 | Listing removed | $2,317,000$294/sqft |
Source: Bright MLS #VALO2077476 Report a problem | ||
| 11/8/2024 | Price change | $2,317,000-0.3%$294/sqft |
Source: Bright MLS #VALO2077476 Report a problem | ||
| 9/18/2024 | Price change | $2,325,000-2.7%$295/sqft |
Source: Bright MLS #VALO2077476 Report a problem | ||
| 9/14/2024 | Listed for sale | $2,390,000$303/sqft |
Source: Bright MLS #VALO2077476 Report a problem | ||
| 9/3/2024 | Contingent | $2,390,000$303/sqft |
Source: Bright MLS #VALO2077476 Report a problem | ||
| 8/11/2024 | Listed for sale | $2,390,000+10.6%$303/sqft |
Source: Bright MLS #VALO2077476 Report a problem | ||
| 2/26/2024 | Sold | $2,160,267$274/sqft |
Source: Bright MLS #VALO2067864 Report a problem | ||
Public tax history
| Year | Property taxes | Tax assessment |
|---|---|---|
| 2025 | $15,889 +7.6% | $1,973,780 +15.6% |
| 2024 | $14,770 +395.6% | $1,707,530 +401.3% |
| 2023 | $2,980 | $340,600 |
Find assessor info on the county website
Neighborhood: 20158
Nearby homes
- $2,833,2905 bd8 ba9.5k sqft16760 Huntwick Pl, Hamilton, VA 20158Off Market
- $1,525,7004 bd5 ba5.8k sqft16868 Heather Knolls Pl, Hamilton, VA 20158Off Market
- $1,294,7004 bd4 ba4.9k sqft16924 Heather Knolls Pl, Hamilton, VA 20158Off Market
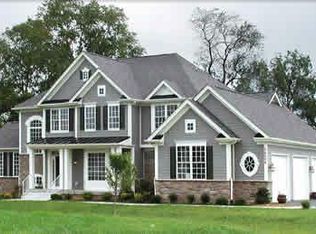
- $1,120,0005 bd5 ba5.1k sqft16846 Heather Knolls Pl, Hamilton, VA 20158Sold
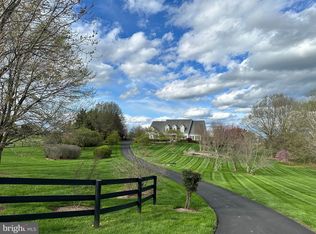
- $1,391,5005 bd4 ba5.8k sqft16908 Heather Knolls Pl, Hamilton, VA 20158Off Market
- $3,945,1207 bd10 ba12k sqft16720 Ivandale Rd, Hamilton, VA 20158Off Market
- $1,362,3004 bd6 ba5.7k sqft16836 Heather Knolls Pl, Hamilton, VA 20158Off Market
- $1,472,5006 bd4 ba7k sqft16940 Heather Knolls Pl, Hamilton, VA 20158Off Market
Nearby schools
GreatSchools rating
- 9/10Kenneth W Culbert Elementary SchoolGrades: PK-5Distance: 1.3 mi
- 9/10Blue Ridge Middle SchoolGrades: 6-8Distance: 2.9 mi
- 10/10Loudoun Valley High SchoolGrades: 9-12Distance: 2.3 mi
Schools provided by the listing agent
- Middle: Harmony
- High: Woodgrove
- District: Loudoun County Public Schools
Source: Bright MLS. This data may not be complete. We recommend contacting the local school district to confirm school assignments for this home.
Get a cash offer in 3 minutes
Find out how much your home could sell for in as little as 3 minutes with a no-obligation cash offer.
Estimated market value
$2,314,700
Get a cash offer in 3 minutes
Find out how much your home could sell for in as little as 3 minutes with a no-obligation cash offer.
Estimated market value
$2,314,700
- Virginia
- Loudoun County
- Hamilton
- 20158
- 38880 Avery Oaks Ln
Nearby cities
Nearby zip codes
Other Hamilton Topics
