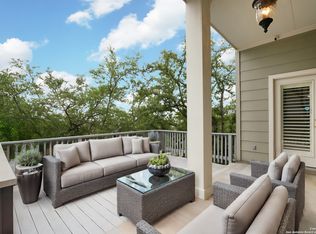
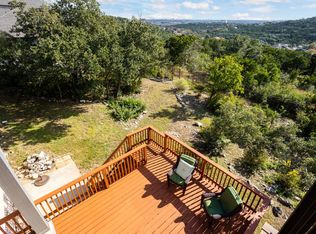
*********Welcome to your new home, a home you'll be proud to own and show!*********** From the moment you open the imposing Knotty Alder wood front door, with its secure keyless lock, and step onto the rich low maintenance hardwood floor of the receiving entry with it's soaring ceiling you'll appreciate the feel of this luxurious home. Off the entry is your private living room, to the right a study/office with built-in bookcases, on to the elegant dining room (for your intimate dinner parties) and gourmet kitchen - a chef's delight, boasting easy to keep, granite countertops, extra tall custom ash cabinets, new stainless steel gas cook-top, wall oven and built-in microwave. The open plan design means never missing the action - looking onto the large breakfast area and the WOW, light and bright, family room, with inlaid carpet to cozy up to the fireplace on cold winter nights, more display cases for your objects d'arte, pre-wired and speakers installed for surround sound and mount ready for your large screen TV. Also on the first floor is a secluded guest bedroom with full bathroom. Convenient dual staircase brings you up to a large den (bonus room) with warm rich wood floors between three secondary bedrooms and two bathrooms and the large main bedroom, also pre-wired for surround sound. Luxuriate in the spa-like bathroom with a relaxing jetted tub; and the "no pushing'n shoving" his/hers lavatories, separate shower and commode; bedroom even has it's own "get away" private sitting area and do yourselves a favor and walk out on to the upstairs patio from either the main bedroom sitting or the den for even more spectacular "forever" hill country views overlooking protected park (which will never be developed) and a convenient circular stair to the lower level for a quick midnight dip in the pool ; ) Did I say pool? The outside features are no less impressive than the inside - step through the family room door onto a flagstone covered patio, convenient for cook-outs or take the dual stairs to the lower patio and the attractive charcoal tinted sparkling pool - dive in and beat the Texas heat (incl low maintenance cleaning robot). The large yard for fun and games is very private, completely fenced and has great views - great for adult entertaining or kiddies parties. Did I forget to mention the 3 car garage with tons of storage space? Or the $$$ saving energy features like :- Solar Panels? Radiant barrier? Roof vents? LoE-rated windows? Two gas water heaters? Ceiling fans throughout? Two energy efficient AC units and purer air, Electrostatic air cleaners? Easy programming Nest thermostats put $$$'s in your pocket? Whole house water softener for delicious soft water - easier on the plumbing, easier on the skin, easier on your clothes? Pre-wired for security system But what makes Moss Brook Estates so desirable? Is it the quick and convenient access to I-10? To Loop 1604? Minutes to great shopping and eating at La Cantera? At The Rim? Close proximity to UTSA? Ten miles to the Medical Center? Twenty miles to Downtown and Southtown? Or is it the privacy afforded by the oversized lots? Or the exemplary Northside Independent School district? Why don't you drive out and come see for yourself, you won't be disappointed! Call your Realtor today!
Sold
Price Unknown
16846 MOSSFORD, San Antonio, TX 78255
5beds
4,236sqft
Single Family Residence
Built in 2004
0.64 Acres Lot
$784,100 Zestimate®
$--/sqft
$4,886 Estimated rent
Home value
$784,100
$745,000 - $831,000
$4,886/mo
Zestimate® history
Owner options
List your home for rent
$4,886/mo
Rent Zestimate®
Find your next renter with Zillow Rental Manager. Plus, with online applications, you can quickly screen prospective tenants – for free.
$4,886/mo
Rent Zestimate®
Refinance and save
$127/mo
Est. payment
Refinancing to a lower rate could help reduce your monthly payments and save thousands over the life of the loan.
$127/mo
Est. payment
Explore your selling options
Work with a Zillow partner agent
Leverage their expertise and Zillow's premium Showcase listings to get your home seen by more buyers.
Get startedList with your own agent
Get your home in front of millions of buyers by listing it on Zillow.
Learn how to do itSell it yourself
Take full control of how buyers see your home on Zillow by listing For Sale by Owner (FSBO).
List your homeWhat's special
Zillow last checked:
Listing updated:
Listed by:
Edmond Muhlenberg TREC #369602 (210) 601-3661,
Real Estate Associates
Source: LERA MLS,MLS#: 1804938
Facts & features
Interior
Bedrooms & bathrooms
- Bedrooms: 5
- Bathrooms: 4
- Full bathrooms: 4
Primary bedroom
- Features: Split, Outside Access, Sitting Room, Walk-In Closet(s), Ceiling Fan(s), Full Bath
- Level: Upper
- Area: 286
- Dimensions: 13 x 22
Bedroom 2
- Area: 169
- Dimensions: 13 x 13
Bedroom 3
- Area: 169
- Dimensions: 13 x 13
Bedroom 4
- Area: 156
- Dimensions: 12 x 13
Bedroom 5
- Area: 132
- Dimensions: 11 x 12
Primary bathroom
- Features: Tub/Shower Separate, Double Vanity, Soaking Tub
- Area: 169
- Dimensions: 13 x 13
Dining room
- Area: 196
- Dimensions: 14 x 14
Family room
- Area: 324
- Dimensions: 18 x 18
Kitchen
- Area: 180
- Dimensions: 10 x 18
Living room
- Area: 144
- Dimensions: 12 x 12
Office
- Area: 143
- Dimensions: 11 x 13
Heating
- Central, Natural Gas
Cooling
- Ceiling Fan(s), Two Central
Appliances
- Included: Cooktop, Built-In Oven, Self Cleaning Oven, Microwave, Gas Cooktop, Disposal, Dishwasher, Plumbed For Ice Maker, Water Softener Owned, Vented Exhaust Fan, Gas Water Heater
- Laundry: Washer Hookup, Dryer Connection
Features
- Three Living Area, Ceiling Fan(s), Chandelier, Custom Cabinets, Programmable Thermostat
- Flooring: Carpet, Ceramic Tile, Wood
- Windows: Double Pane Windows, Low Emissivity Windows, Window Coverings
- Has basement: No
- Number of fireplaces: 1
- Fireplace features: One
Interior area
- Total structure area: 4,236
- Total interior livable area: 4,236 sqft
Property
Parking
- Total spaces: 3
- Parking features: Three Car Garage, Garage Door Opener, Pad Only (Off Street)
- Garage spaces: 3
Features
- Levels: Two
- Stories: 2
- Patio & porch: Covered
- Exterior features: Solar Panels
- Has private pool: Yes
- Pool features: In Ground
- Has spa: Yes
- Spa features: Bath
- Fencing: Privacy,Wrought Iron
Lot
- Size: 0.64 Acres
- Features: Cul-De-Sac, 1/4 - 1/2 Acre, Curbs, Sidewalks, Streetlights
- Residential vegetation: Mature Trees (ext feat)
Details
- Parcel number: 147890390660
Construction
Type & style
- Home type: SingleFamily
- Property subtype: Single Family Residence
Materials
- Brick, 4 Sides Masonry, Radiant Barrier
- Foundation: Slab
- Roof: Composition
Condition
- Pre-Owned
- New construction: No
- Year built: 2004
Details
- Builder name: Medallion
Utilities & green energy
- Electric: CPS Energy
- Gas: CPS Energy
- Sewer: SAWS
- Water: SAWS
- Utilities for property: City Garbage service
Green energy
- Indoor air quality: Mechanical Fresh Air, Contaminant Control
Community & HOA
Community
- Features: None
- Security: Smoke Detector(s), Prewired
- Subdivision: Mossbrook Estates
HOA
- Has HOA: Yes
- HOA fee: $127 annually
- HOA name: HILL COUNTRY HOA MNGMT
Location
- Region: San Antonio
Financial & listing details
- Tax assessed value: $748,830
- Annual tax amount: $15,961
- Date on market: 9/11/2025
- Cumulative days on market: 56 days
- Listing terms: Conventional,FHA,VA Loan,Cash
- Road surface type: Paved, Asphalt
Price history
| Date | Event | Price |
|---|---|---|
| 10/29/2024 | Sold | -- |
Source:  LERA MLS #1804938 Report a problem LERA MLS #1804938 Report a problem | ||
| 9/27/2024 | Contingent | $765,000$181/sqft |
Source: LERA MLS #1804938 Report a problem | ||
| 8/29/2024 | Listed for sale | $765,000+61.1%$181/sqft |
Source: LERA MLS #1804938 Report a problem | ||
| 2/26/2016 | Sold | -- |
Source: LERA MLS #44006_1139949 Report a problem | ||
| 1/5/2016 | Price change | $475,000-2.1%$112/sqft |
Source: Keller Williams - Heritage #1139949 Report a problem | ||
| 12/15/2015 | Price change | $485,000-2%$114/sqft |
Source: Keller Williams - Heritage #1139949 Report a problem | ||
| 10/24/2015 | Price change | $495,000-1%$117/sqft |
Source: Keller Williams - Heritage #1139949 Report a problem | ||
| 10/3/2015 | Price change | $500,000-1%$118/sqft |
Source: Keller Williams - Heritage #1139949 Report a problem | ||
| 9/24/2015 | Listed for sale | $504,900$119/sqft |
Source: Keller Williams - Heritage #1139949 Report a problem | ||
Public tax history
| Year | Property taxes | Tax assessment |
|---|---|---|
| 2025 | $17,150 +28.6% | $748,830 +7.7% |
| 2024 | $13,339 +5.4% | $695,000 +7.1% |
| 2023 | $12,658 -9.6% | $649,000 +5.4% |
| 2022 | $14,008 +7.9% | $616,000 +10% |
| 2021 | $12,983 | $560,000 +4% |
| 2020 | $12,983 +1.4% | $538,450 +6.7% |
| 2019 | $12,808 | $504,580 +4% |
| 2018 | $12,808 +5.9% | $485,000 +4.6% |
| 2017 | $12,090 +6.8% | $463,890 +6.8% |
| 2016 | $11,323 +3.4% | $434,522 +10% |
| 2015 | $10,955 | $395,020 -4.5% |
| 2014 | $10,955 | $413,650 +1% |
| 2013 | -- | $409,740 +5.3% |
| 2012 | -- | $389,160 +9.5% |
| 2011 | -- | $355,240 -2.4% |
| 2010 | -- | $364,110 -9.8% |
| 2009 | -- | $403,870 -1% |
| 2008 | -- | $407,980 +10.6% |
| 2007 | -- | $368,810 +9.1% |
| 2006 | -- | $338,000 -0.5% |
| 2005 | -- | $339,810 |
Find assessor info on the county website
Neighborhood: Moss Brook Estates
Nearby homes
- $--4 bd3 ba2.8k sqft16826 Mossford, San Antonio, TX 78255Sold
- $1,500,0005 bd4 ba3.9k sqft16850 Mossford, San Antonio, TX 78255For Sale By Owner

- $--5 bd4 ba4k sqft16822 Mossford, San Antonio, TX 78255Sold

- $544,1004 bd3 ba2.9k sqft16854 Mossford, San Antonio, TX 78255Off Market
- $555,0004 bd4 ba3.1k sqft16818 Mossford, San Antonio, TX 78255For Sale
- $461,1003 bd2 ba2.6k sqft16843 Mossford, San Antonio, TX 78255Off Market
- $685,4005 bd4 ba3.2k sqft16858 Mossford, San Antonio, TX 78255Off Market
- $594,4003 bd3 ba3.4k sqft16847 Mossford, San Antonio, TX 78255Off Market
Nearby schools
GreatSchools rating
- 5/10May Elementary SchoolGrades: PK-5Distance: 0.9 mi
- 8/10Garcia Middle SchoolGrades: 6-8Distance: 1.5 mi
- 8/10Brandeis High SchoolGrades: 9-12Distance: 2.7 mi
Schools provided by the listing agent
- Elementary: Monroe May
- Middle: Gus Garcia
- High: Louis D Brandeis
- District: Northside
Source: LERA MLS. This data may not be complete. We recommend contacting the local school district to confirm school assignments for this home.
Get a cash offer in 3 minutes
Find out how much your home could sell for in as little as 3 minutes with a no-obligation cash offer.
Estimated market value
$784,100
Get a cash offer in 3 minutes
Find out how much your home could sell for in as little as 3 minutes with a no-obligation cash offer.
Estimated market value
$784,100
- Texas
- Bexar County
- San Antonio
- 78255
- Moss Brook Estates
- 16846 MOSSFORD
Nearby cities
Nearby neighborhoods
Nearby zip codes
Other San Antonio Topics
