Motivated Sellers! Welcome to this desirable, BLOCK & STUCCO home in the sought after Village of Briar Meadow—a peaceful neighborhood! This Dogwood with an EXPANDED 6 Foot Premium Left Side Stretch created AMAZING Closet space and provides plenty of space in the garage for your car, golf cart(s), workshop and/or storage! Extremely low bond. ROOF is 2017. NO CARPET!! This home offers an OPEN CONCEPT layout perfect for both entertaining and everyday living. The spacious EAT-IN KITCHEN features GAS range for cooking enthusiasts and has two separate eating areas to enjoy meals in style. Multiple front windows flood the home with natural light and add beautiful CURB APPEAL. ALL BEDROOMS ARE CLOSETED in this SPLIT Floorplan. Find AMPLE STORAGE everywhere!! The Master Suite boasts 3 closets! 2 of them huge WALK-IN CLOSETS! Bathroom is ensuite with dual sinks and a walk-in shower, with attached INSIDE LAUNDRY ROOM for convenience! Step through the LIVING/DINING ROOM to the ENCLOSED LANAI with glass windows and a Mini Split making it the perfect All Season Room where you can relax and unwind. PLUS, there is a large birdcage which is perfect for al fresco dining or perhaps or hot tub. With Nancy Lopez County Club in your backyard and Glenview Country Club nearby, as well as the new First Responders Rec Center and the Chatham and Savannah Centers just a short cart ride away, you'll have endless recreation options right at your doorstep. Want a night out on the square… Spanish Springs and Sumpter Landing are a quick golf cart ride away. Come and make this home your own! It offers everything you need and more. Don’t miss out on the chance to own this beautiful property in one of the more sought-after areas of The Villages. Schedule a tour today!
Sold for $322,000
$322,000
16847 SE 85TH SAPELO COURT, THE VILLAGES, FL 32162
3beds
1,609sqft
Single Family Residence
Built in 2003
6,534 Square Feet Lot
$314,700 Zestimate®
$200/sqft
$2,674 Estimated rent
Home value
$314,700
$280,000 - $352,000
$2,674/mo
Zestimate® history
Owner options
List your home for rent
$2,674/mo
Rent Zestimate®
Find your next renter with Zillow Rental Manager. Plus, with online applications, you can quickly screen prospective tenants – for free.
$2,674/mo
Rent Zestimate®
Refinance and save
$2,201/mo
Est. payment
Refinancing to a lower rate could help reduce your monthly payments and save thousands over the life of the loan.
$2,201/mo
Est. payment
Explore your selling options
Work with a Zillow partner agent
Leverage their expertise and Zillow's premium Showcase listings to get your home seen by more buyers.
Get startedList with your own agent
Get your home in front of millions of buyers by listing it on Zillow.
Learn how to do itSell it yourself
Take full control of how buyers see your home on Zillow by listing For Sale by Owner (FSBO).
List your homeWhat's special
Enclosed lanaiBlock and stucco homeGas rangeMaster suiteCurb appealAmple storageMultiple front windows
Zillow last checked:
Listing updated:
Listed by:
Maria Czarnecki 770-335-0402,
HOMESMART 407-476-0451
Bought with:
Maria Czarnecki, 3559717
HOMESMART
Source: Stellar MLS,MLS#: G5090935 Originating MLS: Suncoast Tampa
Originating MLS: Suncoast Tampa
Facts & features
Interior
Bedrooms & bathrooms
- Bedrooms: 3
- Bathrooms: 2
- Full bathrooms: 2
Primary bedroom
- Features: Walk-In Closet(s)
- Level: First
Bedroom 1
- Features: Built-in Closet
- Level: First
Bedroom 2
- Features: Built-in Closet
- Level: First
Primary bathroom
- Features: Dual Sinks, En Suite Bathroom, Shower No Tub
- Level: First
Bathroom 1
- Features: Tub With Shower
- Level: First
Balcony porch lanai
- Level: First
Florida room
- Level: First
Kitchen
- Level: First
Living room
- Level: First
Heating
- Central, Natural Gas
Cooling
- Central Air, Ductless
Appliances
- Included: Dishwasher, Dryer, Gas Water Heater, Microwave, Range, Refrigerator, Washer
- Laundry: Gas Dryer Hookup, Inside, Laundry Room, Washer Hookup
Features
- Ceiling Fan(s), Open Floorplan, Primary Bedroom Main Floor, Vaulted Ceiling(s), Walk-In Closet(s)
- Flooring: Laminate, Tile, Vinyl
- Doors: Sliding Doors
- Has fireplace: No
Interior area
- Total structure area: 2,992
- Total interior livable area: 1,609 sqft
Property
Parking
- Total spaces: 2
- Parking features: Garage - Attached
- Attached garage spaces: 2
Features
- Levels: One
- Stories: 1
- Exterior features: Irrigation System
Lot
- Size: 6,534 Square Feet
- Dimensions: 71 x 90
Details
- Parcel number: 6754171000
- Zoning: PUD
- Special conditions: None
Construction
Type & style
- Home type: SingleFamily
- Property subtype: Single Family Residence
Materials
- Stucco
- Foundation: Slab
- Roof: Shingle
Condition
- New construction: No
- Year built: 2003
Utilities & green energy
- Sewer: Public Sewer
- Water: None
- Utilities for property: Cable Available, Electricity Connected, Natural Gas Connected, Public, Water Connected
Community & HOA
Community
- Pet fee: $0 monthly
- Senior community: Yes
- Subdivision: VILLAGES/MARION UN #54
HOA
- Has HOA: No
- HOA name: The Villages
Location
- Region: The Villages
Financial & listing details
- Price per square foot: $200/sqft
- Tax assessed value: $312,511
- Annual tax amount: $3,896
- Date on market: 1/3/2025
- Cumulative days on market: 79 days
- Ownership: Fee Simple
- Total actual rent: 0
- Electric utility on property: Yes
- Road surface type: Paved
Price history
| Date | Event | Price |
|---|---|---|
| 5/26/2025 | Sold | $322,000-5.3%$200/sqft |
Source:  Stellar MLS #G5090935 Report a problem Stellar MLS #G5090935 Report a problem | ||
| 3/24/2025 | Pending sale | $339,900$211/sqft |
Source: Stellar MLS #G5090935 Report a problem | ||
| 3/6/2025 | Price change | $339,900-2.9%$211/sqft |
Source: Stellar MLS #G5090935 Report a problem | ||
| 2/5/2025 | Price change | $349,900-2.8%$217/sqft |
Source: Stellar MLS #G5090935 Report a problem | ||
| 1/3/2025 | Listed for sale | $359,900+107.7%$224/sqft |
Source: Stellar MLS #G5090935 Report a problem | ||
| 9/17/2003 | Sold | $173,300$108/sqft |
Source: Public Record Report a problem | ||
Public tax history
| Year | Property taxes | Tax assessment |
|---|---|---|
| 2024 | $3,896 +1.8% | $190,142 +3% |
| 2023 | $3,829 +7.2% | $184,604 +3% |
| 2022 | $3,571 +3.6% | $179,227 +3% |
| 2021 | $3,447 -2.4% | $174,007 +1.4% |
| 2020 | $3,533 +1.2% | $171,605 +2.3% |
| 2019 | $3,492 | $167,747 +1.9% |
| 2018 | $3,492 +8.3% | $164,619 +2.1% |
| 2017 | $3,224 +0.9% | $161,233 +2.1% |
| 2016 | $3,194 | $157,917 +0.7% |
| 2015 | $3,194 +7.2% | $156,819 +0.8% |
| 2014 | $2,979 +1.9% | $155,574 +1.5% |
| 2013 | $2,924 +1.5% | $153,275 +1.7% |
| 2012 | $2,882 -5.2% | $150,713 -6.2% |
| 2011 | $3,040 -0.7% | $160,614 +1.5% |
| 2010 | $3,061 -3.9% | $158,240 -6.9% |
| 2009 | $3,186 +1.2% | $169,995 +0.1% |
| 2008 | $3,148 -3.1% | $169,826 +3% |
| 2007 | $3,248 -3.9% | $164,880 +3.6% |
| 2006 | $3,381 +1.2% | $159,212 +3% |
| 2005 | $3,342 | $154,575 +3% |
| 2004 | $3,342 | $150,074 |
| 2002 | -- | -- |
Find assessor info on the county website
Neighborhood: 32162
Nearby homes
- $331,9002 bd2 ba2.6k sqft16841 SE 85th Sapelo Ct, The Villages, FL 32162Off Market
- $351,0003 bd2 ba1.4k sqft16850 SE 86th Deptford Ct, The Villages, FL 32162Sold
- $299,0002 bd2 ba1.2k sqft16846 SE 86th Deptford Ct, The Villages, FL 32162Sold
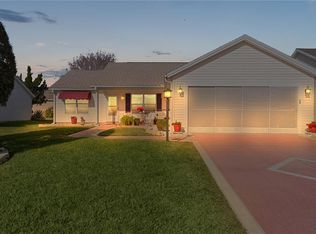
- $466,7003 bd2 ba3.6k sqft16836 SE 86th Albany Ave, The Villages, FL 32162Off Market
- $335,0003 bd2 ba1.7k sqft16837 SE 85th Sapelo Ct, The Villages, FL 32162Sold
- $353,7002 bd2 ba2.7k sqft16832 SE 86th Albany Ave, The Villages, FL 32162Off Market
- $325,4002 bd2 ba2.4k sqft16842 SE 86th Deptford Ct, The Villages, FL 32162Off Market
- $502,5003 bd2 ba1.9k sqft16848 SE 85th Sapelo Ct, The Villages, FL 32162Off Market
Nearby schools
GreatSchools rating
- 2/10Harbour View Elementary SchoolGrades: PK-5Distance: 2.3 mi
- 4/10Lake Weir Middle SchoolGrades: 6-8Distance: 2.2 mi
- 3/10Belleview High SchoolGrades: 9-12Distance: 8.3 mi
Get a cash offer in 3 minutes
Find out how much your home could sell for in as little as 3 minutes with a no-obligation cash offer.
Estimated market value
$314,700
Get a cash offer in 3 minutes
Find out how much your home could sell for in as little as 3 minutes with a no-obligation cash offer.
Estimated market value
$314,700
- Florida
- Marion County
- The Villages
- 32162
- 16847 SE 85TH SAPELO COURT
Nearby cities
Nearby zip codes
Other The Villages Topics
