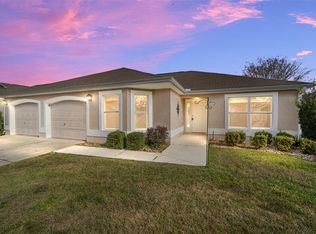
If not now, when??? Live the life you've always imagined in this beautifully upgraded BIRCH Designer! ALL ABOUT LOCATION! Situated on the QUIETER side of The Villages in the Village of Briar Meadow, this meticulously maintained ONE-Owner Designer is special all-around. Just mere minutes by golf cart to Major Shopping, VA Medical Center, 7 Golf Courses including Nancy Lopez Championship, Recreation Centers, Pools and so much more. As you approach, you’ll be greeted with attractive curb appeal, low-maintenance yet tasteful landscaping, artistic-coated drive and walkway, and a cozy front porch with a SE exposure – a perfect spot to enjoy your morning coffee. Pride of ownership will be evident the moment you step inside. You will feel right at home in this light and bright beauty which boasts an OPEN layout, VAULTED Ceilings and gorgeous LUXURY VINYL PLANKING floors, just for starters. Your eyes will be drawn through the main living and dining area to the inviting ENCLOSED Lanai with a FABULOUS OUTDOOR SETTING - seldom found in The Villages with NO Kissin’ Lanais, NO Road behind…and you get the benefit of this wonderful open space without the cost to maintain or extra taxes! Beautifully appointed, the QUALITY UPGRADES will be evident throughout – Kitchen, Baths, Flooring, Lighting, Fans, Hardware +++. Move right in and start enjoying this wonderful 2 Bedroom/ 2 Bath BIRCH Designer with a 2-Car Garage, and the BOND IS PAID! The Kitchen boasts QUARTZ Counters, Maple Cabinets (with Glass inserts), Pull-out Shelves, GAS Cooktop, White Appliances, Specialty Lighting, and the Breakfast Bar is a wonderful gathering spot for casual entertaining. The main living and dining areas flow freely through the slider with Remote-controlled Privacy Shade to what likely will be one of your favorite places to relax, entertain or unwind – the Acrylic Enclosed Lanai…and outdoor patio…ahhhh – so peaceful! You’ll appreciate the split plan offering a bit of privacy for you and your occasional guests. The Primary Suite offers a spacious Walk-In Closet, QUARTZ Counters with a Rectangular Sink, Custom Tiled Shower with a Frameless Glass Enclosure, Updated Hardware, and Tiled Flooring. The Guest room provides a Walk-in Closet (with attic access) and the Spacious Guest Bath has a Tub/Shower combo, QUARTZ Counters, Rectangular sink, and upgraded fixtures. The inside Utility room has been set up for functionality as a workspace + additional storage, however, the washer/dryer (which is currently in the garage) could be moved back inside if desired. The garage floor has been custom coated, and the attic stairs provide extra storage. Many extras include an AED on property, newer exterior lights, all new LED interior lights, awnings on both bedroom windows, gutters, brand new microwave, refrigerator was replaced approx. 2 years ago, the remainder of the appliances approx. 8 years ago, and both toilets have been replaced. The Roof was replaced in 2022. Some furnishings may be negotiated separately. BOND IS PAID! So, what are you waiting for? If not now, when???
Sold for $299,000
$299,000
16846 SE 86TH DEPTFORD COURT, THE VILLAGES, FL 32162
2beds
1,248sqft
Single Family Residence
Built in 2002
5,227 Square Feet Lot
$290,500 Zestimate®
$240/sqft
$2,351 Estimated rent
Home value
$290,500
$259,000 - $325,000
$2,351/mo
Zestimate® history
Owner options
List your home for rent
$2,351/mo
Rent Zestimate®
Find your next renter with Zillow Rental Manager. Plus, with online applications, you can quickly screen prospective tenants – for free.
$2,351/mo
Rent Zestimate®
Refinance and save
$2,247/mo
Est. payment
Refinancing to a lower rate could help reduce your monthly payments and save thousands over the life of the loan.
$2,247/mo
Est. payment
Explore your selling options
Work with a Zillow partner agent
Leverage their expertise and Zillow's premium Showcase listings to get your home seen by more buyers.
Get startedList with your own agent
Get your home in front of millions of buyers by listing it on Zillow.
Learn how to do itSell it yourself
Take full control of how buyers see your home on Zillow by listing For Sale by Owner (FSBO).
List your homeWhat's special
Enclosed lanaiBreakfast barSpacious guest bathUpdated hardwareQuartz countersOpen layoutAttractive curb appeal
Zillow last checked:
Listing updated:
Listed by:
Kathy Abruzzo 352-552-1554,
REALTY EXECUTIVES IN THE VILLAGES 352-753-7500
Bought with:
Kathy Abruzzo, 3034406
REALTY EXECUTIVES IN THE VILLAGES
Source: Stellar MLS,MLS#: G5090772 Originating MLS: Ocala - Marion
Originating MLS: Ocala - Marion
Facts & features
Interior
Bedrooms & bathrooms
- Bedrooms: 2
- Bathrooms: 2
- Full bathrooms: 2
Rooms
- Room types: Attic
Primary bedroom
- Features: En Suite Bathroom, Shower No Tub, Stone Counters, Walk-In Closet(s)
- Level: First
- Area: 195 Square Feet
- Dimensions: 13x15
Bedroom 2
- Features: Ceiling Fan(s), Walk-In Closet(s)
- Level: First
- Area: 150 Square Feet
- Dimensions: 10x15
Balcony porch lanai
- Features: Ceiling Fan(s)
- Level: First
- Area: 135 Square Feet
- Dimensions: 15x9
Dining room
- Level: First
- Area: 120 Square Feet
- Dimensions: 12x10
Kitchen
- Features: Breakfast Bar, Stone Counters
- Level: First
- Area: 110 Square Feet
- Dimensions: 11x10
Living room
- Features: Ceiling Fan(s)
- Level: First
- Area: 240 Square Feet
- Dimensions: 16x15
Heating
- Central, Natural Gas
Cooling
- Central Air
Appliances
- Included: Dishwasher, Dryer, Gas Water Heater, Microwave, Range, Refrigerator, Washer
- Laundry: In Garage
Features
- Ceiling Fan(s), Living Room/Dining Room Combo, Open Floorplan, Split Bedroom, Stone Counters, Vaulted Ceiling(s), Walk-In Closet(s)
- Flooring: Carpet, Luxury Vinyl, Tile
- Doors: Sliding Doors
- Windows: Blinds, Shades, Window Treatments
- Has fireplace: No
Interior area
- Total structure area: 1,919
- Total interior livable area: 1,248 sqft
Property
Parking
- Total spaces: 2
- Parking features: Driveway
- Attached garage spaces: 2
- Has uncovered spaces: Yes
Features
- Levels: One
- Stories: 1
- Patio & porch: Covered, Enclosed, Patio
- Exterior features: Awning(s), Irrigation System, Rain Gutters
Lot
- Size: 5,227 Square Feet
- Dimensions: 60 x 90
- Features: In County, Near Golf Course
- Residential vegetation: Mature Landscaping
Details
- Parcel number: 6754141000
- Zoning: PUD
- Special conditions: None
Construction
Type & style
- Home type: SingleFamily
- Property subtype: Single Family Residence
Materials
- Vinyl Siding, Wood Frame
- Foundation: Slab
- Roof: Shingle
Condition
- New construction: No
- Year built: 2002
Details
- Builder model: BIRCH DESIGNER
Utilities & green energy
- Sewer: Public Sewer
- Water: Public
- Utilities for property: Cable Available, Electricity Connected, Natural Gas Connected
Community & HOA
Community
- Features: Deed Restrictions, Golf Carts OK, Golf, Pool, Tennis Court(s)
- Security: Smoke Detector(s)
- Pet fee: $0 monthly
- Senior community: Yes
- Subdivision: THE VILLAGES
HOA
- Has HOA: No
- HOA fee: $199 monthly
Location
- Region: The Villages
Financial & listing details
- Price per square foot: $240/sqft
- Tax assessed value: $239,552
- Annual tax amount: $1,642
- Date on market: 1/17/2025
- Cumulative days on market: 49 days
- Listing terms: Cash,Conventional,VA Loan
- Ownership: Fee Simple
- Total actual rent: 0
- Electric utility on property: Yes
- Road surface type: Asphalt
Price history
| Date | Event | Price |
|---|---|---|
| 5/5/2025 | Sold | $299,000-7.9%$240/sqft |
Source:  Stellar MLS #G5090772 Report a problem Stellar MLS #G5090772 Report a problem | ||
| 3/7/2025 | Pending sale | $324,755$260/sqft |
Source: Stellar MLS #G5090772 Report a problem | ||
| 2/13/2025 | Price change | $324,755-3%$260/sqft |
Source: Stellar MLS #G5090772 Report a problem | ||
| 1/17/2025 | Listed for sale | $334,900+163.7%$268/sqft |
Source: Stellar MLS #G5090772 Report a problem | ||
| 9/20/2002 | Sold | $127,000$102/sqft |
Source: Public Record Report a problem | ||
Public tax history
| Year | Property taxes | Tax assessment |
|---|---|---|
| 2025 | $3,120 +9.6% | $154,348 +2.9% |
| 2024 | $2,846 +2% | $149,998 +3% |
| 2023 | $2,791 +6.5% | $145,629 +3% |
| 2022 | $2,620 +5.1% | $141,387 +3% |
| 2021 | $2,492 +0.7% | $137,269 +1.4% |
| 2020 | $2,475 +1.3% | $135,374 +2.3% |
| 2019 | $2,443 | $132,330 +1.9% |
| 2018 | $2,443 +9.8% | $129,863 +2.1% |
| 2017 | $2,224 +1.4% | $127,192 +2.1% |
| 2016 | $2,194 | $124,576 +0.7% |
| 2015 | $2,194 +9.2% | $123,710 +0.8% |
| 2014 | $2,010 +2.1% | $122,728 +1.5% |
| 2013 | $1,967 -8.8% | $120,914 -9.1% |
| 2012 | $2,157 +2.7% | $133,013 +3% |
| 2011 | $2,101 +2% | $129,139 +1.5% |
| 2010 | $2,060 -1.1% | $127,231 -3% |
| 2009 | $2,082 -10.2% | $131,194 -11.9% |
| 2008 | $2,318 -13.1% | $148,839 -7.6% |
| 2007 | $2,667 -20.6% | $161,014 +21% |
| 2006 | $3,361 +10.8% | $133,044 +11.9% |
| 2005 | $3,034 | $118,938 +10.2% |
| 2004 | $3,034 | $107,915 |
| 2002 | -- | -- |
Find assessor info on the county website
Neighborhood: 32162
Nearby homes
- $322,7002 bd2 ba1.5k sqft16842 SE 86th Deptford Ct, The Villages, FL 32162Off Market
- $351,0003 bd2 ba1.4k sqft16850 SE 86th Deptford Ct, The Villages, FL 32162Sold
- $322,0003 bd2 ba1.6k sqft16847 SE 85th Sapelo Ct, The Villages, FL 32162Sold
- $462,5003 bd2 ba2.3k sqft16836 SE 86th Albany Ave, The Villages, FL 32162Off Market
- $283,1003 bd2 ba1.5k sqft16838 SE 86th Deptford Ct, The Villages, FL 32162Off Market
- $349,9003 bd2 ba1.6k sqft16845 SE 86th Deptford Ct, The Villages, FL 32162Sold
- $380,0003 bd2 ba1.8k sqft16843 SE 86th Deptford Ct, The Villages, FL 32162Sold
- $333,4002 bd2 ba1.9k sqft16841 SE 85th Sapelo Ct, The Villages, FL 32162Off Market
Nearby schools
GreatSchools rating
- 2/10Harbour View Elementary SchoolGrades: PK-5Distance: 2.3 mi
- 4/10Lake Weir Middle SchoolGrades: 6-8Distance: 2.2 mi
- 3/10Belleview High SchoolGrades: 9-12Distance: 8.3 mi
Get a cash offer in 3 minutes
Find out how much your home could sell for in as little as 3 minutes with a no-obligation cash offer.
Estimated market value
$290,500
Get a cash offer in 3 minutes
Find out how much your home could sell for in as little as 3 minutes with a no-obligation cash offer.
Estimated market value
$290,500
- Florida
- Marion County
- The Villages
- 32162
- 16846 SE 86TH DEPTFORD COURT
Nearby cities
Nearby zip codes
Other The Villages Topics
