BOND PAID! This beautifully maintained 3-bedroom, 2-bath home is located in the desirable Village of Briar Meadow in the heart of The Villages, offering a peaceful, private setting close to shopping, dining, recreation centers, and championship golf. The open floor plan features high ceilings, abundant natural light, NO carpet, tile flooring throughout, fresh interior paint, updated lighting, and custom barn doors in the living room that add both style and functionality. The kitchen is designed for both entertaining and everyday living with gas cooking, granite countertops, a classic subway tile backsplash, generous cabinet space, and a breakfast bar that flows seamlessly into the dining and living areas. The primary suite provides a relaxing retreat with a professionally designed custom wood walk-in closet system with built-in shelving and drawers, along with an ensuite bath featuring dual sinks and a walk-in shower, while two additional bedrooms are well sized and share a guest bathroom. The Florida room offers flexible year-round living space and opens to a screened lanai overlooking the backyard, with a concrete grilling pad attached at the rear for outdoor entertaining. Additional highlights include storm shutters, an expanded deep garage with a custom epoxied floor and space for vehicles, golf cart, and hobbies, a Yamaha two-seat gas golf cart with approximately 484 hours included, and a prime location near the Nancy Lopez Country Club, championship golf, the Mulberry Regional Recreation Center, and a wide array of shopping and dining options—delivering an ideal blend of comfort, lifestyle, and access to everything that makes The Villages so desirable.
Sold for $349,900
$349,900
16845 SE 86TH DEPTFORD COURT, THE VILLAGES, FL 32162
3beds
1,666sqft
Single Family Residence
Built in 2002
5,580 Square Feet Lot
$348,600 Zestimate®
$210/sqft
$2,484 Estimated rent
Home value
$348,600
$314,000 - $387,000
$2,484/mo
Zestimate® history
Owner options
List your home for rent
$2,484/mo
Rent Zestimate®
Find your next renter with Zillow Rental Manager. Plus, with online applications, you can quickly screen prospective tenants – for free.
$2,484/mo
Rent Zestimate®
Refinance and save
$2,576/mo
Est. payment
Refinancing to a lower rate could help reduce your monthly payments and save thousands over the life of the loan.
$2,576/mo
Est. payment
Explore your selling options
Work with a Zillow partner agent
Leverage their expertise and Zillow's premium Showcase listings to get your home seen by more buyers.
Get startedList with your own agent
Get your home in front of millions of buyers by listing it on Zillow.
Learn how to do itSell it yourself
Take full control of how buyers see your home on Zillow by listing For Sale by Owner (FSBO).
List your homeWhat's special
Updated lightingGranite countertopsFresh interior paintAbundant natural lightHigh ceilingsOpen floor planGas cooking
Zillow last checked:
Listing updated:
Listed by:
James Clark 407-575-7011,
CENTURY 21 ALTON CLARK 407-636-4637
Bought with:
Bill Crockett, 3621472
EXP REALTY LLC
Source: Stellar MLS,MLS#: O6372467 Originating MLS: Orlando Regional
Originating MLS: Orlando Regional
Facts & features
Interior
Bedrooms & bathrooms
- Bedrooms: 3
- Bathrooms: 2
- Full bathrooms: 2
Primary bedroom
- Features: Walk-In Closet(s)
- Level: First
- Area: 168 Square Feet
- Dimensions: 12x14
Bedroom 2
- Features: Built-in Closet
- Level: First
- Area: 168 Square Feet
- Dimensions: 12x14
Bedroom 3
- Features: Built-in Closet
- Level: First
- Area: 132 Square Feet
- Dimensions: 12x11
Primary bathroom
- Level: First
- Area: 110 Square Feet
- Dimensions: 10x11
Dining room
- Level: First
- Area: 176 Square Feet
- Dimensions: 16x11
Florida room
- Level: First
- Area: 180 Square Feet
- Dimensions: 20x9
Kitchen
- Level: First
- Area: 220 Square Feet
- Dimensions: 11x20
Laundry
- Level: First
- Area: 42 Square Feet
- Dimensions: 6x7
Living room
- Level: First
- Area: 208 Square Feet
- Dimensions: 16x13
Heating
- Natural Gas
Cooling
- Central Air
Appliances
- Included: Dishwasher, Disposal
- Laundry: Inside, Laundry Room
Features
- Ceiling Fan(s), Eating Space In Kitchen, Living Room/Dining Room Combo, Walk-In Closet(s)
- Flooring: Ceramic Tile, Porcelain Tile
- Windows: Window Treatments, Hurricane Shutters
- Has fireplace: No
Interior area
- Total structure area: 2,778
- Total interior livable area: 1,666 sqft
Property
Parking
- Total spaces: 2
- Parking features: Driveway, Garage Door Opener
- Attached garage spaces: 2
- Has uncovered spaces: Yes
Features
- Levels: One
- Stories: 1
- Exterior features: Irrigation System, Rain Gutters
Lot
- Size: 5,580 Square Feet
- Features: In County, Level
- Residential vegetation: Mature Landscaping
Details
- Parcel number: 6754138000
- Zoning: PUD
- Special conditions: None
Construction
Type & style
- Home type: SingleFamily
- Architectural style: Ranch
- Property subtype: Single Family Residence
Materials
- Vinyl Siding
- Foundation: Slab
- Roof: Shingle
Condition
- New construction: No
- Year built: 2002
Utilities & green energy
- Sewer: Public Sewer
- Water: Public
- Utilities for property: Sewer Connected, Underground Utilities
Community & HOA
Community
- Features: Deed Restrictions, Fitness Center, Golf Carts OK, Golf, Pool, Tennis Court(s), Wheelchair Access
- Pet fee: $0 monthly
- Senior community: Yes
- Subdivision: THE VILLAGES
HOA
- Has HOA: No
- Amenities included: Gated, Maintenance, Pool, Recreation Facilities, Tennis Court(s)
- Services included: Community Pool, Maintenance Grounds, Sewer, Trash, Water
- HOA fee: $204 monthly
Location
- Region: The Villages
Financial & listing details
- Price per square foot: $210/sqft
- Tax assessed value: $323,600
- Annual tax amount: $6,153
- Date on market: 1/14/2026
- Cumulative days on market: 21 days
- Listing terms: Cash,Conventional
- Ownership: Fee Simple
- Total actual rent: 0
- Road surface type: Paved
Price history
| Date | Event | Price |
|---|---|---|
| 4/27/2026 | Sold | $349,900$210/sqft |
Source:  Stellar MLS #O6372467 Report a problem Stellar MLS #O6372467 Report a problem | ||
| 2/5/2026 | Pending sale | $349,900$210/sqft |
Source: Stellar MLS #O6372467 Report a problem | ||
| 1/14/2026 | Listed for sale | $349,900+25%$210/sqft |
Source: Stellar MLS #O6372467 Report a problem | ||
| 7/19/2021 | Sold | $280,000+43.6%$168/sqft |
Source: Public Record Report a problem | ||
| 7/25/2013 | Sold | $195,000-2.3%$117/sqft |
Source: Public Record Report a problem | ||
| 3/7/2013 | Price change | $199,500-0.2%$120/sqft |
Source: The Villages #G4692470 Report a problem | ||
| 1/3/2013 | Price change | $199,900-4.4%$120/sqft |
Source: RE/MAX PREMIER REALTY #G4685917 Report a problem | ||
| 11/22/2012 | Price change | $209,000-2.2%$125/sqft |
Source: RE/MAX PREMIER REALTY #G4685917 Report a problem | ||
| 10/18/2012 | Price change | $213,711-2.3%$128/sqft |
Source: RE/MAX PREMIER REALTY #G4685917 Report a problem | ||
| 8/4/2012 | Listed for sale | $218,711+22.5%$131/sqft |
Source: PREMIER REALTY OF OCALA, INC #377834 Report a problem | ||
| 9/11/2002 | Sold | $178,500$107/sqft |
Source: Public Record Report a problem | ||
Public tax history
| Year | Property taxes | Tax assessment |
|---|---|---|
| 2025 | $6,410 +7% | $323,600 +5.6% |
| 2024 | $5,991 -2.1% | $306,428 +1.8% |
| 2023 | $6,122 +14.5% | $300,929 +10% |
| 2022 | $5,348 +14.2% | $273,572 +18.9% |
| 2021 | $4,683 +7.7% | $230,045 +10% |
| 2020 | $4,349 +0.9% | $209,132 +2.2% |
| 2019 | $4,312 | $204,693 +3% |
| 2018 | $4,312 +11.7% | $198,798 +4.2% |
| 2017 | $3,862 -0.1% | $190,703 -3.1% |
| 2016 | $3,866 | $196,741 +5.4% |
| 2015 | $3,866 +8.8% | $186,641 +2.4% |
| 2014 | $3,553 +49% | $182,308 +23.4% |
| 2013 | $2,384 -0.6% | $147,730 -0.6% |
| 2012 | $2,398 +2.7% | $148,591 +3% |
| 2011 | $2,336 +2% | $144,263 +1.5% |
| 2010 | $2,290 +2.2% | $142,131 +0.2% |
| 2009 | $2,241 +1.3% | $141,827 +0.1% |
| 2008 | $2,213 -4.6% | $141,686 +3% |
| 2007 | $2,321 -5.1% | $137,560 +2.5% |
| 2006 | $2,446 +2.1% | $134,206 +3% |
| 2005 | $2,396 | $130,298 +3% |
| 2004 | $2,396 | $126,503 |
| 2002 | -- | -- |
Find assessor info on the county website
Neighborhood: 32162
Nearby homes
- $380,0003 bd2 ba1.8k sqft16843 SE 86th Deptford Ct, The Villages, FL 32162Sold
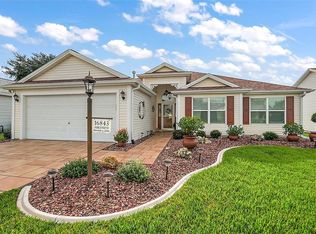
- $481,0003 bd2 ba1.9k sqft16849 SE 86th Deptford Ct, The Villages, FL 32162Sold
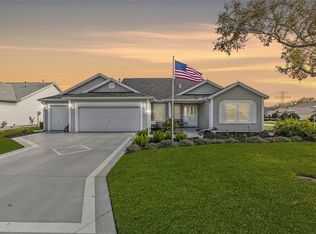
- $376,5003 bd2 ba1.9k sqft8756 SE 168th Kittredge Loop, The Villages, FL 32162Off Market
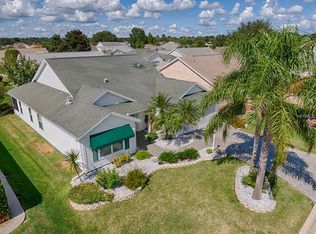
- $366,3003 bd2 ba1.9k sqft8748 SE 168th Kittredge Loop, The Villages, FL 32162Off Market
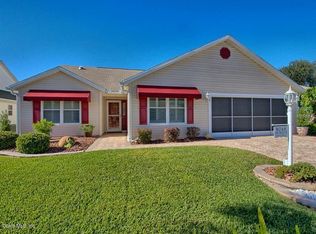
- $319,1003 bd2 ba1.5k sqft16839 SE 86th Deptford Ct, The Villages, FL 32162Off Market
- $344,5003 bd2 ba1.7k sqft8764 SE 168th Kittredge Loop, The Villages, FL 32162Off Market
- $299,0002 bd2 ba1.2k sqft16846 SE 86th Deptford Ct, The Villages, FL 32162Sold
- $309,2003 bd2 ba1.4k sqft8740 SE 168th Kittredge Loop, The Villages, FL 32162Off Market
Nearby schools
GreatSchools rating
- 2/10Harbour View Elementary SchoolGrades: PK-5Distance: 2.3 mi
- 4/10Lake Weir Middle SchoolGrades: 6-8Distance: 2.2 mi
- 3/10Belleview High SchoolGrades: 9-12Distance: 8.3 mi
Schools provided by the listing agent
- Elementary: Harbour View Elementary School
- Middle: Lake Weir Middle School
- High: Belleview High School
Source: Stellar MLS. This data may not be complete. We recommend contacting the local school district to confirm school assignments for this home.
Get a cash offer in 3 minutes
Find out how much your home could sell for in as little as 3 minutes with a no-obligation cash offer.
Estimated market value
$348,600
Get a cash offer in 3 minutes
Find out how much your home could sell for in as little as 3 minutes with a no-obligation cash offer.
Estimated market value
$348,600
- Florida
- Marion County
- The Villages
- 32162
- 16845 SE 86TH DEPTFORD COURT
Nearby cities
Nearby zip codes
Other The Villages Topics
