Owners open to all reasonable offers.This Hawtorne model is a show stopper and has been meticulously maintaned and loved. BOND PAID, ROOF 2020, HVAC August 2024. Only a 5 minute drive to the VA! Plantation Shutters in living room and bedrooms. NO POPCORN CEILINGS OR CARPET! The beautiful entrance door with leaded glass was custom made. Inviting foyer is spacious and has a coat closet. The living room is open with lots of natural light. The kitchen has many cabinets and counter space. The island offers more prep space or room to to pull up a bar stool. Eat in space and chair rails make this area feel cozy. Cabinets over the coffee area were custom made with leaded glass and lighting. Upgraded Stainless Steel appliances and backsplash. The light fixtures and blinds have also been upgraded in the kitchen. The Bonus room is under air and can be used for office space or TV room. Beautiful primary bedroom with French doors and an en suite bathroom. Dual sinks, large walk in shower and walk in large closet for lots of storage are features of the en suite bath. Two good size guest bedrooms. One features a solid oak queen size wall bed with attached book case and matching oak desk. This room can double as office space. Guest bathroom has been upgraded in the last six months. Linen closet located in hallway outside the bathroom. Large shower with solid surface non slip floor and glass door. Inside laundry room has a gas dryer and cabinets for storage. Beautiful curb appeal as you pull up to this home with a textured and painted driveway and side walk. Mature landscaping and outside lighting make this home breath taking. Walking distance or golfcart ride to Publix, Walgreens, several restaurants, the VA, hair and nail salon, Lake Medical Imaging, dentist, sports pool and the Recreation Center. Enjoy dinner at the Nancy Lopez Country Club also a golfcart ride away! Very close to Walmart, BJs, Sams, many churches and all The Villages has to offer!
Sold for $380,000
$380,000
16843 SE 86TH DEPTFORD COURT, THE VILLAGES, FL 32162
3beds
1,888sqft
Single Family Residence
Built in 2002
5,663 Square Feet Lot
$364,600 Zestimate®
$201/sqft
$2,702 Estimated rent
Home value
$364,600
$335,000 - $397,000
$2,702/mo
Zestimate® history
Owner options
List your home for rent
$2,702/mo
Rent Zestimate®
Find your next renter with Zillow Rental Manager. Plus, with online applications, you can quickly screen prospective tenants – for free.
$2,702/mo
Rent Zestimate®
Refinance and save
$2,592/mo
Est. payment
Refinancing to a lower rate could help reduce your monthly payments and save thousands over the life of the loan.
$2,592/mo
Est. payment
Explore your selling options
Work with a Zillow partner agent
Leverage their expertise and Zillow's premium Showcase listings to get your home seen by more buyers.
Get startedList with your own agent
Get your home in front of millions of buyers by listing it on Zillow.
Learn how to do itSell it yourself
Take full control of how buyers see your home on Zillow by listing For Sale by Owner (FSBO).
List your homeWhat's special
Guest bedroomsBeautiful curb appealLots of natural lightPlantation shuttersUpgraded stainless steel appliancesMature landscapingInviting foyer
Zillow last checked:
Listing updated:
Listed by:
Jonna Fussa 607-434-1657,
RE/MAX FOXFIRE - SUMMERFIELD 352-307-0304
Bought with:
Brett Garcia, 3613967
KRG
Kim Garcia, 3597175
KRG
Source: Stellar MLS,MLS#: OM687010 Originating MLS: Ocala - Marion
Originating MLS: Ocala - Marion
Facts & features
Interior
Bedrooms & bathrooms
- Bedrooms: 3
- Bathrooms: 2
- Full bathrooms: 2
Rooms
- Room types: Bonus Room
Primary bedroom
- Features: Ceiling Fan(s), En Suite Bathroom, No Closet
- Level: First
- Dimensions: 14x14
Bedroom 2
- Features: Ceiling Fan(s), Built-in Closet
- Level: First
- Dimensions: 10x11
Bedroom 3
- Features: Ceiling Fan(s), Built-in Closet
- Level: First
- Dimensions: 10x11
Primary bathroom
- Features: Ceiling Fan(s), Dual Sinks, Shower No Tub, Walk-In Closet(s)
- Level: First
- Dimensions: 5x12
Bathroom 2
- Features: Shower No Tub, Single Vanity
- Level: First
- Dimensions: 6x9
Bonus room
- Features: Ceiling Fan(s), No Closet
- Level: First
- Dimensions: 10x18
Dining room
- Level: First
- Dimensions: 10x11
Kitchen
- Features: Ceiling Fan(s), Kitchen Island
- Level: First
- Dimensions: 12x18
Laundry
- Level: First
- Dimensions: 5x7
Living room
- Features: Ceiling Fan(s)
- Level: First
- Dimensions: 14x24
Heating
- Central
Cooling
- Central Air
Appliances
- Included: Dishwasher, Disposal, Dryer, Electric Water Heater, Microwave, Range, Refrigerator, Washer
- Laundry: Laundry Room
Features
- Ceiling Fan(s), Chair Rail, Eating Space In Kitchen, High Ceilings, L Dining, Thermostat, Walk-In Closet(s)
- Flooring: Laminate, Tile
- Windows: Blinds, Window Treatments
- Has fireplace: No
Interior area
- Total structure area: 2,337
- Total interior livable area: 1,888 sqft
Property
Parking
- Total spaces: 2
- Parking features: Garage - Attached
- Attached garage spaces: 2
Features
- Levels: One
- Stories: 1
- Patio & porch: Patio
- Exterior features: Irrigation System, Lighting, Rain Gutters, Sidewalk
Lot
- Size: 5,663 Square Feet
- Dimensions: 62 x 90
- Residential vegetation: Mature Landscaping
Details
- Parcel number: 6754137000
- Zoning: PUD
- Special conditions: None
Construction
Type & style
- Home type: SingleFamily
- Property subtype: Single Family Residence
Materials
- Vinyl Siding, Wood Frame (FSC Certified)
- Foundation: Slab
- Roof: Shingle
Condition
- New construction: No
- Year built: 2002
Details
- Builder model: Hawthorne
Utilities & green energy
- Sewer: Public Sewer
- Water: Public
- Utilities for property: Cable Connected, Electricity Connected, Natural Gas Connected, Sewer Connected, Underground Utilities, Water Connected
Community & HOA
Community
- Features: Clubhouse, Community Mailbox, Deed Restrictions, Dog Park, Fitness Center, Golf Carts OK, Golf, Irrigation-Reclaimed Water, Park, Playground, Special Community Restrictions
- Pet fee: $0 monthly
- Senior community: Yes
- Subdivision: THE VILLAGES
HOA
- Has HOA: No
- Services included: Community Pool, Pool Maintenance, Recreational Facilities
Location
- Region: The Villages
Financial & listing details
- Price per square foot: $201/sqft
- Tax assessed value: $343,527
- Annual tax amount: $3,768
- Date on market: 10/4/2024
- Cumulative days on market: 75 days
- Listing terms: Cash,Conventional,VA Loan
- Ownership: Fee Simple
- Total actual rent: 0
- Electric utility on property: Yes
- Road surface type: Paved
Price history
| Date | Event | Price |
|---|---|---|
| 1/15/2025 | Sold | $380,000$201/sqft |
Source:  Stellar MLS #OM687010 Report a problem Stellar MLS #OM687010 Report a problem | ||
| 12/20/2024 | Pending sale | $380,000$201/sqft |
Source: Stellar MLS #OM687010 Report a problem | ||
| 11/29/2024 | Price change | $380,000-2.6%$201/sqft |
Source: Stellar MLS #OM687010 Report a problem | ||
| 10/4/2024 | Listed for sale | $390,000+155.2%$207/sqft |
Source: Stellar MLS #OM687010 Report a problem | ||
| 9/24/2002 | Sold | $152,800$81/sqft |
Source: Public Record Report a problem | ||
Public tax history
| Year | Property taxes | Tax assessment |
|---|---|---|
| 2025 | $6,716 +74.8% | $343,527 +64.5% |
| 2024 | $3,843 +2% | $208,769 +3% |
| 2023 | $3,768 +7.5% | $202,688 +3% |
| 2022 | $3,504 +3.7% | $196,784 +3% |
| 2021 | $3,381 +0.7% | $191,052 +1.4% |
| 2020 | $3,358 +1.3% | $188,414 +2.3% |
| 2019 | $3,316 | $184,178 +1.9% |
| 2018 | $3,316 +9.6% | $180,744 +2.1% |
| 2017 | $3,026 +7.3% | $177,026 +2.1% |
| 2016 | $2,822 | $173,385 +7.4% |
| 2015 | $2,822 +8.5% | $161,496 +0.8% |
| 2014 | $2,600 +2.3% | $160,214 +1.5% |
| 2013 | $2,541 -1.3% | $157,846 -1.3% |
| 2012 | $2,574 +2.7% | $159,958 +3% |
| 2011 | $2,507 +2% | $155,299 +1.5% |
| 2010 | $2,458 +0.3% | $153,004 -1.8% |
| 2009 | $2,451 +1.3% | $155,847 +0.1% |
| 2008 | $2,419 -4.1% | $155,693 +3% |
| 2007 | $2,522 -5.4% | $151,159 +2.5% |
| 2006 | $2,664 +1.7% | $147,472 +3% |
| 2005 | $2,621 | $143,177 +3% |
| 2004 | $2,621 | $139,007 |
| 2002 | -- | -- |
Find assessor info on the county website
Neighborhood: 32162
Nearby homes
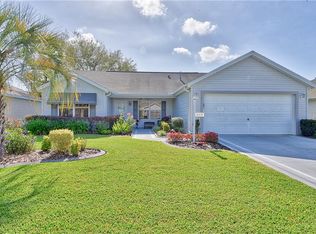
- $316,1003 bd2 ba1.5k sqft16839 SE 86th Deptford Ct, The Villages, FL 32162Off Market
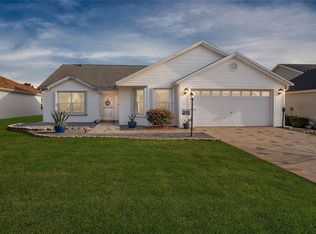
- $349,9003 bd2 ba1.6k sqft16845 SE 86th Deptford Ct, The Villages, FL 32162Sold
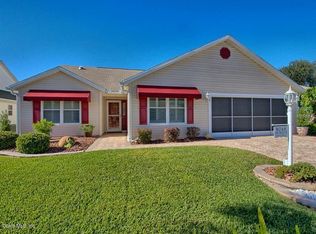
- $365,1003 bd2 ba1.9k sqft8748 SE 168th Kittredge Loop, The Villages, FL 32162Off Market
- $290,5003 bd2 ba1.4k sqft8740 SE 168th Kittredge Loop, The Villages, FL 32162Off Market
- $375,0003 bd2 ba1.9k sqft8756 SE 168th Kittredge Loop, The Villages, FL 32162Off Market
- $297,1003 bd2 ba1.5k sqft16835 SE 86th Deptford Ct, The Villages, FL 32162Off Market
- $481,0003 bd2 ba1.9k sqft16849 SE 86th Deptford Ct, The Villages, FL 32162Sold
- $315,4003 bd2 ba1.4k sqft8732 SE 168th Kittredge Loop, The Villages, FL 32162Off Market
Nearby schools
GreatSchools rating
- 2/10Harbour View Elementary SchoolGrades: PK-5Distance: 2.3 mi
- 4/10Lake Weir Middle SchoolGrades: 6-8Distance: 2.2 mi
- 3/10Belleview High SchoolGrades: 9-12Distance: 8.3 mi
Get a cash offer in 3 minutes
Find out how much your home could sell for in as little as 3 minutes with a no-obligation cash offer.
Estimated market value
$364,600
Get a cash offer in 3 minutes
Find out how much your home could sell for in as little as 3 minutes with a no-obligation cash offer.
Estimated market value
$364,600
- Florida
- Marion County
- The Villages
- 32162
- 16843 SE 86TH DEPTFORD COURT
Nearby cities
Nearby zip codes
Other The Villages Topics
