Experience luxury living in his stunning, newly renovated Camellia floor plan in The Villages. This is a gorgeous TURNKEY home with all new furnishings, 65" smart TV, kitchen fully appointed, home decor and rugs, and all linens including bedding. The day you close, you can move in and start enjoying life in The Villages! Immerse yourself in the elegance this beautifully designed and decorated home has to offer. The new energy efficient windows, exquisite new LVP flooring, gorgeous crown molding, and the allure of brand new plantation shutters throughout enhance this home. Picture-perfect with fresh paint and a newly screened lanai, the home includes all the appliances and boasts a brand-new stainless gas range and dishwasher, under-sink kitchen water filtration system, upgraded lighting fixtures and ceiling fans at every turn, and 2 1/2 car garage with plenty of storage and a gleaming recently epoxied floor. Step into a haven where $15,000.00 has recently been invested in landscaping transforming the exterior into a picturesque garden. The home is also complemented by the security of rooftop lightning rods and a surge protector. The model-like charm extends to the lovely neighborhood with tree lined streets and mature landscaping. Conveniently located in The Village of Briar Meadow near Lopez Legacy Country Club, Glenview Country Club, The Polo Grounds and the Savanah Center, this residence is a short distance from shopping and a quick hop to the vibrant atmospheres of Spanish Springs Town Square and Sumter Landing Town Square. This home isn't just a house; it's a showcase of meticulous care and thoughtful upgrades. With a newer roof in 2018, a full two-car garage and an additional golf cart garage, every detail has been considered, This has been the sellers second home (with no homestead tax benefit available to permanent residents) that has been given loving attention to every aspect. All that's left for you to do is bring your toothbrush and start living the dream! The 4 person golf cart is available for purchase separately for $5000.. NO BOND!!
Sold for $481,000
$481,000
16849 SE 86TH DEPTFORD COURT, THE VILLAGES, FL 32162
3beds
1,935sqft
Single Family Residence
Built in 2003
7,547 Square Feet Lot
$433,200 Zestimate®
$249/sqft
$2,532 Estimated rent
Home value
$433,200
$412,000 - $455,000
$2,532/mo
Zestimate® history
Owner options
List your home for rent
$2,532/mo
Rent Zestimate®
Find your next renter with Zillow Rental Manager. Plus, with online applications, you can quickly screen prospective tenants – for free.
$2,532/mo
Rent Zestimate®
Refinance and save
$3,263/mo
Est. payment
Refinancing to a lower rate could help reduce your monthly payments and save thousands over the life of the loan.
$3,263/mo
Est. payment
Explore your selling options
Work with a Zillow partner agent
Leverage their expertise and Zillow's premium Showcase listings to get your home seen by more buyers.
Get startedList with your own agent
Get your home in front of millions of buyers by listing it on Zillow.
Learn how to do itSell it yourself
Take full control of how buyers see your home on Zillow by listing For Sale by Owner (FSBO).
List your homeWhat's special
Luxury livingAdditional golf cart garageFresh paintLopez legacy country clubSpanish springs town squareRooftop lightning rodsTree lined streets
Zillow last checked:
Listing updated:
Listed by:
Sue Boggs 510-508-0780,
RE/MAX FOXFIRE - LADY LAKE 352-750-5110
Bought with:
Shannon Sanford, 3554096
REALTY EXECUTIVES IN THE VILLAGES
Source: Stellar MLS,MLS#: OM674230 Originating MLS: Ocala - Marion
Originating MLS: Ocala - Marion
Facts & features
Interior
Bedrooms & bathrooms
- Bedrooms: 3
- Bathrooms: 2
- Full bathrooms: 2
Primary bedroom
- Features: Walk-In Closet(s)
- Level: First
- Dimensions: 14x19
Bedroom 1
- Features: Built-in Closet
- Level: First
- Dimensions: 11x12
Bedroom 2
- Features: No Closet
- Level: First
- Dimensions: 11.5x12
Primary bathroom
- Level: First
- Dimensions: 12.75x9.5
Balcony porch lanai
- Level: First
- Dimensions: 29x8
Dining room
- Level: First
- Dimensions: 9.5x13.5
Kitchen
- Level: First
- Dimensions: 14x21
Laundry
- Level: First
- Dimensions: 5.75x8.5
Living room
- Level: First
- Dimensions: 18x17
Heating
- Central
Cooling
- Central Air
Appliances
- Included: Dishwasher, Disposal, Dryer, Exhaust Fan, Gas Water Heater, Kitchen Reverse Osmosis System, Microwave, Range, Refrigerator, Washer
- Laundry: Inside, Laundry Room
Features
- Built-in Features, Ceiling Fan(s), Chair Rail, Crown Molding, Eating Space In Kitchen, High Ceilings, Open Floorplan, Primary Bedroom Main Floor, Walk-In Closet(s)
- Flooring: Luxury Vinyl
- Doors: Sliding Doors
- Windows: ENERGY STAR Qualified Windows, Shutters, Window Treatments
- Has fireplace: No
Interior area
- Total structure area: 1,935
- Total interior livable area: 1,935 sqft
Property
Parking
- Total spaces: 2
- Parking features: Garage Door Opener, Golf Cart Garage
- Attached garage spaces: 2
Accessibility
- Accessibility features: Accessible Approach with Ramp, Accessible Bedroom, Accessible Central Living Area
Features
- Levels: One
- Stories: 1
- Patio & porch: Screened
- Exterior features: Irrigation System, Rain Gutters
Lot
- Size: 7,547 Square Feet
- Features: Corner Lot, Level
- Residential vegetation: Mature Landscaping
Details
- Parcel number: 6754139000
- Zoning: PUD
- Special conditions: None
Construction
Type & style
- Home type: SingleFamily
- Property subtype: Single Family Residence
Materials
- Vinyl Siding
- Foundation: Slab
- Roof: Shingle
Condition
- New construction: No
- Year built: 2003
Details
- Builder model: Camellia/Same layout as Gardenia
Utilities & green energy
- Sewer: Public Sewer
- Water: Public
- Utilities for property: Cable Connected, Electricity Connected, Natural Gas Connected, Phone Available, Sewer Connected, Street Lights, Underground Utilities, Water Connected
Community & HOA
Community
- Pet fee: $0 monthly
- Senior community: Yes
- Subdivision: MARION VILLAGES, UNIT 54
HOA
- Has HOA: No
Location
- Region: The Villages
Financial & listing details
- Price per square foot: $249/sqft
- Tax assessed value: $373,226
- Annual tax amount: $6,920
- Date on market: 3/7/2024
- Cumulative days on market: 57 days
- Listing terms: Cash,Conventional,FHA
- Ownership: Fee Simple
- Total actual rent: 0
- Electric utility on property: Yes
- Road surface type: Paved
Price history
| Date | Event | Price |
|---|---|---|
| 6/21/2024 | Sold | $481,000-1.8%$249/sqft |
Source:  Stellar MLS #OM674230 Report a problem Stellar MLS #OM674230 Report a problem | ||
| 5/4/2024 | Pending sale | $489,950$253/sqft |
Source: Stellar MLS #OM674230 Report a problem | ||
| 3/7/2024 | Listed for sale | $489,950+13.9%$253/sqft |
Source: Stellar MLS #OM674230 Report a problem | ||
| 6/22/2022 | Sold | $430,000-3.3%$222/sqft |
Source: Public Record Report a problem | ||
| 5/20/2022 | Pending sale | $444,900$230/sqft |
Source: Stellar MLS #G5055219 Report a problem | ||
| 5/16/2022 | Listed for sale | $444,900+66.6%$230/sqft |
Source: Stellar MLS #G5055219 Report a problem | ||
| 12/19/2013 | Sold | $267,000+21.4%$138/sqft |
Source: Public Record Report a problem | ||
| 1/26/2012 | Sold | $219,900+16.7%$114/sqft |
Source: Public Record Report a problem | ||
| 9/20/2003 | Sold | $188,500$97/sqft |
Source: Public Record Report a problem | ||
Public tax history
| Year | Property taxes | Tax assessment |
|---|---|---|
| 2025 | $7,172 +5.1% | $373,226 +3.7% |
| 2024 | $6,824 -5.3% | $359,747 -5.7% |
| 2023 | $7,208 +71.2% | $381,508 +57.7% |
| 2022 | $4,212 +2.9% | $241,990 +3% |
| 2021 | $4,091 +0.7% | $234,942 +1.4% |
| 2020 | $4,064 +1.3% | $231,698 +2.3% |
| 2019 | $4,013 | $226,489 +1.9% |
| 2018 | $4,013 +9.3% | $222,266 +2.1% |
| 2017 | $3,673 +0.5% | $217,694 +1.9% |
| 2016 | $3,656 | $213,689 +0.7% |
| 2015 | $3,656 -7.6% | $212,204 +2.1% |
| 2014 | $3,956 +13.1% | $207,892 +14.7% |
| 2013 | $3,498 +29.1% | $181,188 +7.4% |
| 2012 | $2,710 -0.4% | $168,715 -0.2% |
| 2011 | $2,721 +2% | $169,093 +1.5% |
| 2010 | $2,668 -6.3% | $166,594 -8.6% |
| 2009 | $2,847 +1.4% | $182,300 +0.1% |
| 2008 | $2,806 -3.3% | $182,118 +3% |
| 2007 | $2,901 -5.7% | $176,815 +2.5% |
| 2006 | $3,076 -13.8% | $172,503 +3% |
| 2005 | $3,567 | $167,478 +3% |
| 2004 | $3,567 | $162,601 |
| 2002 | -- | -- |
Find assessor info on the county website
Neighborhood: 32162
Nearby homes
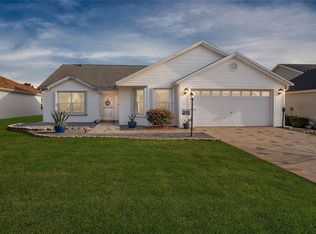
- $349,9003 bd2 ba1.6k sqft16845 SE 86th Deptford Ct, The Villages, FL 32162Sold
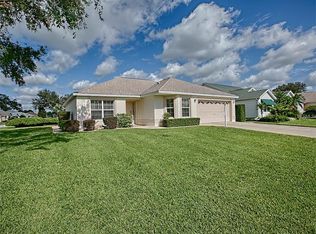
- $344,5003 bd2 ba1.7k sqft8764 SE 168th Kittredge Loop, The Villages, FL 32162Off Market
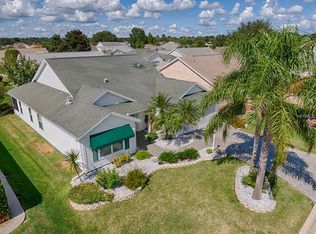
- $376,5003 bd2 ba1.9k sqft8756 SE 168th Kittredge Loop, The Villages, FL 32162Off Market
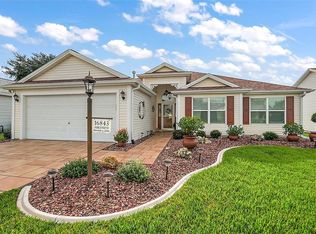
- $380,0003 bd2 ba1.8k sqft16843 SE 86th Deptford Ct, The Villages, FL 32162Sold
- $351,0003 bd2 ba1.4k sqft16850 SE 86th Deptford Ct, The Villages, FL 32162Sold
- $366,3003 bd2 ba1.9k sqft8748 SE 168th Kittredge Loop, The Villages, FL 32162Off Market
- $487,3003 bd2 ba1.9k sqft16860 SE 85th Sapelo Ct, The Villages, FL 32162Off Market
- $451,1003 bd2 ba1.9k sqft16856 SE 85th Sapelo Ct, The Villages, FL 32162Off Market
Nearby schools
GreatSchools rating
- 2/10Harbour View Elementary SchoolGrades: PK-5Distance: 2.3 mi
- 4/10Lake Weir Middle SchoolGrades: 6-8Distance: 2.2 mi
- 3/10Belleview High SchoolGrades: 9-12Distance: 8.3 mi
Get a cash offer in 3 minutes
Find out how much your home could sell for in as little as 3 minutes with a no-obligation cash offer.
Estimated market value
$433,200
Get a cash offer in 3 minutes
Find out how much your home could sell for in as little as 3 minutes with a no-obligation cash offer.
Estimated market value
$433,200
- Florida
- Marion County
- The Villages
- 32162
- 16849 SE 86TH DEPTFORD COURT
Nearby cities
Nearby zip codes
Other The Villages Topics
